
Search results for "Reserve" in Home Design Ideas

 Sexton Griffith Custom Builders
Inspiro8 Studios
Example of a beach style formal dark wood floor living room design in Other with white walls, a standard fireplace and a stone fireplace
Example of a beach style formal dark wood floor living room design in Other with white walls, a standard fireplace and a stone fireplace
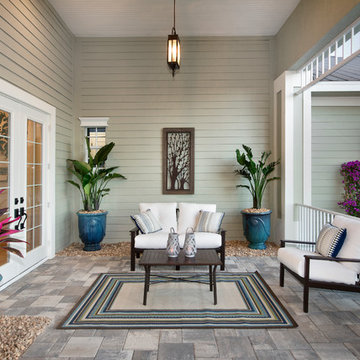
 Norris Furniture & Interiors
This is an example of a mid-sized tropical stone porch design in Miami with a roof extension.

Find the right local pro for your project

 Dillard-Jones Builders
Corner shower - traditional master gray tile ceramic tile corner shower idea in Other with dark wood cabinets, gray walls, a drop-in sink, granite countertops and shaker cabinets
 Ridgeline Construction Group, Inc
Inspiration for a large timeless medium tone wood floor kitchen/dining room combo remodel in Other with gray walls and no fireplace

 Camelot Homes
Dining Room

Inspiration for a transitional dark wood floor dining room remodel in Phoenix with beige walls
Inspiration for a transitional dark wood floor dining room remodel in Phoenix with beige walls
 Collins DuPont Design Group
Colleen Wilson: Project Leader, Interior Designer,
ASID, NCIDQ
Photography by Amber Frederiksen

Inspiration for a mid-sized transitional master gray tile, multicolored tile and matchstick tile beige floor alcove shower remodel in Miami with raised-panel cabinets, dark wood cabinets, an undermount sink, a hinged shower door, a one-piece toilet, brown walls and marble countertops
Inspiration for a mid-sized transitional master gray tile, multicolored tile and matchstick tile beige floor alcove shower remodel in Miami with raised-panel cabinets, dark wood cabinets, an undermount sink, a hinged shower door, a one-piece toilet, brown walls and marble countertops

 User
UserWhile not overly large by way of swimming purposes, the Pool allows the comfort of sunbathing on its umbrella covered wet shelf that is removable when full sunlight is required to work away those winter whites. Illuminated water runs around a wooden deck that feels as if you are floating over the pool and a submerged spa area transports you to the back of a yacht in harbor at night time.
The linear fire pit provides warmth on those rarely found winter days in Naples, yet offers nightly ambiance to the adjacent Spa or Lanai area for a focal point when enjoying the use of it. 12” x 24” Shell Stone lines the pool and lanai deck to create a tranquil pallet that moves the eye across its plain feel and focuses on the glass waterline tile and light grey glass infused pebble finish.
LED Bubblers line the submerged gas heated Spa so as to create both a sound and visual barrier to enclose the resident of this relaxation space and allow them to disappear into the warmth of the water while enjoying the ambient noise of their affects.

 Mike Schaap Builders
Imbued with a sense of rustic and warm flair, this kitchen renovation incorporates custom cabinetry by Benchmark Wood Studio and thoughtful interior designs by Benchmark Design Studio.
Photography by Chuck Heiney
 BC Custom Construction
 Steven R Haning

Example of a large trendy boy carpeted and gray floor kids' room design in Portland with white walls
Example of a large trendy boy carpeted and gray floor kids' room design in Portland with white walls

 Keeoco Development Inc
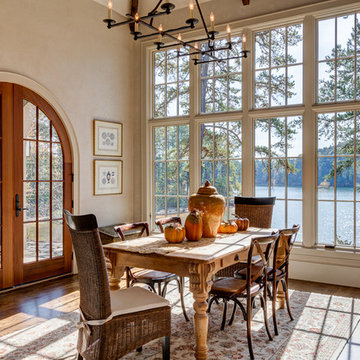
Dining room - mid-sized coastal dark wood floor dining room idea in Other with beige walls
 irvinepacific
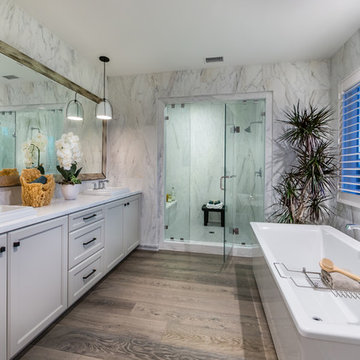
Bathroom - transitional master light wood floor bathroom idea in Orange County with white walls and a drop-in sink
 KTS Group

Example of a mid-sized transitional guest carpeted bedroom design in Miami with blue walls and no fireplace

 Vision Interiors
As a conceptual urban infill project, the Wexley is designed for a narrow lot in the center of a city block. The 26’x48’ floor plan is divided into thirds from front to back and from left to right. In plan, the left third is reserved for circulation spaces and is reflected in elevation by a monolithic block wall in three shades of gray. Punching through this block wall, in three distinct parts, are the main levels windows for the stair tower, bathroom, and patio. The right two-thirds of the main level are reserved for the living room, kitchen, and dining room. At 16’ long, front to back, these three rooms align perfectly with the three-part block wall façade. It’s this interplay between plan and elevation that creates cohesion between each façade, no matter where it’s viewed. Given that this project would have neighbors on either side, great care was taken in crafting desirable vistas for the living, dining, and master bedroom. Upstairs, with a view to the street, the master bedroom has a pair of closets and a skillfully planned bathroom complete with soaker tub and separate tiled shower. Main level cabinetry and built-ins serve as dividing elements between rooms and framing elements for views outside.
Architect: Visbeen Architects
Builder: J. Peterson Homes
Photographer: Ashley Avila Photography

 Monticello Homes
Photocentric Arts
Kitchen - transitional l-shaped kitchen idea in Austin with a double-bowl sink, shaker cabinets, gray cabinets, stainless steel appliances and an island
Kitchen - transitional l-shaped kitchen idea in Austin with a double-bowl sink, shaker cabinets, gray cabinets, stainless steel appliances and an island
 Collins DuPont Design Group
Colleen Wilson: Project Leader, Interior Designer,
ASID, NCIDQ
Photography by Amber Frederiksen

Small transitional l-shaped dark wood floor and brown floor wet bar photo in Miami with no sink, dark wood cabinets, quartzite countertops and glass-front cabinets
Small transitional l-shaped dark wood floor and brown floor wet bar photo in Miami with no sink, dark wood cabinets, quartzite countertops and glass-front cabinets
 BC Custom Construction
Steven R Haning

Inspiration for a large contemporary u-shaped concrete floor and gray floor open concept kitchen remodel in Portland with an island, an undermount sink, flat-panel cabinets, light wood cabinets, granite countertops, stainless steel appliances and gray countertops
Inspiration for a large contemporary u-shaped concrete floor and gray floor open concept kitchen remodel in Portland with an island, an undermount sink, flat-panel cabinets, light wood cabinets, granite countertops, stainless steel appliances and gray countertops
 HOMES BY TOWNE
Jennifer Janviere

Mid-sized transitional open concept dark wood floor living room photo in Milwaukee with white walls, a standard fireplace, a tile fireplace and a media wall
Mid-sized transitional open concept dark wood floor living room photo in Milwaukee with white walls, a standard fireplace, a tile fireplace and a media wall
 Angela Arnone-Orel,

Wet bar - transitional galley black floor wet bar idea in Kansas City with open cabinets, beige backsplash, stone tile backsplash and black countertops
3