
Search results for "Reservoir" in Home Design Ideas
 Shane McLendon Builder LLC
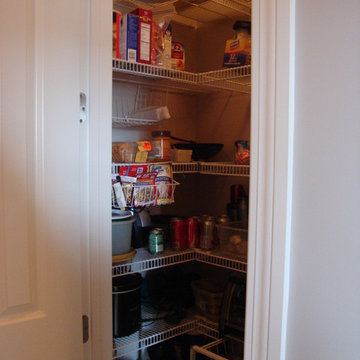
The pantry just around the corner is the perfect spot to put small appliances and other sundries when not in use.
Photos: Realtor "befores", Shane M, Amanda K
 Artistic Landscapes
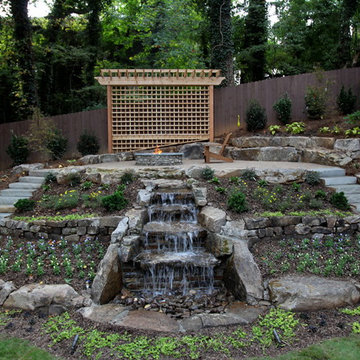
The completed project. The steps are Tennessee crab orchard milled stones. The waterfall is pon less meaning the water disappears into the rocks where a pump is housed in a reservoir below ground. The Arbor is Cedr.

 Piedmont Carolina Nursery & Landscaping
Brick walkway with garden water fountain constructed with an aquabox, sub grade reservoir.
Find the right local pro for your project

 Chuck B Edwards Landscape Architecture & 3D
Spillway water feature flows into a reservoir
photo 2014
Example of a classic concrete paver patio design in Boise
Example of a classic concrete paver patio design in Boise
 Shane McLendon Builder LLC
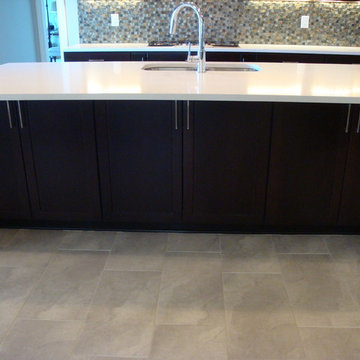
After: View of island, showing additional storage.
Photos: Realtor "befores", Shane M, Amanda K
Home design - mid-sized transitional single-wall ceramic tile home design idea in Jackson with an undermount sink, shaker cabinets, dark wood cabinets, quartzite countertops, multicolored backsplash, glass tile backsplash, stainless steel appliances and an island
Home design - mid-sized transitional single-wall ceramic tile home design idea in Jackson with an undermount sink, shaker cabinets, dark wood cabinets, quartzite countertops, multicolored backsplash, glass tile backsplash, stainless steel appliances and an island

 Andrea Lecusay Interiors, Inc.
Kilihiwai Ridge overlooking bird sanctuary, gazebos flank the infinity edge pool from the second level.
Pool - huge tropical rectangular pool idea in Hawaii with decking
Pool - huge tropical rectangular pool idea in Hawaii with decking

 J. A. Yancey & Associates Inc.
An open-concept kitchen area affords plenty of space to entertain with friends and family.
Kitchen pantry - large traditional u-shaped ceramic tile kitchen pantry idea in Indianapolis with a drop-in sink, raised-panel cabinets, dark wood cabinets, granite countertops, black backsplash, ceramic backsplash, stainless steel appliances and an island
Kitchen pantry - large traditional u-shaped ceramic tile kitchen pantry idea in Indianapolis with a drop-in sink, raised-panel cabinets, dark wood cabinets, granite countertops, black backsplash, ceramic backsplash, stainless steel appliances and an island


 John Dvorsack Architect
Large elegant gray three-story mixed siding house exterior photo in Boston with a clipped gable roof and a shingle roof
 User
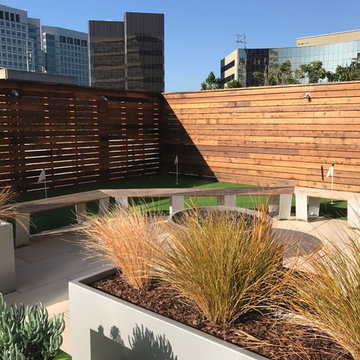
Sunshine, a cool breeze, and good company is the perfect mix for a great outdoor break area. Add in a rustic Reclaimed Wood fence and that’s what we call heaven on earth! Here, our Reservoir Cedar takes this rooftop patio to new heights.

 KohlMark Architects and Builders
The design of this home was driven by the owners’ desire for a three-bedroom waterfront home that showcased the spectacular views and park-like setting. As nature lovers, they wanted their home to be organic, minimize any environmental impact on the sensitive site and embrace nature.
This unique home is sited on a high ridge with a 45° slope to the water on the right and a deep ravine on the left. The five-acre site is completely wooded and tree preservation was a major emphasis. Very few trees were removed and special care was taken to protect the trees and environment throughout the project. To further minimize disturbance, grades were not changed and the home was designed to take full advantage of the site’s natural topography. Oak from the home site was re-purposed for the mantle, powder room counter and select furniture.
The visually powerful twin pavilions were born from the need for level ground and parking on an otherwise challenging site. Fill dirt excavated from the main home provided the foundation. All structures are anchored with a natural stone base and exterior materials include timber framing, fir ceilings, shingle siding, a partial metal roof and corten steel walls. Stone, wood, metal and glass transition the exterior to the interior and large wood windows flood the home with light and showcase the setting. Interior finishes include reclaimed heart pine floors, Douglas fir trim, dry-stacked stone, rustic cherry cabinets and soapstone counters.
Exterior spaces include a timber-framed porch, stone patio with fire pit and commanding views of the Occoquan reservoir. A second porch overlooks the ravine and a breezeway connects the garage to the home.
Numerous energy-saving features have been incorporated, including LED lighting, on-demand gas water heating and special insulation. Smart technology helps manage and control the entire house.
Greg Hadley Photography

 Thomas & Jayne Interior Design
Inspiration for a mid-sized transitional galley dark wood floor and brown floor open concept kitchen remodel in Indianapolis with an undermount sink, shaker cabinets, gray cabinets, granite countertops, gray backsplash, ceramic backsplash, stainless steel appliances and an island

 Four Square Landscaping, LLC
An Air B&B house near Yuba Reservoir, UT. Low water usage for the plants as it is in the desert.
Photo of a large southwestern drought-tolerant, desert and full sun front yard gravel landscaping in Salt Lake City for spring.
Photo of a large southwestern drought-tolerant, desert and full sun front yard gravel landscaping in Salt Lake City for spring.
 Chuck B Edwards Landscape Architecture & 3D
Hand Chiseled and Cut sandstone slabs act as the reservoir for this spillway water feature.
photo 2014
Patio - traditional concrete paver patio idea in Boise
Patio - traditional concrete paver patio idea in Boise

 Cameo Homes Inc.
Deck with beautiful views of the Jordanelle Reservoir in Tuhaye, Utah.
Built by Cameo Homes Inc.
www.cameohomesinc.com

 Bliss Garden Design, LLC
Bliss Garden Design
Design ideas for a contemporary full sun front yard landscaping in Seattle.
Design ideas for a contemporary full sun front yard landscaping in Seattle.
 Cameo Homes Inc.
Luxurious Home with beautiful views of the Jordanelle Reservoir in Tuhaye, Utah.
Built by Cameo Homes Inc.
www.cameohomesinc.com

 Ravenscourt Landscaping and Design LLC
Ravenscourt Landscaping & Design LLC
Design ideas for an eclectic landscaping in Houston.
Design ideas for an eclectic landscaping in Houston.

 Jasmin Landscape Design Build Maintain
Concrete stream and base water feature to create a zen garden with accent lights popping through the boulders.

 a Blade of Grass
This is an example of a large traditional rock front yard gravel driveway in Boston.
59