
Search results for "Resetting" in Home Design Ideas
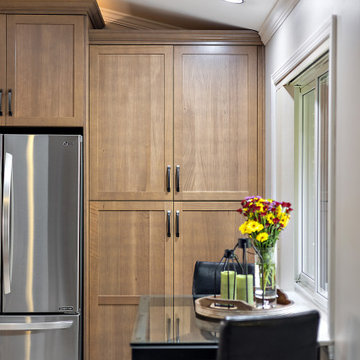
 Cabinetry by Better Bilt
Cabinetry: Showplace EVO
Style: Pendleton SP w/ Matching Five Piece Drawer Headers
Finish: Quartersawn White Oak in Sable
Countertop: (Redemption Stonecraft) Reset Customer Existing Granite
Plumbing: (Customer’ Own)
Hardware: (Richelieu) Transitional Metal Pull in Antique Nickel
Backsplash Tile: (Virginia Tile) 3” x 12” Marlow Gloss Desert
Designer: Devon Moore
Contractor: Paul Carson
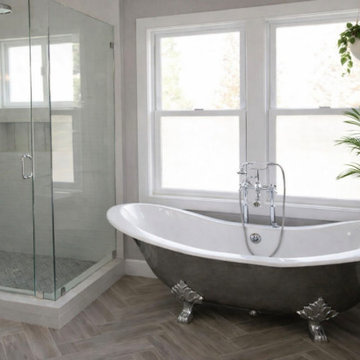
 Blessing Groves
Campbell primary bath with cast iron clawfoot soaking tub, frameless glass shower, herringbone tile floor, rain shower-head, and soft natural light for a calm, spa-like reset.

 Task Lighting
Sempria Mini-Can pointing down on artwork in coves.
Example of a transitional hallway design in Omaha
Example of a transitional hallway design in Omaha
Find the right local pro for your project

 Vance Vetter Homes
Living room - mid-sized industrial vinyl floor living room idea with gray walls, a standard fireplace and a brick fireplace
Living room - mid-sized industrial vinyl floor living room idea with gray walls, a standard fireplace and a brick fireplace

 Rosseland Remodeling
Inspiration for a large transitional master beige tile and stone tile travertine floor drop-in bathtub remodel in Chicago with an undermount sink, recessed-panel cabinets, medium tone wood cabinets, granite countertops, a two-piece toilet and beige walls

 JDL Homes Vancouver
Example of a small minimalist brown tile, ceramic tile and gray tile ceramic tile powder room design in Vancouver with a wall-mount sink, flat-panel cabinets, medium tone wood cabinets, white walls and a two-piece toilet

 Haggard Home Cabinetry & Design
Mid-sized country galley brown floor eat-in kitchen photo in Atlanta with an undermount sink, shaker cabinets, blue cabinets, quartz countertops, white backsplash, mosaic tile backsplash and stainless steel appliances
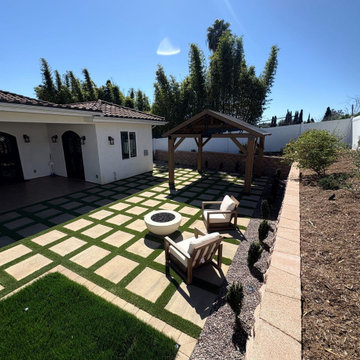
 INSTALL-IT-DIRECT
Fire feature seating and the pergola along the planted slope, with the paver grid running back to the house. A Vista backyard reset around a checkerboard grid: 715 sq ft of Angelus Courtyard Combo pavers with artificial-turf joints, 1,130 sq ft of Imperial Desert Rye 65 turf, 1,502 sq ft of Bermuda sod, a 185-unit Stonewall II retaining wall, 400 ft of drainage, 30 low-voltage lights, a prefab pergola and a gas line for the fire feature. About eight weeks. Price range $95K to $110K. Full scope and cost breakdown at the link.
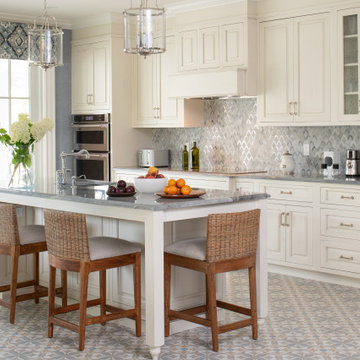
 Brendan McHugh, Architect, Manasquan, NJ
The kitchen is more than just a place to cook, it is a place to gather at the island, reset, and move effortlessly through the day. Everything is working together to support that. Natural light pours in from the rear porch, drawing your eye straight through to the pool beyond. The patterned tile underfoot adds movement without overwhelming the room. Clean, tailored cabinetry keeps the palette calm and timeless. And the accent wallpaper above the windows quietly frames the view, pulling the outdoors further inside
Individually, these decisions feel subtle. Together, they shape how the space is experienced, especially in the summer months, when the connection between inside and out matters most. What many people overlook is how much these details influence daily life.
Photography by Patricia Burke
 Maya Axt Interiors
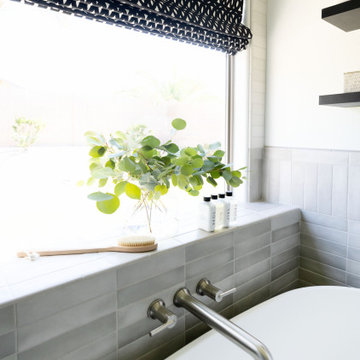
Bathroom Reset to Maximize Space
Our client’s didn’t have much room to play with, but still wanted to pack as much as possible into their primary bathroom. They wanted to transform their boring builder grade space into a modern oasis where they could relax after a long day. We gutted this bathroom and the only thing they asked us not to replace were the floors.
The transformation of this space really packs a punch! We managed to fit a deep tub, large enough to lay in and elevated the space by running tile through out. We managed to give them everything they wanted and made this the bright modern hideout space they needed from the kids.
 Karissa Mae Wade Design
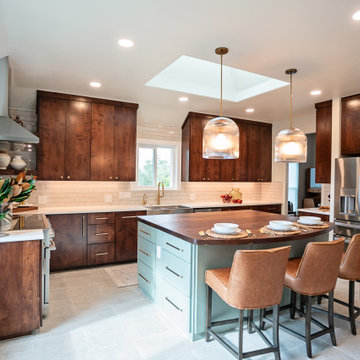
This kitchen was an original 1990's. Though well loved, the homeowner's were ready and very willing to hit the reset button, and upgrade. Changing out the appliances, and rearranging the layout was the key to achieving their dream kitchen. Thought the client wanted walnut cabinets, they select alder was a more economical solution with a double coat of walnut stain & satin clear coat. The island top was a locally sourced solid walnut masterpiece that matched perfectly! With every cabinet thought out for its purpose and function, they have the kitchen they have been waiting for at their finger tips.

 Roxy Designs
Photo: © Jude Parkinson-Morgan
Inspiration for a mid-sized mediterranean full sun and drought-tolerant backyard stone water fountain landscape in San Francisco for spring.
Inspiration for a mid-sized mediterranean full sun and drought-tolerant backyard stone water fountain landscape in San Francisco for spring.

 Maraya Interior Design
This old 1920's home is thought to be an original George Washington Smith home, has now been updated and extended by Architect Bob Easton of Santa Barbara.
Arched walls over stairs, plaster fireplaces, and very simple, comfortable design make for a very livable home for this family with multiple pets. Leather sofas for an easy feel, over antique hand knotted rugs and old world furniture show off this old Spanish home in the Ojai Valley. The Designers used periwinkle colored windows and doors to play off the black iron windows, and real Malibu tile with white marble tile surrounds around a blue granite kitchen island. The living room ceiling is completely original, and is the inspiration for the new exposed beam master suite ceilings. All the lighting is custom wrought iron fixtures, made especially for this home. A powder room features deep blue tiles and Malibu tile wainscot, the paintings are all of simple early California scenes which all make for an earthy, simple old time style, Project Location: Ojai, California. Project designed by Maraya Interior Design. From their beautiful resort town of Ojai, they serve clients in Montecito, Hope Ranch, Malibu, Westlake and Calabasas, across the tri-county areas of Santa Barbara, Ventura and Los Angeles, south to Hidden Hills- north through Solvang and more.
 INSTALL-IT-DIRECT
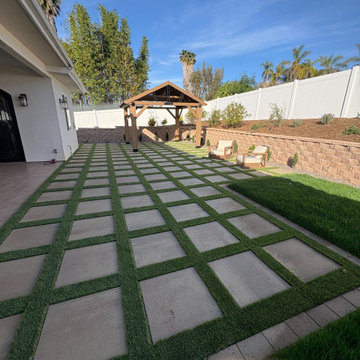
Square Angelus Courtyard Combo pavers set in turf joints form the grid that anchors the patio. A Vista backyard reset around a checkerboard grid: 715 sq ft of Angelus Courtyard Combo pavers with artificial-turf joints, 1,130 sq ft of Imperial Desert Rye 65 turf, 1,502 sq ft of Bermuda sod, a 185-unit Stonewall II retaining wall, 400 ft of drainage, 30 low-voltage lights, a prefab pergola and a gas line for the fire feature. About eight weeks. Price range $95K to $110K. Full scope and cost breakdown at the link.
 Amy Troute Inspired Interior Design
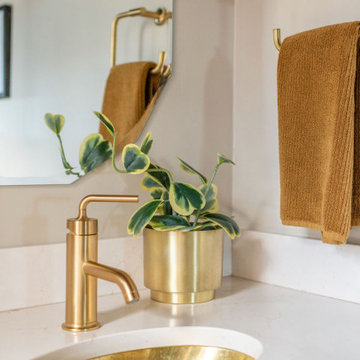
The green and gold powder bath was adorable, but didn’t function, so we reworked every inch of the tiny space, retaining the color palette, wood ceiling, and original copper sink. We continued the black slate flooring, stacked deep green tile to the soaring wood ceiling (now more special as the only paneling in the room), and reset the original hammered brass sink into a creamy new countertop.
Photography by Kayla McKenzie Photography
 Serenella Interiors/Ideazione Design
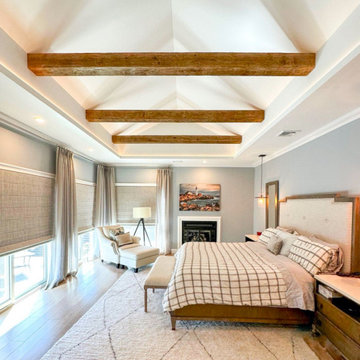
This sophisticated bedroom oasis incorporates elements that are soothing through a variety of senses. From calming paint colors and warm exposed wood beams to the fabric upholstered headboard, layered window treatments, and a plush area rug – using different textures and materials allows you to have both visual and physical sensory experiences and creates an environment of comfort for you to unwind, slow down and reset.

 Cascade West Development
The Ascension - Super Ranch on Acreage in Ridgefield Washington by Cascade West Development Inc. for the Clark County Parade of Homes 2016.
As soon as you pass under the timber framed entry and through the custom 8ft tall double-doors you’re immersed in a landscape of high ceilings, sharp clean lines, soft light and sophisticated trim. The expansive foyer you’re standing in offers a coffered ceiling of 12ft and immediate access to the central stairwell. Procession to the Great Room reveals a wall of light accompanied by every angle of lush forest scenery. Overhead a series of exposed beams invite you to cross the room toward the enchanting, tree-filled windows. In the distance a coffered-box-beam ceiling rests above a dining area glowing with light, flanked by double islands and a wrap-around kitchen, they make every meal at home inclusive. The kitchen is composed to entertain and promote all types of social activity; large work areas, ubiquitous storage and very few walls allow any number of people, large or small, to create or consume comfortably. An integrated outdoor living space, with it’s large fireplace, formidable cooking area and built-in BBQ, acts as an extension of the Great Room further blurring the line between fabricated and organic settings.
Cascade West Facebook: https://goo.gl/MCD2U1
Cascade West Website: https://goo.gl/XHm7Un
These photos, like many of ours, were taken by the good people of ExposioHDR - Portland, Or
Exposio Facebook: https://goo.gl/SpSvyo
Exposio Website: https://goo.gl/Cbm8Ya
 INSTALL-IT-DIRECT
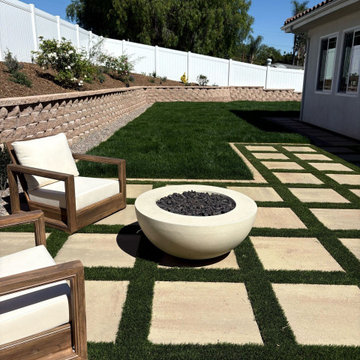
The gas fire bowl on the paver grid with the planted Stonewall II retaining wall behind. A Vista backyard reset around a checkerboard grid: 715 sq ft of Angelus Courtyard Combo pavers with artificial-turf joints, 1,130 sq ft of Imperial Desert Rye 65 turf, 1,502 sq ft of Bermuda sod, a 185-unit Stonewall II retaining wall, 400 ft of drainage, 30 low-voltage lights, a prefab pergola and a gas line for the fire feature. About eight weeks. Price range $95K to $110K. Full scope and cost breakdown at the link.
 Amy Troute Inspired Interior Design
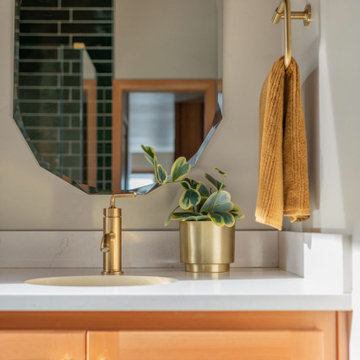
The green and gold powder bath was adorable, but didn’t function, so we reworked every inch of the tiny space, retaining the color palette, wood ceiling, and original copper sink. We continued the black slate flooring, stacked deep green tile to the soaring wood ceiling (now more special as the only paneling in the room), and reset the original hammered brass sink into a creamy new countertop.
Photography by Kayla McKenzie Photography
 INSTALL-IT-DIRECT
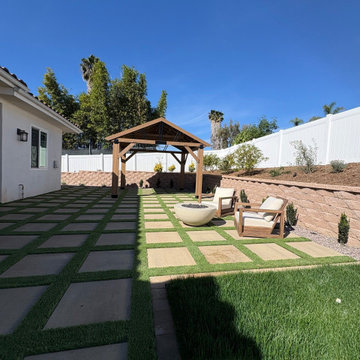
The timber pergola and fire bowl lounge at the far end of the paver grid, against the planted slope and capped wall. A Vista backyard reset around a checkerboard grid: 715 sq ft of Angelus Courtyard Combo pavers with artificial-turf joints, 1,130 sq ft of Imperial Desert Rye 65 turf, 1,502 sq ft of Bermuda sod, a 185-unit Stonewall II retaining wall, 400 ft of drainage, 30 low-voltage lights, a prefab pergola and a gas line for the fire feature. About eight weeks. Price range $95K to $110K. Full scope and cost breakdown at the link.
25