
Search results for "Resetting" in Home Design Ideas

 Meadow Mountain Homes
Kimberly Gavin Photography
Inspiration for a large industrial u-shaped dark wood floor eat-in kitchen remodel in Denver with an undermount sink, glass-front cabinets, medium tone wood cabinets, granite countertops, beige backsplash, subway tile backsplash, stainless steel appliances and an island
Inspiration for a large industrial u-shaped dark wood floor eat-in kitchen remodel in Denver with an undermount sink, glass-front cabinets, medium tone wood cabinets, granite countertops, beige backsplash, subway tile backsplash, stainless steel appliances and an island

 Studio 882 Furniture + Design
This room is Baker Furniture's Milling Road Collection. Visit us in our showroom or at studio-882.com for more information.
Transitional dining room photo in Philadelphia
Transitional dining room photo in Philadelphia

 Stylish Club
The choice of furniture, fabrics, and design details were fully considered to ensure that guests feel welcome and flattered. This space offers high-quality amenities, creating an environment of relaxation and renewal. The essence of this room lies in welcoming guests so that they feel flattered in an intimate aura that induces a reset.
Find the right local pro for your project
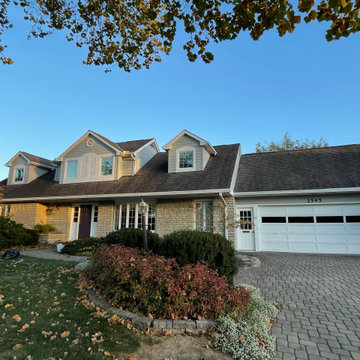
 Gutter Guards Direct
We were contacted by a homeowner in his mid-80s who decided it was time to retire his ladder. He was interested in a micro mesh gutter guard that would eliminate the need for ongoing maintenance.
He already had 6-inch gutters, so we simply gave his gutters a tune-up by cleaning, resealing and resetting them so they would drain properly towards the downspouts.
This home is located in Upper Arlington, Ohio

 Kayron Brewer, CMKBD / Studio K B
Dan Farmer, Seattle Home Tours
Kitchen - traditional kitchen idea in Seattle
Kitchen - traditional kitchen idea in Seattle
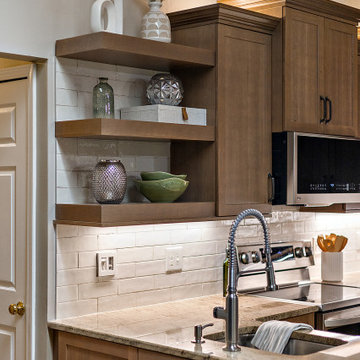
 Cabinetry by Better Bilt
Cabinetry: Showplace EVO
Style: Pendleton SP w/ Matching Five Piece Drawer Headers
Finish: Quartersawn White Oak in Sable
Countertop: (Redemption Stonecraft) Reset Customer Existing Granite
Plumbing: (Customer’ Own)
Hardware: (Richelieu) Transitional Metal Pull in Antique Nickel
Backsplash Tile: (Virginia Tile) 3” x 12” Marlow Gloss Desert
Designer: Devon Moore
Contractor: Paul Carson
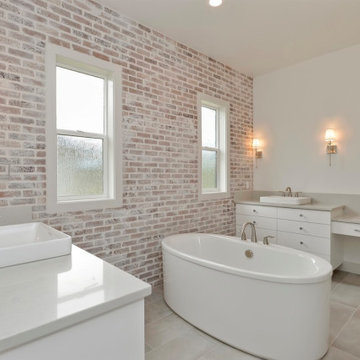
 Gardner Homes
The primary bath is designed to bring relaxation as well as function. A walk-in shower enclosure with a handheld shower sprayer combined with a fixed shower head, tiled bench and niche - everything you need for a relaxation reset.
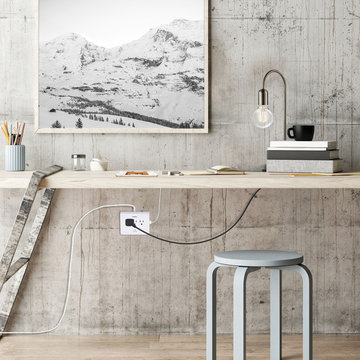
 Globe Electric
The Globe Electric Designer Series 3-Outlet Surge Protector Power Strip with four 4.8A combined USB ports brings you additional outlets to provide required electricity combined with added USB ports to charge your hand-held devices. Being surge protected for up to 450 joules, it is the perfect cord to use with small appliances and electronics such as lamps, computers, computer screens, printers, smartphones, tablets, and home theatre systems. The 6-foot fabric-covered power cord gives you the added convenience of increased range from power outlets while the small compact size lets you use the power strip anywhere you want. A reset button allows you to easily reset the power strip after an energy surge so you can continue using your connected equipment. Comes with a manufacturer’s limited warranty protecting up to $100,000 on connected equipment. Recommended for indoor use.
 INSTALL-IT-DIRECT
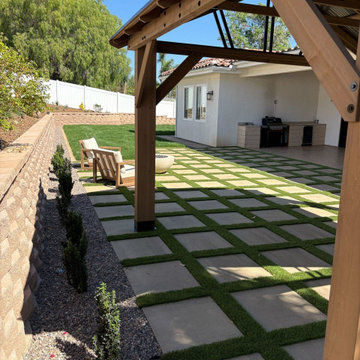
From under the pergola looking back along the paver grid to the covered patio. A Vista backyard reset around a checkerboard grid: 715 sq ft of Angelus Courtyard Combo pavers with artificial-turf joints, 1,130 sq ft of Imperial Desert Rye 65 turf, 1,502 sq ft of Bermuda sod, a 185-unit Stonewall II retaining wall, 400 ft of drainage, 30 low-voltage lights, a prefab pergola and a gas line for the fire feature. About eight weeks. Price range $95K to $110K. Full scope and cost breakdown at the link.
 INSTALL-IT-DIRECT
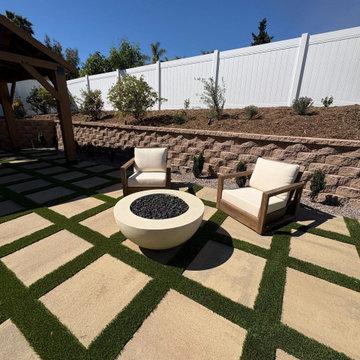
Fire bowl seating against the Stonewall II retaining wall and fence. A Vista backyard reset around a checkerboard grid: 715 sq ft of Angelus Courtyard Combo pavers with artificial-turf joints, 1,130 sq ft of Imperial Desert Rye 65 turf, 1,502 sq ft of Bermuda sod, a 185-unit Stonewall II retaining wall, 400 ft of drainage, 30 low-voltage lights, a prefab pergola and a gas line for the fire feature. About eight weeks. Price range $95K to $110K. Full scope and cost breakdown at the link.
 Supreme Surface®
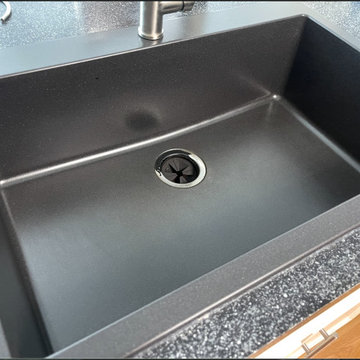
After: Composite granite sink restored through abrasive surface reconditioning to permanently restore color and correct white haze, burn marks, etching, and hard water damage. Finished using the Supreme Surface® Composite Sink Restoration Methodology with RESET → HEAL → GUARD and ioSeal® Technology. Complete guide: https://supremesurface.com/restore-composite-sink-3-step-supreme-surface-guide/
 Cabinetry by Better Bilt
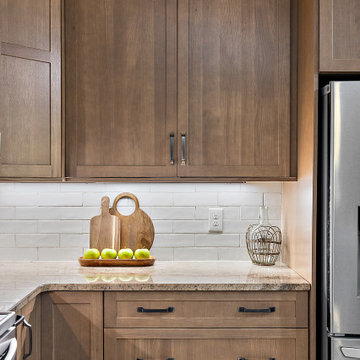
Cabinetry: Showplace EVO
Style: Pendleton SP w/ Matching Five Piece Drawer Headers
Finish: Quartersawn White Oak in Sable
Countertop: (Redemption Stonecraft) Reset Customer Existing Granite
Plumbing: (Customer’ Own)
Hardware: (Richelieu) Transitional Metal Pull in Antique Nickel
Backsplash Tile: (Virginia Tile) 3” x 12” Marlow Gloss Desert
Designer: Devon Moore
Contractor: Paul Carson
 INSTALL-IT-DIRECT
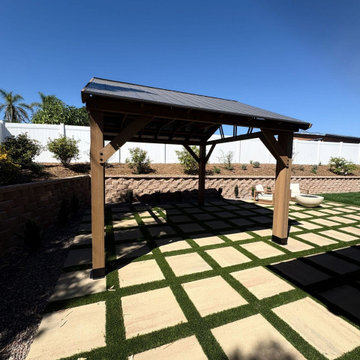
The timber pergola over the checkerboard paver field. A Vista backyard reset around a checkerboard grid: 715 sq ft of Angelus Courtyard Combo pavers with artificial-turf joints, 1,130 sq ft of Imperial Desert Rye 65 turf, 1,502 sq ft of Bermuda sod, a 185-unit Stonewall II retaining wall, 400 ft of drainage, 30 low-voltage lights, a prefab pergola and a gas line for the fire feature. About eight weeks. Price range $95K to $110K. Full scope and cost breakdown at the link.
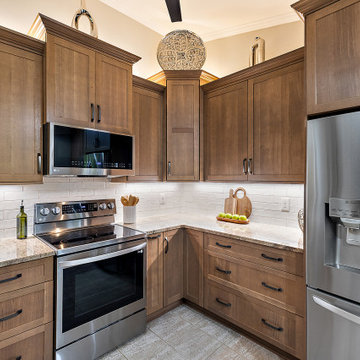 Cabinetry by Better Bilt
Cabinetry: Showplace EVO
Style: Pendleton SP w/ Matching Five Piece Drawer Headers
Finish: Quartersawn White Oak in Sable
Countertop: (Redemption Stonecraft) Reset Customer Existing Granite
Plumbing: (Customer’ Own)
Hardware: (Richelieu) Transitional Metal Pull in Antique Nickel
Backsplash Tile: (Virginia Tile) 3” x 12” Marlow Gloss Desert
Designer: Devon Moore
Contractor: Paul Carson

 Creekside Cabinet & Design
Finished remodel of an older dark space into a bright inviting new space
Small transitional u-shaped light wood floor kitchen pantry photo in Seattle with an undermount sink, shaker cabinets, white cabinets, white backsplash, subway tile backsplash, stainless steel appliances, a peninsula and granite countertops
Small transitional u-shaped light wood floor kitchen pantry photo in Seattle with an undermount sink, shaker cabinets, white cabinets, white backsplash, subway tile backsplash, stainless steel appliances, a peninsula and granite countertops

 Esther Hershcovich
Photo: Esther Hershcovic © 2016 Houzz
Living room - eclectic living room idea in London
Living room - eclectic living room idea in London

 Lewis Creek Builders
The functional beauty of the layout reset is complimented by the homeowner’s modern yet vibrant and casual style. An eclectic mug collection is on display and easily accessed via custom shelving built into the kitchen island. Modern farmhouse design details, colorful artwork, and fresh cut flowers from their community garden make for a space that is both homey and stylish
 INSTALL-IT-DIRECT
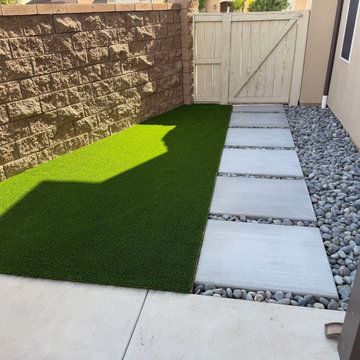
The side yard: a turf strip along the block wall and concrete step pads set in black beach pebble beside the house. Part of an Escondido 92029 yard reset with about 490 square feet of synthetic turf over gopher mesh, about 200 square feet of beach pebble, mulched planting beds with 30 new plants on drip irrigation and a new drain line. Two weeks on site in August 2026, $23,000 to $26,000. Full scope and cost breakdown at the link.
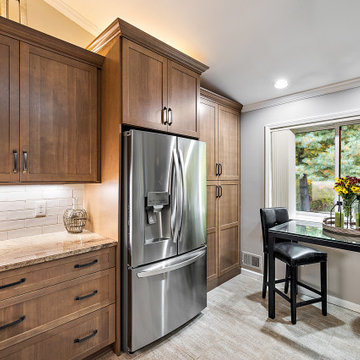 Cabinetry by Better Bilt
Cabinetry: Showplace EVO
Style: Pendleton SP w/ Matching Five Piece Drawer Headers
Finish: Quartersawn White Oak in Sable
Countertop: (Redemption Stonecraft) Reset Customer Existing Granite
Plumbing: (Customer’ Own)
Hardware: (Richelieu) Transitional Metal Pull in Antique Nickel
Backsplash Tile: (Virginia Tile) 3” x 12” Marlow Gloss Desert
Designer: Devon Moore
Contractor: Paul Carson

 Williams Contracting, Inc.
This house was originally built in the 1930's and was approximately 900 sqft. We added on to the home, poured new foundation and took the original house and stripped it down to the framing. We removed the shiplap that was the original structural component of the house, salvaged it and refinished it to reuse as the kitchen backsplash and wrap the exposed wood beams. This helped achieve the modern farmhouse look the homeowner’s wanted- combining new styles and fixtures with some of the original elements.
24