
Search results for "Reshaping" in Home Design Ideas
 Little Miracles Designs
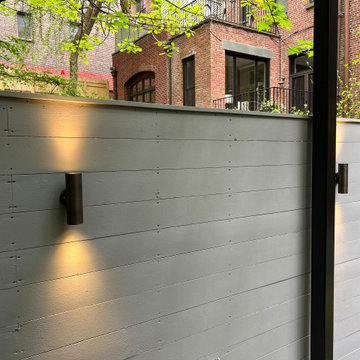
After a gut renovation of this landmark Brownstone the developer covered up the backyard with Synthtic lawn and put together a treated lumber fence. When a family with a toddler and expecting another additional to the family asked for a family friendly garden Little Miracles Designs opted to work with some of the materials that were already onside. The garden was reshaped into lounge / play space for kids and adult lounge / entertainment space under a pergola.
 Little Miracles Designs
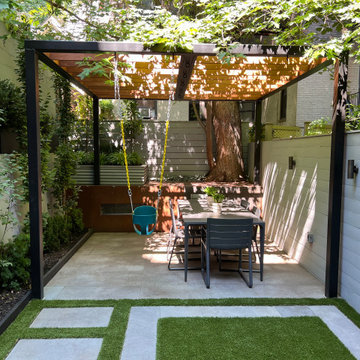
After a gut renovation of this landmark Brownstone the developer covered up the backyard with Synthtic lawn and put together a treated lumber fence. When a family with a toddler and expecting another additional to the family asked for a family friendly garden Little Miracles Designs opted to work with some of the materials that were already onside. The garden was reshaped into lounge / play space for kids and adult lounge / entertainment space under a pergola.
 Little Miracles Designs
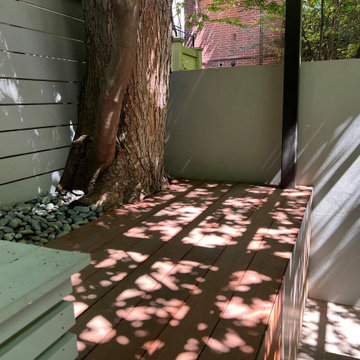
After a gut renovation of this landmark Brownstone the developer covered up the backyard with Synthtic lawn and put together a treated lumber fence. When a family with a toddler and expecting another additional to the family asked for a family friendly garden Little Miracles Designs opted to work with some of the materials that were already onside. The garden was reshaped into lounge / play space for kids and adult lounge / entertainment space under a pergola.
Find the right local pro for your project
 Little Miracles Designs
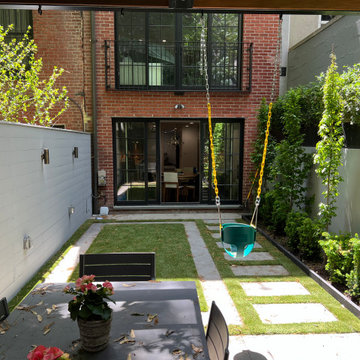
After a gut renovation of this landmark Brownstone the developer covered up the backyard with Synthtic lawn and put together a treated lumber fence. When a family with a toddler and expecting another additional to the family asked for a family friendly garden Little Miracles Designs opted to work with some of the materials that were already onside. The garden was reshaped into lounge / play space for kids and adult lounge / entertainment space under a pergola.
 Little Miracles Designs
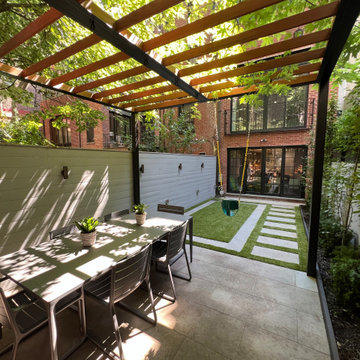
After a gut renovation of this landmark Brownstone the developer covered up the backyard with Synthtic lawn and put together a treated lumber fence. When a family with a toddler and expecting another additional to the family asked for a family friendly garden Little Miracles Designs opted to work with some of the materials that were already onside. The garden was reshaped into lounge / play space for kids and adult lounge / entertainment space under a pergola.
 Little Miracles Designs
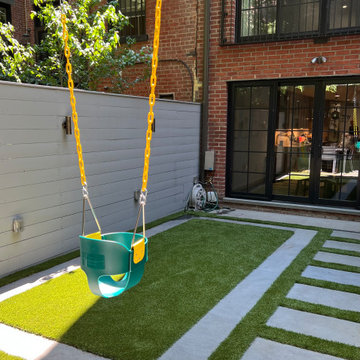
After a gut renovation of this landmark Brownstone the developer covered up the backyard with Synthtic lawn and put together a treated lumber fence. When a family with a toddler and expecting another additional to the family asked for a family friendly garden Little Miracles Designs opted to work with some of the materials that were already onside. The garden was reshaped into lounge / play space for kids and adult lounge / entertainment space under a pergola.
 Ten Museum Park Miami
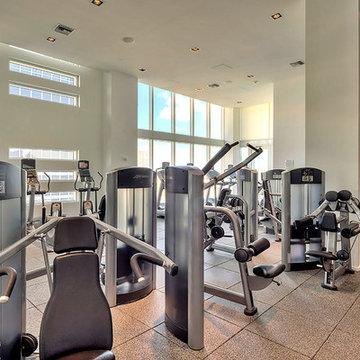
Cardio room, weight room, and fitness area, are staffed by Clinique La Prairie professionals-- trained to help you focus your energies and achieve serene balance and well-being. You can enjoy yoga, a choice of massages and the full range of signature spa treatments all proffered with the impeccable CLP touch. We will employ the latest technological treatments to firm, reshape and relax your total body in the paramount of luxury.
 Bertazzoni
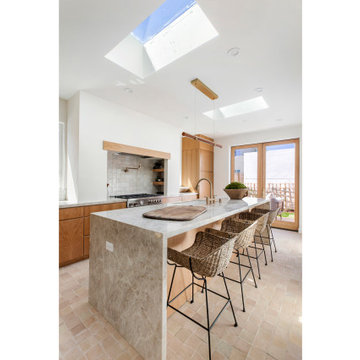
Visual intrigue leads into the kitchen where the Bertazzoni Master Series range sits as the central focal point of the outer wall, just beyond the counter seating. Guests are welcomed into the kitchen by the stately presence of the range, drawing eyes from any angle of the room.
Project Name: Fernleaf Residence
Interior Design & Architecture: Edgar Bove | ReShape Development
Developer: NELA Homes
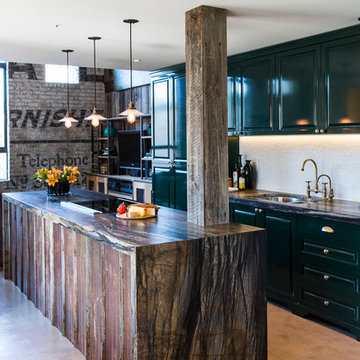
 Beyond Beige Interior Design Inc.
Beyond Beige Interior Design | www.beyondbeige.com | Ph: 604-876-3800 | Photography By Bemoved Media | Furniture Purchased From The Living Lab Furniture Co.

 Monticello Cabinets & Doors
True fir panels on Ceiling with Mahogany woods for the walls. Custom bed and night stand. One of a kind home
Bedroom - mid-century modern master gray floor bedroom idea in Oklahoma City with brown walls
Bedroom - mid-century modern master gray floor bedroom idea in Oklahoma City with brown walls
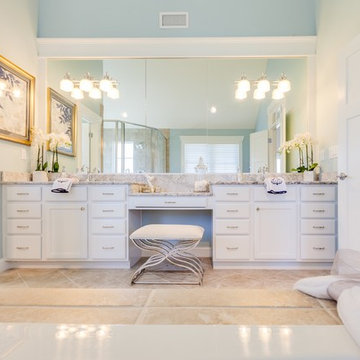
 Stephen Alexander Homes & Neighborhoods
Jonathan Edwards Media
Example of a large beach style master beige tile and porcelain tile ceramic tile drop-in bathtub design with an undermount sink, shaker cabinets, white cabinets, quartz countertops, a two-piece toilet and beige walls
Example of a large beach style master beige tile and porcelain tile ceramic tile drop-in bathtub design with an undermount sink, shaker cabinets, white cabinets, quartz countertops, a two-piece toilet and beige walls
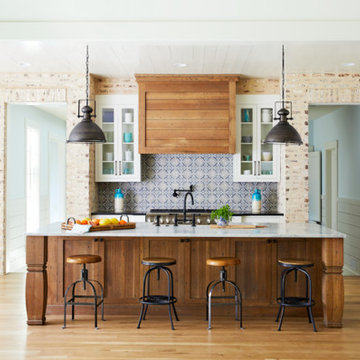

 Katie Hutchison Studio
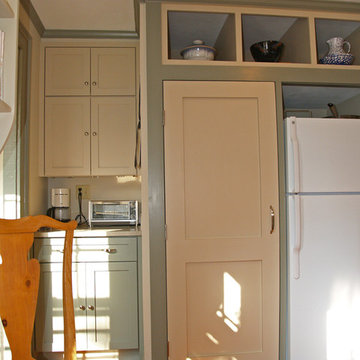
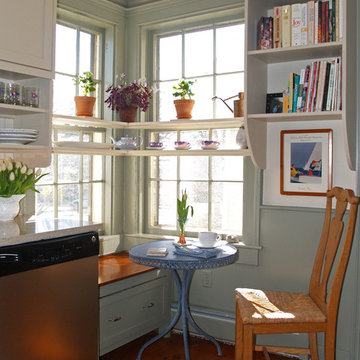
This Salem, Mass. renovation to a condominium within an historic sea-captain’s house, converted a small, ill-conceived 1980’s kitchen into an affordable, semi-custom kitchen that provides today’s conveniences in an antique context.
The wall treatment, colors, and wide pine flooring used in the circa 1768 dining room, which is open to the kitchen, inspired the newly renovated space. A combination of open, upper, wood shelves and dividers topped with short cabinets instead of full-height overheads creates an intimate, furniture-like feel. Relocating the dishwasher, refrigerator, and stacked washer/dryer greatly improved flow and function as did re-purposing space. A corner window area that had housed a plant stand became a window seat; a broom closet became storage for spices, cooking oils, and vinegars. The photo collage that once cluttered the old, rusting refrigerator found a new home on a magnetic panel inside the laundry closet door.
What had been a disjointed, unsightly kitchen has been reshaped into an integral extension of the home’s charm.
photo by Katie Hutchison

 Katie Hutchison Studio
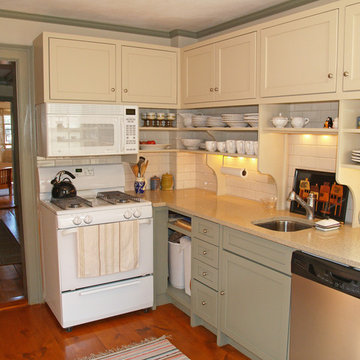
This Salem, Mass. renovation to a condominium within an historic sea-captain’s house, converted a small, ill-conceived 1980’s kitchen into an affordable, semi-custom kitchen that provides today’s conveniences in an antique context.
The wall treatment, colors, and wide pine flooring used in the circa 1768 dining room, which is open to the kitchen, inspired the newly renovated space. A combination of open, upper, wood shelves and dividers topped with short cabinets instead of full-height overheads creates an intimate, furniture-like feel. Relocating the dishwasher, refrigerator, and stacked washer/dryer greatly improved flow and function as did re-purposing space. A corner window area that had housed a plant stand became a window seat; a broom closet became storage for spices, cooking oils, and vinegars. The photo collage that once cluttered the old, rusting refrigerator found a new home on a magnetic panel inside the laundry closet door.
What had been a disjointed, unsightly kitchen has been reshaped into an integral extension of the home’s charm.
photo by Katie Hutchison

 Katie Hutchison Studio
This Salem, Mass. renovation to a condominium within an historic sea-captain’s house, converted a small, ill-conceived 1980’s kitchen into an affordable, semi-custom kitchen that provides today’s conveniences in an antique context.
The wall treatment, colors, and wide pine flooring used in the circa 1768 dining room, which is open to the kitchen, inspired the newly renovated space. A combination of open, upper, wood shelves and dividers topped with short cabinets instead of full-height overheads creates an intimate, furniture-like feel. Relocating the dishwasher, refrigerator, and stacked washer/dryer greatly improved flow and function as did re-purposing space. A corner window area that had housed a plant stand became a window seat; a broom closet became storage for spices, cooking oils, and vinegars. The photo collage that once cluttered the old, rusting refrigerator found a new home on a magnetic panel inside the laundry closet door.
What had been a disjointed, unsightly kitchen has been reshaped into an integral extension of the home’s charm.
photo by Katie Hutchison
 Custom Concepts Construction Inc.

Upon the residing of the home, a flare was created with framing. The flare was designed to have the gutters run directly through it. The flare reshaped the home and once the Cedar Shingles were installed, it created a lovely architecturally detailed look for the home.
 Brendan McHugh, Architect, Manasquan, NJ
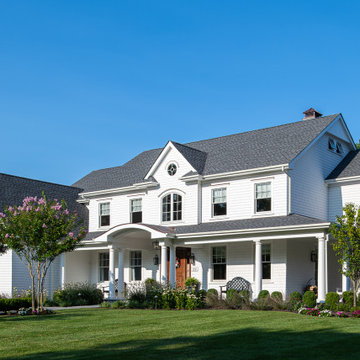
What once felt heavy and understated has blossomed into a home that embodies balance, light, and architectural clarity. Through refined proportions, carefully reworked rooflines, layered materials, thoughtful landscaping, and an entry focal point, this Wall, NJ home has gained a renewed sense of presence and purpose. The addition of symmetry, a welcoming covered porch, and artfully composed windows not only enhance curb appeal, but create a true sense of arrival.
Spring is a beautiful reminder reminds us that thoughtful change can completely reshape how we experience our surroundings. something feels. Just as nature renews, architecture & landscaping holds that same power.
Photography by Patricia Burke
 Your Western Decor.
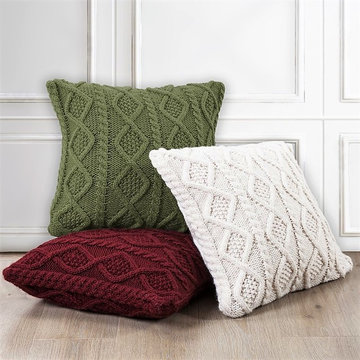
Our Cable Knit Throw Pillows with diamond features makes a great accent piece in several of our bedding collections. It will add softness and texture to your bed or sofa. Available in red, sage and cream. Our cream cable knit accent pillow is shown here with our Forest Plaid Bedding Collection. Details: • Measures 18" x 18". • Hidden zipper closure. • Hand wash only, reshape and dry flat. • Shell: front: 70% acrylic/30% wool, filling: 100% polyester. • Also available in barn red and sage green.
25