
Search results for "Residential elevator" in Home Design Ideas
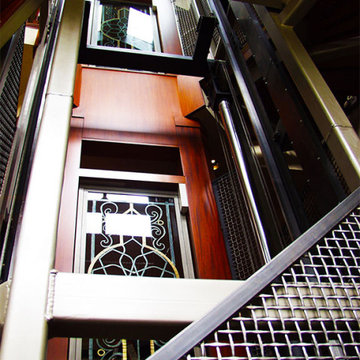


 McWilliams Burgener Architecture
Inspiration for a timeless white three-story stone flat roof remodel in Chicago
 Christopher @ Architects LLC
Kevin Reeves, Photographer
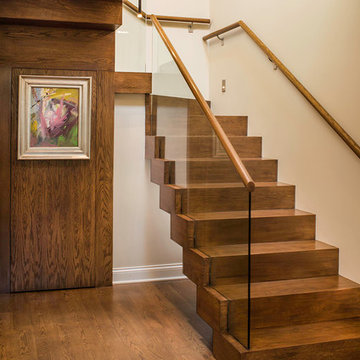
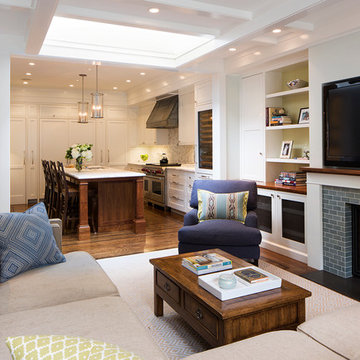
Updated kitchen with center island with chat-seating. Spigot just for dog bowl. Towel rack that can act as a grab bar. Flush white cabinetry with mosaic tile accents. Top cornice trim is actually horizontal mechanical vent. Semi-retired, art-oriented, community-oriented couple that entertain wanted a space to fit their lifestyle and needs for the next chapter in their lives. Driven by aging-in-place considerations - starting with a residential elevator - the entire home is gutted and re-purposed to create spaces to support their aesthetics and commitments. Kitchen island with a water spigot for the dog. "His" office off "Her" kitchen. Automated shades on the skylights. A hidden room behind a bookcase. Hanging pulley-system in the laundry room. Towel racks that also work as grab bars. A lot of catalyzed-finish built-in cabinetry and some window seats. Televisions on swinging wall brackets. Magnet board in the kitchen next to the stainless steel refrigerator. A lot of opportunities for locating artwork. Comfortable and bright. Cozy and stylistic. They love it.
Find the right local pro for your project
 Executive Elevator Company
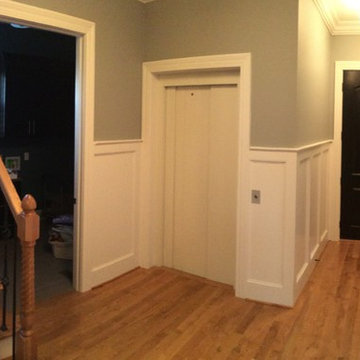
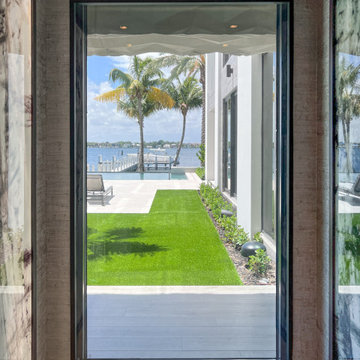
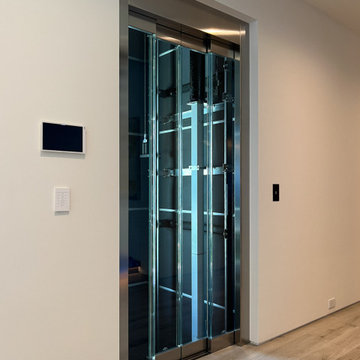
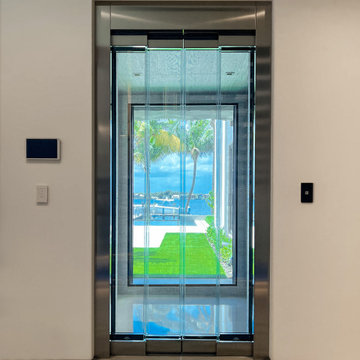

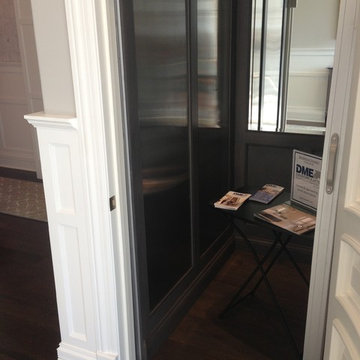
Automatic Hall Elevator Doors
Small minimalist medium tone wood floor hallway photo in Louisville with beige walls
Small minimalist medium tone wood floor hallway photo in Louisville with beige walls


Sponsored
Columbus, OH

Structural Remodeling
Franklin County's Heavy Timber Specialists | Best of Houzz 2020!
 LBK Design Build
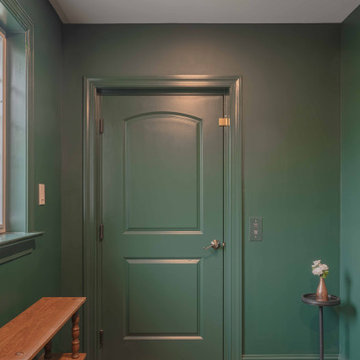
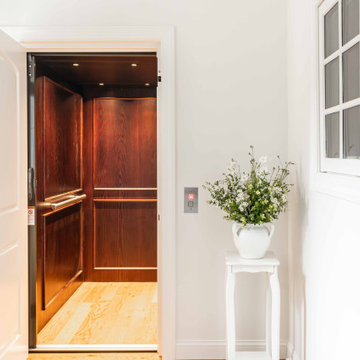
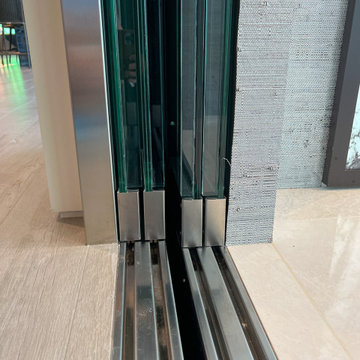
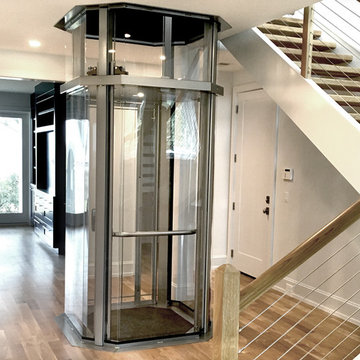
Accessibility was a primary driver in the design of this residential elevator project. The homeowners were focused on ensuring they could comfortably access all four levels of their home as they age, leading them to opt for a thoughtfully integrated elevator installation. Beyond function, it was equally important that the elevator felt like a natural extension of the home’s existing style and charm. The design prioritizes warmth, timeless materials, and architectural continuity, allowing the elevator to blend seamlessly with both the interior spaces and the exterior façade. The result is a solution that supports long-term livability without sacrificing the character or elegance of the home.
 LBK Design Build
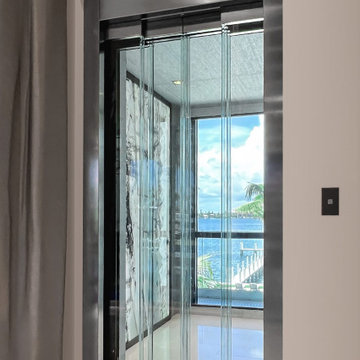
Accessibility was a primary driver in the design of this residential elevator project. The homeowners were focused on ensuring they could comfortably access all four levels of their home as they age, leading them to opt for a thoughtfully integrated elevator installation. Beyond function, it was equally important that the elevator felt like a natural extension of the home’s existing style and charm. The design prioritizes warmth, timeless materials, and architectural continuity, allowing the elevator to blend seamlessly with both the interior spaces and the exterior façade. The result is a solution that supports long-term livability without sacrificing the character or elegance of the home.
 Great Rooms Building Group

Inspiration for a huge wainscoting, porcelain tile and gray floor hallway remodel in Chicago with beige walls
 LBK Design Build
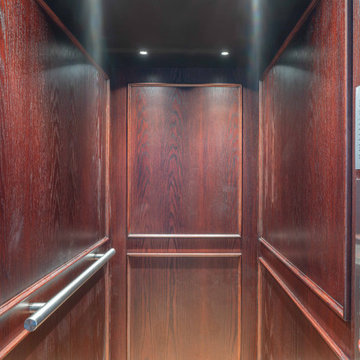
Accessibility was a primary driver in the design of this residential elevator project. The homeowners were focused on ensuring they could comfortably access all four levels of their home as they age, leading them to opt for a thoughtfully integrated elevator installation. Beyond function, it was equally important that the elevator felt like a natural extension of the home’s existing style and charm. The design prioritizes warmth, timeless materials, and architectural continuity, allowing the elevator to blend seamlessly with both the interior spaces and the exterior façade. The result is a solution that supports long-term livability without sacrificing the character or elegance of the home.
 LBK Design Build
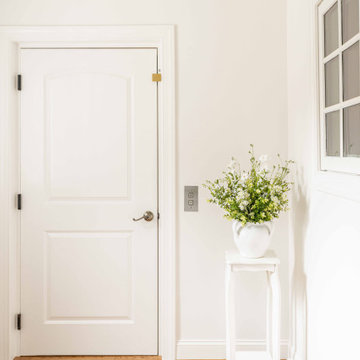
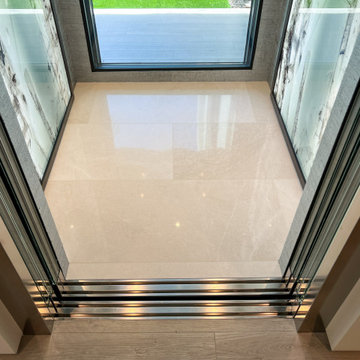
Accessibility was a primary driver in the design of this residential elevator project. The homeowners were focused on ensuring they could comfortably access all four levels of their home as they age, leading them to opt for a thoughtfully integrated elevator installation. Beyond function, it was equally important that the elevator felt like a natural extension of the home’s existing style and charm. The design prioritizes warmth, timeless materials, and architectural continuity, allowing the elevator to blend seamlessly with both the interior spaces and the exterior façade. The result is a solution that supports long-term livability without sacrificing the character or elegance of the home.

Sponsored
Columbus, OH
Structural Remodeling
Franklin County's Heavy Timber Specialists | Best of Houzz 2020!
 Executive Elevator Company
Automatic Hall Elevator Doors
Hallway - small modern medium tone wood floor hallway idea in Louisville with beige walls
Hallway - small modern medium tone wood floor hallway idea in Louisville with beige walls


Sponsored
Columbus, OH
Structural Remodeling
Franklin County's Heavy Timber Specialists | Best of Houzz 2020!


 Distinctive Remodeling, LLC
New View Photograghy

Inspiration for a mid-sized timeless single-wall dark wood floor and brown floor wet bar remodel in Raleigh with gray cabinets, quartzite countertops, gray backsplash and stone tile backsplash
Inspiration for a mid-sized timeless single-wall dark wood floor and brown floor wet bar remodel in Raleigh with gray cabinets, quartzite countertops, gray backsplash and stone tile backsplash
44