
Search results for "Residential elevator" in Home Design Ideas

 Distinctive Remodeling, LLC
New View Photograghy

Inspiration for a mid-sized timeless single-wall dark wood floor and brown floor wet bar remodel in Raleigh with gray cabinets, quartzite countertops, gray backsplash and stone tile backsplash
Inspiration for a mid-sized timeless single-wall dark wood floor and brown floor wet bar remodel in Raleigh with gray cabinets, quartzite countertops, gray backsplash and stone tile backsplash
 JKRC- Jason Klinge Residential Contracting
Paul Domzal Photographer, Barnes Coy Architects
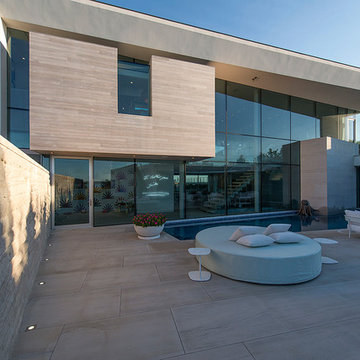
Patio - contemporary patio idea in New York with no cover
Patio - contemporary patio idea in New York with no cover
Find the right local pro for your project
 Natural Stone Institute
Entry & East Elevation

This is an example of a traditional front yard gravel landscaping in Indianapolis.
This is an example of a traditional front yard gravel landscaping in Indianapolis.
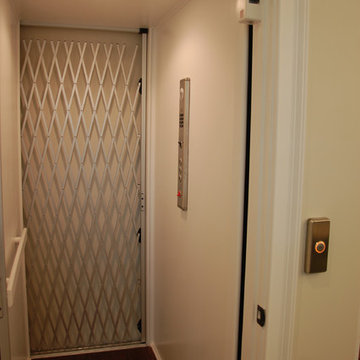
 Total Solutions Group
Like this Plan? See more of this project on our website http://gokeesee.com/homeplans
HOME PLAN ID: C13-03186-62A
Taryn Meeks
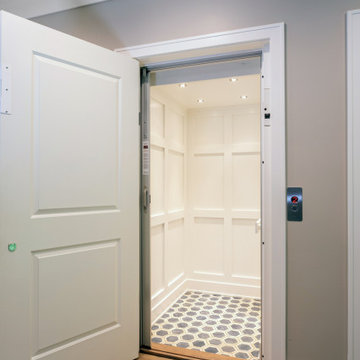
 Lowell Custom Homes
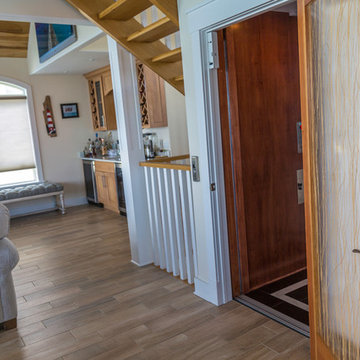

www.lowellcustomhomes.com - Lake Geneva, WI - stairwell with home elevator.
Hallway - mid-sized coastal medium tone wood floor hallway idea in Milwaukee with beige walls
Hallway - mid-sized coastal medium tone wood floor hallway idea in Milwaukee with beige walls
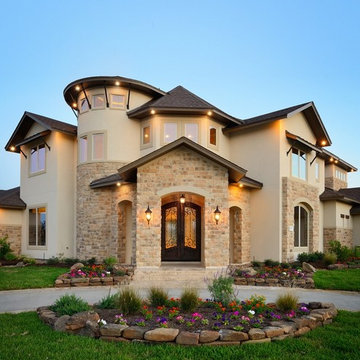
 Wyrick Residential Design
Front Elevation of a Custom Residence by Braziel Building Group
Kathleen O. Ryan
Mountain style exterior home photo in Houston
Mountain style exterior home photo in Houston


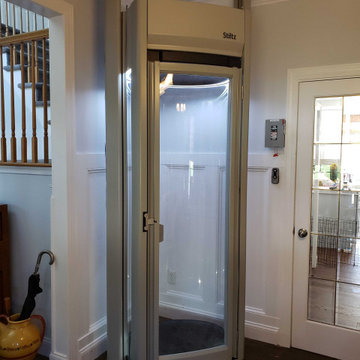
 mobility123
Stiltz Duo Alta Homelift installed by Mobility123 in NJ. Turn-key product solutions w/ permitting and construction included.
Inspiration for a small modern home design remodel in Philadelphia
Inspiration for a small modern home design remodel in Philadelphia

 Clawson Architects, LLC
The addition begins with exterior entry at ground level. A half stop down to the basement provides access to a “wheelchair wash/dog wash” station and game room. A half stop up brings the elevator to the first floor followed by traditional stops at the second floor and attic/owner’s suite.
 Clawson Architects, LLC
The addition begins with exterior entry at ground level. A half stop down to the basement provides access to a “wheelchair wash/dog wash” station and game room. A half stop up brings the elevator to the first floor followed by traditional stops at the second floor and attic/owner’s suite.
 Christopher @ Architects LLC
Kevin Reeves, Photographer

Updated kitchen with center island with chat-seating. Spigot just for dog bowl. Towel rack that can act as a grab bar. Flush white cabinetry with mosaic tile accents. Top cornice trim is actually horizontal mechanical vent. Semi-retired, art-oriented, community-oriented couple that entertain wanted a space to fit their lifestyle and needs for the next chapter in their lives. Driven by aging-in-place considerations - starting with a residential elevator - the entire home is gutted and re-purposed to create spaces to support their aesthetics and commitments. Kitchen island with a water spigot for the dog. "His" office off "Her" kitchen. Automated shades on the skylights. A hidden room behind a bookcase. Hanging pulley-system in the laundry room. Towel racks that also work as grab bars. A lot of catalyzed-finish built-in cabinetry and some window seats. Televisions on swinging wall brackets. Magnet board in the kitchen next to the stainless steel refrigerator. A lot of opportunities for locating artwork. Comfortable and bright. Cozy and stylistic. They love it.
 Natural Stone Institute

South Elevation of South Pavilion
Inspiration for a traditional backyard garden path in Indianapolis.
Inspiration for a traditional backyard garden path in Indianapolis.
 Alloy Architecture & Construction
This project was designed for a couple who lives in Florida but wanted to create a mountain getaway here in Virginia.
This was a dramatic, full home renovation project which converted a 1970’s vinyl siding covered, quasi-modern home into a cozy yet open, mountain lodge retreat with breathtaking views of the Blue Ridge mountains. A large wrap around porch was added as well as a beautiful screened in porch for the enjoyment and full appreciation of the surrounding landscapes.
While the overall interior layout remained relatively unchanged, new elements were introduced, such as a two-story stone fireplace, a residential elevator, a new master bedroom, updated kitchen and reclaimed wood paneling finishing the walls.
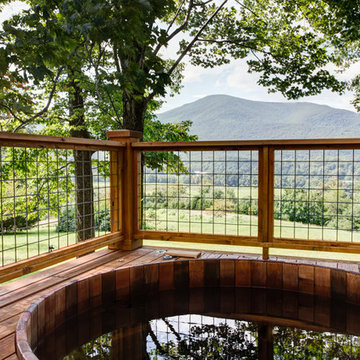
While you catch a glimpse of the stunning vista while approaching the house, the full view is best appreciated from the new screened in porch or cedar hot tub which sets you right out into nature.
Andrea Hubbel Photography





Sponsored
Columbus, OH

Structural Remodeling
Franklin County's Heavy Timber Specialists | Best of Houzz 2020!
 Southeast Elevator
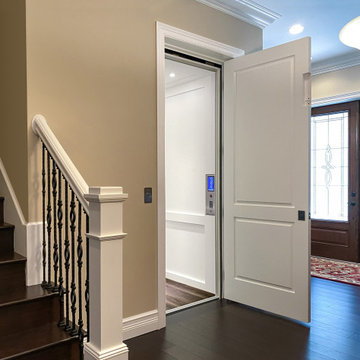
Shaker-style residential elevator with touch screen car operating panel.
Inspiration for a timeless entryway remodel in Other
Inspiration for a timeless entryway remodel in Other
 Alloy Architecture & Construction
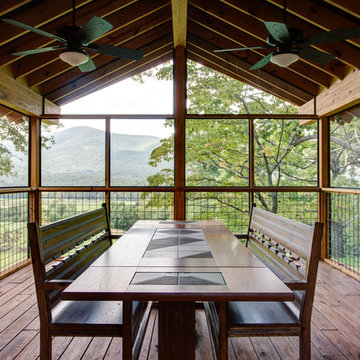
This project was designed for a couple who lives in Florida but wanted to create a mountain getaway here in Virginia.
This was a dramatic, full home renovation project which converted a 1970’s vinyl siding covered, quasi-modern home into a cozy yet open, mountain lodge retreat with breathtaking views of the Blue Ridge mountains. A large wrap around porch was added as well as a beautiful screened in porch for the enjoyment and full appreciation of the surrounding landscapes.
While the overall interior layout remained relatively unchanged, new elements were introduced, such as a two-story stone fireplace, a residential elevator, a new master bedroom, updated kitchen and reclaimed wood paneling finishing the walls.
While you catch a glimpse of the stunning vista while approaching the house, the full view is best appreciated from the new screened in porch or cedar hot tub which sets you right out into nature.
Andrea Hubbel Photography
45