
Search results for "Residential" in Home Design Ideas

 Steven M. Yang Architect, LLC
Photography by Doug Holt
Mid-sized elegant master cement tile multicolored floor and cement tile floor alcove shower photo in New York with an undermount sink, marble countertops, a two-piece toilet, white walls and white countertops
Mid-sized elegant master cement tile multicolored floor and cement tile floor alcove shower photo in New York with an undermount sink, marble countertops, a two-piece toilet, white walls and white countertops

 Rosenberg Kolb Architects
Salisbury, CT
This 4,000 square foot vacation house in northwest Connecticut sits on a small promontory with views across a lake to hills beyond. While the site was extraordinary, the owner’s existing house had no redeeming value. It was demolished, and its foundations provided the base for this house.
The new house rises from a stone base set into the hillside. A guest bedroom, recreation room and wine cellar are located in this half cellar with views toward the lake. Above the house steps back creating a terrace across the entire length of the house with a covered dining porch at one end and steps down to the lawn at the other end.
This main portion of the house is sided with wood clapboard and detailed simply to recall the 19th century farmhouses in the area. Large windows and ‘french’ doors open the living room and family room to the terrace and view. A large kitchen is open to the family room and also serves a formal dining room on the entrance side of the house. On the second floor a there is a spacious master suite and three additional bedrooms. A new ‘carriage house’ garage thirty feet from the main house was built and the driveway and topography altered to create a new sense of approach and entry.

 Tim D Coy Photography
Tim dCOY Photography
Example of a transitional formal medium tone wood floor living room design in San Francisco with gray walls, a standard fireplace, a brick fireplace and no tv
Example of a transitional formal medium tone wood floor living room design in San Francisco with gray walls, a standard fireplace, a brick fireplace and no tv
Find the right local pro for your project

Inspiration for a small transitional white tile and porcelain tile porcelain tile and gray floor drop-in bathtub remodel in Portland with brown cabinets, a one-piece toilet, white walls, a console sink, quartz countertops and raised-panel cabinets

 CR Contracting Corp.
Living room - transitional living room idea in New York with gray walls, a standard fireplace, a tile fireplace and no tv
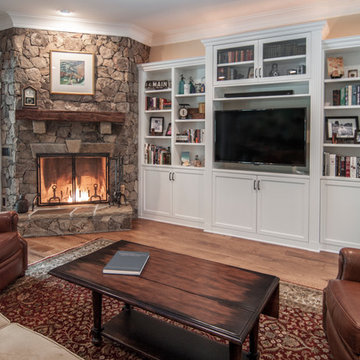


 Alexandra Immel Residential Design LLC
Alic Hayes Photography
Small rustic three-story wood exterior home idea in Seattle with a shed roof
Small rustic three-story wood exterior home idea in Seattle with a shed roof

Sponsored
Columbus, OH

Structural Remodeling
Franklin County's Heavy Timber Specialists | Best of Houzz 2020!

 DLZ | INTERIORS
Jimmy Cohrssen Photography
Mid-sized 1950s light wood floor dining room photo in Los Angeles with gray walls
Mid-sized 1950s light wood floor dining room photo in Los Angeles with gray walls

 Jonathan Plant & Associates Landscape Architects
Design ideas for a large traditional full sun backyard stone landscaping in San Francisco for summer.


 Heidi Pribell Interiors
Heidi Pribell Interiors puts a fresh twist on classic design serving the major Boston metro area. By blending grandeur with bohemian flair, Heidi creates inviting interiors with an elegant and sophisticated appeal. Confident in mixing eras, style and color, she brings her expertise and love of antiques, art and objects to every project.



 Transitional Interiors, LLC
Photo Credit: Kathleen O'Donnell
Inspiration for a transitional dark wood floor wet bar remodel in New York with glass-front cabinets, gray cabinets, marble countertops, mirror backsplash, an undermount sink and white countertops
Inspiration for a transitional dark wood floor wet bar remodel in New York with glass-front cabinets, gray cabinets, marble countertops, mirror backsplash, an undermount sink and white countertops

Sponsored
Columbus, OH
Structural Remodeling
Franklin County's Heavy Timber Specialists | Best of Houzz 2020!

 Bernardo Pozas Residential Design
Example of a trendy brown two-story glass flat roof design in Austin

 SW designs
Reclaimed wood panel hides sliding doors that provides privacy to the guest bedroom. Photography by Moris Moreno
Trendy family room photo in Miami
Trendy family room photo in Miami

 National Association of the Remodeling Industry
Jackson Design & Remodeling, San Diego, California, Entire House $750,001 to $1,000,000
Large country open concept light wood floor and exposed beam living room photo in San Diego with white walls
Large country open concept light wood floor and exposed beam living room photo in San Diego with white walls

 Joan Heaton Architects
Bob Schatz
Large mountain style master dark wood floor and brown floor bedroom photo in Burlington with brown walls and no fireplace
Large mountain style master dark wood floor and brown floor bedroom photo in Burlington with brown walls and no fireplace



 Scott Pease Photography
Architects: Peninsula Architects, Peninsula OH
Location: Akron, OH
Photographer: Scott Pease
Rustic stone exterior home idea in Cleveland
Rustic stone exterior home idea in Cleveland

 David Dalton Inc.
Inspiration for a contemporary l-shaped kitchen remodel in Los Angeles with flat-panel cabinets, stainless steel cabinets, white backsplash, subway tile backsplash, stainless steel appliances and an island

 Grady L Woods Architect, LLC
Bathroom - cottage dark wood floor and brown floor bathroom idea in Atlanta with raised-panel cabinets, white cabinets, white walls and an undermount sink
16