
Search results for "Residential" in Home Design Ideas
 Amy A. Alper, Architect
ErIc Rorer
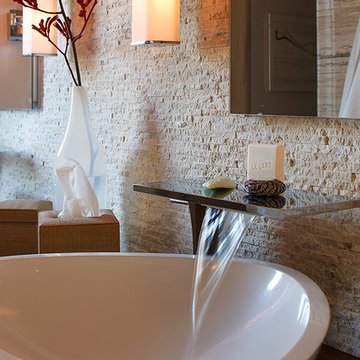
Inspiration for a contemporary bathroom remodel in San Francisco with a vessel sink
Inspiration for a contemporary bathroom remodel in San Francisco with a vessel sink

 Stillwater Architecture L.L.C.
Gibeon Photography
Living room - large rustic open concept light wood floor living room idea with black walls, a stone fireplace and no tv
Living room - large rustic open concept light wood floor living room idea with black walls, a stone fireplace and no tv

 ASID San Diego Chapter
1st Place
Residential Space Over 3,500 square feet
Kellie McCormick, ASID
McCormick and Wright
Example of a large transitional master marble floor freestanding bathtub design in San Diego with an undermount sink, shaker cabinets, gray cabinets and marble countertops
Example of a large transitional master marble floor freestanding bathtub design in San Diego with an undermount sink, shaker cabinets, gray cabinets and marble countertops
Find the right local pro for your project

 Earthwise Windows and Doors
A modern, sleek and open kitchen design. The Earthwise windows and the patio door feature a clay color and a millwork-finished look.
Minimalist kitchen photo in Cincinnati
Minimalist kitchen photo in Cincinnati

 Klopf Architecture
Klopf Architecture, Arterra Landscape Architects, and Flegels Construction updated a classic Eichler open, indoor-outdoor home. Expanding on the original walls of glass and connection to nature that is common in mid-century modern homes. The completely openable walls allow the homeowners to truly open up the living space of the house, transforming it into an open air pavilion, extending the living area outdoors to the private side yards, and taking maximum advantage of indoor-outdoor living opportunities. Taking the concept of borrowed landscape from traditional Japanese architecture, the fountain, concrete bench wall, and natural landscaping bound the indoor-outdoor space. The Truly Open Eichler is a remodeled single-family house in Palo Alto. This 1,712 square foot, 3 bedroom, 2.5 bathroom is located in the heart of the Silicon Valley.
Klopf Architecture Project Team: John Klopf, AIA, Geoff Campen, and Angela Todorova
Landscape Architect: Arterra Landscape Architects
Structural Engineer: Brian Dotson Consulting Engineers
Contractor: Flegels Construction
Photography ©2014 Mariko Reed
Location: Palo Alto, CA
Year completed: 2014

 LDa Architecture & Interiors
Eric Roth Photography
Example of a minimalist light wood floor front door design in Boston with white walls and a white front door
Example of a minimalist light wood floor front door design in Boston with white walls and a white front door
 Noble Classic Homes
Ariana Miller with ANM Photography. www.anmphoto.com

Example of a large farmhouse open concept dark wood floor and brown floor family room design in Dallas with gray walls, a standard fireplace, a wall-mounted tv and a stone fireplace
Example of a large farmhouse open concept dark wood floor and brown floor family room design in Dallas with gray walls, a standard fireplace, a wall-mounted tv and a stone fireplace

Sponsored
Columbus, OH

Structural Remodeling
Franklin County's Heavy Timber Specialists | Best of Houzz 2020!





 Rudloff Custom Builders
Removing the stone wall that once separated the kitchen from the dining room (now the family room–living room) allowed more natural light to flood the kitchen. Removing the wall also improved the flow between the two spaces, and now the homeowners working in the kitchen have a way to check on the kids or visit with guests when entertaining. The barn door can slide to the right to cover the mudroom or to the left to shut off the pantry.
We are proud to say that this kitchen was featured in a Houzz Kitchen of the Week article!
Photography by Alicia's Art, LLC
RUDLOFF Custom Builders, is a residential construction company that connects with clients early in the design phase to ensure every detail of your project is captured just as you imagined. RUDLOFF Custom Builders will create the project of your dreams that is executed by on-site project managers and skilled craftsman, while creating lifetime client relationships that are build on trust and integrity.
We are a full service, certified remodeling company that covers all of the Philadelphia suburban area including West Chester, Gladwynne, Malvern, Wayne, Haverford and more.
As a 6 time Best of Houzz winner, we look forward to working with you on your next project.

 NEW THEME Inc.
Photo by Alen Lin
Tub/shower combo - modern concrete floor tub/shower combo idea in Los Angeles with flat-panel cabinets, medium tone wood cabinets and white countertops
Tub/shower combo - modern concrete floor tub/shower combo idea in Los Angeles with flat-panel cabinets, medium tone wood cabinets and white countertops

 Jeri Koegel Photography
Jeri Koegel
Example of a trendy u-shaped open concept kitchen design in Orange County with flat-panel cabinets, white cabinets, blue backsplash, glass sheet backsplash and paneled appliances
Example of a trendy u-shaped open concept kitchen design in Orange County with flat-panel cabinets, white cabinets, blue backsplash, glass sheet backsplash and paneled appliances

Sponsored
Columbus, OH
Structural Remodeling
Franklin County's Heavy Timber Specialists | Best of Houzz 2020!
 Melinamade - Residential Design + Interiors

A remodeled home office design. Construction by JP Lindstrom, Inc. Photographed by Michele Lee Willson
Example of a mid-sized eclectic built-in desk bamboo floor home office design in San Diego with blue walls
Example of a mid-sized eclectic built-in desk bamboo floor home office design in San Diego with blue walls
 DKOR Interiors Inc.- Interior Designers Miami, FL

Living room design by DKOR Interiors - Residential Interior Design Project in Fort Lauderdale, Florida
Inspiration for a transitional living room remodel in Miami with white walls
Inspiration for a transitional living room remodel in Miami with white walls

 O plus L
Todd Goodman
Pool fountain - large modern backyard rectangular pool fountain idea in Los Angeles
Pool fountain - large modern backyard rectangular pool fountain idea in Los Angeles

 Patio Pools and Spas
This gorgeous backyard project covered every square inch of this customer’s backyard and was nestled in to a tight backyard access without disturbing the existing trees or golf course. The customer had very contemporary and modern tastes and wanted that reflected in their pool and backyard design.
A stunning 1” blue glass tiled raised planter box* with 5 water features gracefully separates this geometrically perfect Pebble Sheen swimming pool from the golf course it overlooks and green low-maintenance Southwest plants & floral separate the view. A dam wall separates the roomy therapeutic in-ground semi-circle spa from the pool area. The side of the pool closest to the home is a straight parallel line, with the opposing side geometrically rounded with both the raised pattern pavers and the wrought iron fence matching patterns precisely.
The ( wireless EZ Touch remote operated ) pool equipment is on the side of the home allowing spacious deck space for those who enjoy this contemporary backyard.
Of note, the same 1” glass tiles from the raised planter were used throughout the home’s interior to integrate outdoor & indoor elements.



 Rudloff Custom Builders
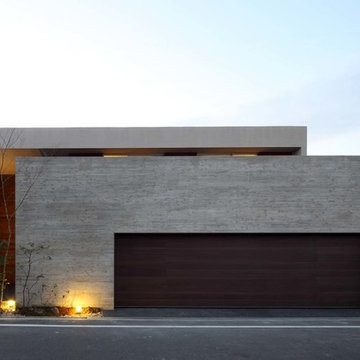
Modern bathroom remodel in Malvern, Pa with corner shower, green tile accents, pebble shower floor, circular sink, and wall mounted faucet.
Photos by Alicia's Art, LLC
RUDLOFF Custom Builders, is a residential construction company that connects with clients early in the design phase to ensure every detail of your project is captured just as you imagined. RUDLOFF Custom Builders will create the project of your dreams that is executed by on-site project managers and skilled craftsman, while creating lifetime client relationships that are build on trust and integrity.
We are a full service, certified remodeling company that covers all of the Philadelphia suburban area including West Chester, Gladwynne, Malvern, Wayne, Haverford and more.
As a 6 time Best of Houzz winner, we look forward to working with you n your next project.

 User
UserThe Clients contacted Cecil Baker + Partners to reconfigure and remodel the top floor of a prominent Philadelphia high-rise into an urban pied-a-terre. The forty-five story apartment building, overlooking Washington Square Park and its surrounding neighborhoods, provided a modern shell for this truly contemporary renovation. Originally configured as three penthouse units, the 8,700 sf interior, as well as 2,500 square feet of terrace space, was to become a single residence with sweeping views of the city in all directions.
The Client’s mission was to create a city home for collecting and displaying contemporary glass crafts. Their stated desire was to cast an urban home that was, in itself, a gallery. While they enjoy a very vital family life, this home was targeted to their urban activities - entertainment being a central element.
The living areas are designed to be open and to flow into each other, with pockets of secondary functions. At large social events, guests feel free to access all areas of the penthouse, including the master bedroom suite. A main gallery was created in order to house unique, travelling art shows.
Stemming from their desire to entertain, the penthouse was built around the need for elaborate food preparation. Cooking would be visible from several entertainment areas with a “show” kitchen, provided for their renowned chef. Secondary preparation and cleaning facilities were tucked away.
The architects crafted a distinctive residence that is framed around the gallery experience, while also incorporating softer residential moments. Cecil Baker + Partners embraced every element of the new penthouse design beyond those normally associated with an architect’s sphere, from all material selections, furniture selections, furniture design, and art placement.
Barry Halkin and Todd Mason Photography
19