
Search results for "Resistance typically" in Home Design Ideas

 Spazio LA
This beautiful bathroom features cement tiles (from Cement Tile Shop) on the floors with an infinity drain a custom frameless shower door and custom lighting. Vanity is Signature Hardware, and mirror is from Pottery Barn.


 Pineapple House Interior Design
The shower is universally designed and has no curb or step at its entry. The drawer pulls are also designed for easy use.
A Bonisolli Photography
Mid-sized transitional white tile walk-in shower photo in Miami with an undermount sink, flat-panel cabinets, white cabinets and marble countertops
Mid-sized transitional white tile walk-in shower photo in Miami with an undermount sink, flat-panel cabinets, white cabinets and marble countertops
Find the right local pro for your project

 Fivedot
Remodel of mid century modern kitchen. New windows and skylights bring in more light while an improved floor plan improves flow and functionality.
Design - Fivedot design build
Photos by cleary o'farrell

 Connecticut Stone
Photo Credit: Neil Landino,
Counter Top: Connecticut Stone Calacatta Gold Honed Marble,
Kitchen Sink: 39" Wide Risinger Double Bowl Fireclay,
Paint Color: Benjamin Moore Arctic Gray 1577,
Trim Color: Benjamin Moore White Dove,
Kitchen Faucet: Perrin and Rowe Bridge Kitchen Faucet
VIDEO BLOG, EPISODE 2 – FINDING THE PERFECT STONE
Watch this happy client’s testimonial on how Connecticut Stone transformed her existing kitchen into a bright, beautiful and functional space.Featuring Calacatta Gold Marble and Carrara Marble.
Video Link: https://youtu.be/hwbWNMFrAV0

 Barbara Grushow Designs Inc.
Jim Bartsch Photography
Bathroom - mid-sized transitional master white tile and subway tile mosaic tile floor and gray floor bathroom idea in Los Angeles with a wall-mount sink, gray walls, a hinged shower door and a niche
Bathroom - mid-sized transitional master white tile and subway tile mosaic tile floor and gray floor bathroom idea in Los Angeles with a wall-mount sink, gray walls, a hinged shower door and a niche



 Timeless Kitchen Cabinetry
Gridley+Graves Photographers
Example of a mid-sized country single-wall brick floor and red floor eat-in kitchen design in Philadelphia with a farmhouse sink, raised-panel cabinets, beige cabinets, concrete countertops, paneled appliances, an island and gray countertops
Example of a mid-sized country single-wall brick floor and red floor eat-in kitchen design in Philadelphia with a farmhouse sink, raised-panel cabinets, beige cabinets, concrete countertops, paneled appliances, an island and gray countertops

 ProPacific Builders, Inc.
Example of a mid-sized 1950s u-shaped laminate floor and beige floor open concept kitchen design in San Diego with a farmhouse sink, flat-panel cabinets, medium tone wood cabinets, marble countertops, white backsplash, ceramic backsplash, stainless steel appliances, an island and white countertops

 Urrutia Design
URRUTIA DESIGN
Photography by Matt Sartain
Example of a large transitional women's carpeted walk-in closet design in San Francisco with raised-panel cabinets and white cabinets
Example of a large transitional women's carpeted walk-in closet design in San Francisco with raised-panel cabinets and white cabinets
 Whitten Architects
photography by Rob Karosis
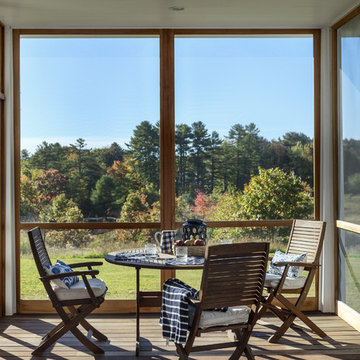
This is an example of a mid-sized traditional screened-in front porch design in Portland Maine with decking and a roof extension.
This is an example of a mid-sized traditional screened-in front porch design in Portland Maine with decking and a roof extension.

 Meridith Baer Home
Staged for Michael McCraine, Compass
Photos by Cater Photography
Eclectic patio photo in Los Angeles
Eclectic patio photo in Los Angeles

 Omicron Granite & Tile
Omicron Granite & Tile
Inspiration for a contemporary galley kitchen remodel in Miami with flat-panel cabinets, white cabinets, white backsplash, stainless steel appliances, an island and a double-bowl sink
Inspiration for a contemporary galley kitchen remodel in Miami with flat-panel cabinets, white cabinets, white backsplash, stainless steel appliances, an island and a double-bowl sink
 DW Ricks Architects + Associates, PC
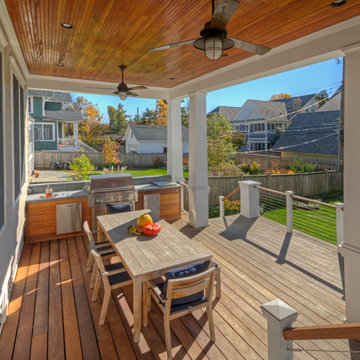
Covered Deck & Built-in Grill - After
Example of a mid-sized transitional backyard outdoor kitchen deck design in DC Metro with a roof extension
Example of a mid-sized transitional backyard outdoor kitchen deck design in DC Metro with a roof extension
 Dig Your Garden Landscape Design

Lovely plant combination of Loropetalum and Coleonema (Breath of Heaven). These are two great plant combinations that don't need a lot of water and provide nice leaf color and textures throughout the seasons. Located in a Sleepy Hollow/San Anselmo garden in northern California. Other plants n this garden include Phormiums, native Penstemon, Snow in Summer, Lambs Ears and other colorful plants that create a beautiful low-water tapestry of groupings. Photo and Design: © Eileen Kelly, Dig Your Garden Landscape Design

 Gerhard’s Kitchen, Bath & Lighting Store
Pendant Lights: Hinge Pendant No 804 by Quorum International. Stools: Charcoal Grey counter-height stools by Tabouret.
Eat-in kitchen - transitional l-shaped eat-in kitchen idea in Minneapolis with an undermount sink, flat-panel cabinets, white cabinets, solid surface countertops, gray backsplash, stone tile backsplash and stainless steel appliances
Eat-in kitchen - transitional l-shaped eat-in kitchen idea in Minneapolis with an undermount sink, flat-panel cabinets, white cabinets, solid surface countertops, gray backsplash, stone tile backsplash and stainless steel appliances

 Board & Vellum
Photo by John Granen.
Rustic gray one-story exterior home idea in Other with a metal roof
Rustic gray one-story exterior home idea in Other with a metal roof
 Hope Pinc Design

Inspiration for a mid-sized transitional galley light wood floor and beige floor open concept kitchen remodel in San Diego with shaker cabinets, white cabinets, quartz countertops, an island, white countertops, a farmhouse sink, white backsplash, ceramic backsplash and stainless steel appliances
 Canyon Design Build

Rockridge, CA whole home renovation by Canyon Design Build, including kitchen, dining, living, transitions, and bathrooms.
Mid-sized transitional 3/4 white tile and subway tile gray floor bathroom photo in San Francisco with an undermount sink, quartzite countertops, white countertops, shaker cabinets, gray cabinets and gray walls
Mid-sized transitional 3/4 white tile and subway tile gray floor bathroom photo in San Francisco with an undermount sink, quartzite countertops, white countertops, shaker cabinets, gray cabinets and gray walls
 Platinum Poolcare
Request Free Quote

This inground freeform swimming pool in Yorkville, IL measures approximately 1040 square feet with a sunshelf that measures approximately 4'0"" x 6'0". Bubblers on the sunshelf and spillover features on the hot tub complement the outcropping slide feature. The coping is Indiana Limestone. The hot tub is approximately 6'0" x 14'0". This pool also features a swim-resistance system. Photography by Larry Huene
2