
Search results for "Resolving" in Home Design Ideas
 Hive Home

Bathroom remodel for feminine home office/guest bath. Carrara gold basketweave with ming green stone compliments the botanical print wallpaper from Schumacher. Shower tile is Walker Zanger. Hive LA Home repurposed a vintage Louis dresser for a beautiful statement vanity with useful storage. Fixtures by Kohler
Photo by Amy Bartlam
 Betz Pools Limited
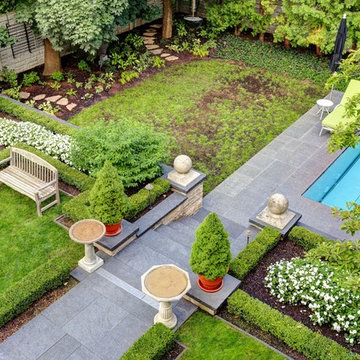
The lower level lawn area was perpetually soggy across the back fed by the runoff from the sloping yard. To resolve this, Betz installed a four-foot-deep French drain using stone covered with filter fabric and topsoil to support a variety of low maintenance ground covers. The area is home to multiple bird feeders.
 Ryan Associates Landscape Architecture & Planning

Kousa Dogwoods frame the granite autocourt. The challenge of this site was to design functional living spaces while resolving a series of problems. Two entry courts offer suitable welcomes to the home: a formal granite court that is approached from above as one descends down a once blind driveway, and a more utilitarian play court off the garage. The rear yard, once disconnected from the house, is terraced and suitable for entertaining. A granite stair descends from the terrace to a new expanded lower lawn. A custom fire pit sits off the upper terrace and provides a more intimate gathering space.
Find the right local pro for your project

 Tara Fust Design
The primary closet was designed as a built-in millwork environment rather than a storage room. Cabinetry configuration, shelving rhythm, and drawer placement were resolved during the design selection phase to support daily use while maintaining visual order.
A central window seat introduces symmetry and natural light, creating a focal point that softens the linearity of the cabinetry walls. Open shelving, concealed drawers, and integrated hanging zones establish a clear organizational hierarchy, allowing function to remain seamless and visually quiet.
Material selection stays restrained — warm wood tones, soft textiles, and subtle hardware — reinforcing continuity with the home’s architectural palette. The result is a primary closet that reads as composed interior architecture: efficient, tailored, and scaled for routine without excess.
 EcoGreen Landscaping
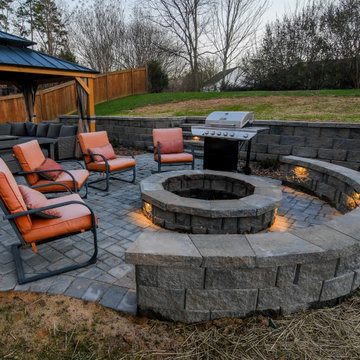
The customer wanted to replace an aging wooden deck and increase the usable space in the back yard. We decided to replace the deck with pavers and installed a retaining wall to allow us to increase the size of the patio. We added a fire pit and sitting bench to improve usability and put in low voltage light fixtures to offer night time ambience. Drainage and grading was the final touch to resolve the issue with standing water in the backyard and to keep the patio as dry as possible.

 Cerno
CernoCerno’s mission is to design and build original products in California. To make this possible we advocate for creativity and ingenuity in every step of the process. Our philosophy is grounded in the utmost respect for the materials, the craftsmanship and our entire team.
The Plura is a simple, straight forward fixture that is excellently executed. With the Plura it was about resolving the seams and edges and their relationships to one another. The result is a scalable fixture that has a sharp, sophisticated feel.
Features:
Wood Grain Will Vary
Energy Efficient LED Light Source
Handmade
Eco-Friendly
Switch Location: Hardwired
Damp Location rated to accommodate any room in the home including bathrooms, kitchens, covered patios, dining rooms, living rooms, bedrooms, hallways, entryways, foyers, and everything in between.
Specifications:
Included canopy measures as 5"" Width x 0.3"" Thick
Voltage: 120-277V AC
Requires 1 x 32.5-Watt LED Module (Integrated)
2815 Lumes, 90 CRI, 2700K (Warm) Color Temperature
Compatible with TRIAC / ELV Dimmer / 0-10V Dimmers
 TRG Architecture + Interior Design
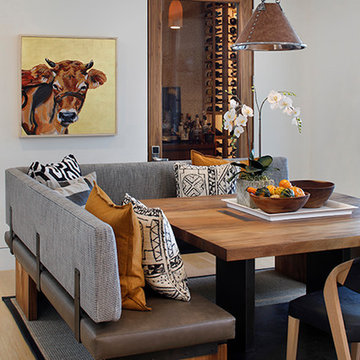
Mid-sized southwest light wood floor and beige floor dining room photo in San Francisco with white walls and no fireplace
 Degnan Design-Build-Remodel

During production, it was discovered that the grey linear tiles were 5/16” narrower than the white linear tiles. Unfortunately, this was a manufacturer error that could not be corrected. Of course, getting the tiles to line up in the corners would be an impossible task. In order to resolve this, our team came up with the solution of turning the gray linear tiles vertically. It turns out that this accentuated the waterfall effect even more, which became a perfect solution to what could have been a difficult obstacle.
 Jacqueline Hosford Interior Design, LLC
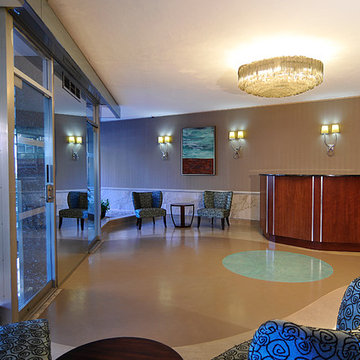
Lobby project for a multi-story building serving professional office on the lobby level and condominium owners on the upper floors. Design unified existing mid-Century design elements on the exterior of the building, various existing materials and the iconim crystal chandelier - in keeping with the building's name of Crystal House. The design for this sub-grade building entrance also artfully resolved an issue of lobby damage from periodic city storm drain over flooding by creating an impervious custom designed concrete art floor.
 Unilock
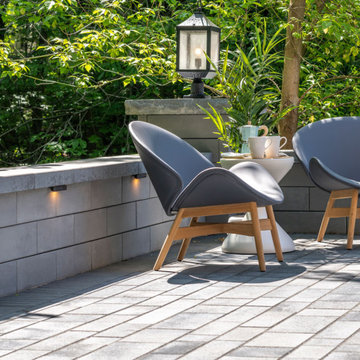
These homeowners faced a significant challenge when designing the patio of their dreams. The yard sloped into a forest backing onto their home. This was resolved by building several steps that lead to a beautiful sunken patio with a surrounding U-Cara retaining wall that showcases their lush gardens. They chose to also add a U-Cara firepit as the focal point, so their family can relax in a cozy setting.
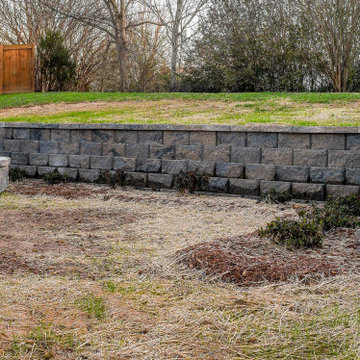 EcoGreen Landscaping
The customer wanted to replace an aging wooden deck and increase the usable space in the back yard. We decided to replace the deck with pavers and installed a retaining wall to allow us to increase the size of the patio. We added a fire pit and sitting bench to improve usability and put in low voltage light fixtures to offer night time ambience. Drainage and grading was the final touch to resolve the issue with standing water in the backyard and to keep the patio as dry as possible.
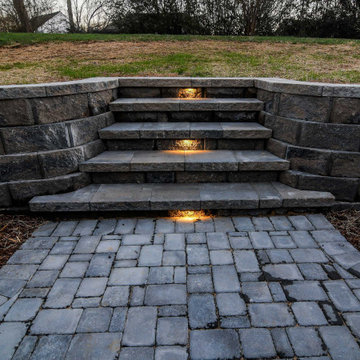 EcoGreen Landscaping
The customer wanted to replace an aging wooden deck and increase the usable space in the back yard. We decided to replace the deck with pavers and installed a retaining wall to allow us to increase the size of the patio. We added a fire pit and sitting bench to improve usability and put in low voltage light fixtures to offer night time ambience. Drainage and grading was the final touch to resolve the issue with standing water in the backyard and to keep the patio as dry as possible.
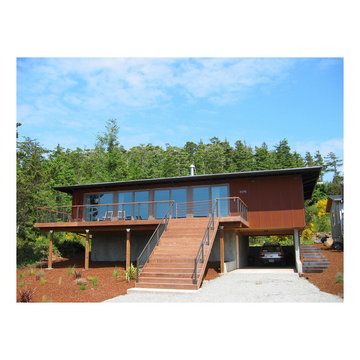
 Alchemy Architects
Alchemy Architects, Geoffrey Warner
Inspiration for a modern exterior home remodel in Minneapolis
Inspiration for a modern exterior home remodel in Minneapolis
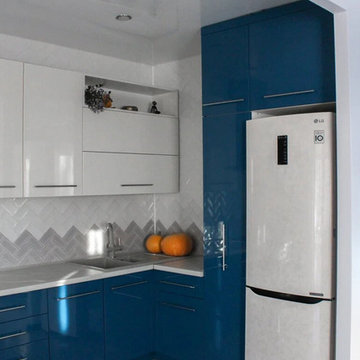
 KB Design +
A young family with kids purchased their first home and contacted me with the task to design an upbeat and energetic space for them, which also will have all the functionality they needed. There were some restrains - a load-bearing beam ran across the space leaving very little wall space on the left available.
We've chosen European size appliances and creatively resolved the corner to allow the sink placement.
and added a ton of color and shine.
 EcoGreen Landscaping
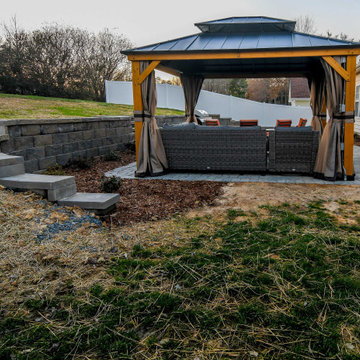
The customer wanted to replace an aging wooden deck and increase the usable space in the back yard. We decided to replace the deck with pavers and installed a retaining wall to allow us to increase the size of the patio. We added a fire pit and sitting bench to improve usability and put in low voltage light fixtures to offer night time ambience. Drainage and grading was the final touch to resolve the issue with standing water in the backyard and to keep the patio as dry as possible.
 CK Architects
Russell Campaigne

Inspiration for a cottage medium tone wood floor dining room remodel in Bridgeport with yellow walls, a standard fireplace and a stone fireplace
Inspiration for a cottage medium tone wood floor dining room remodel in Bridgeport with yellow walls, a standard fireplace and a stone fireplace
 EcoGreen Landscaping
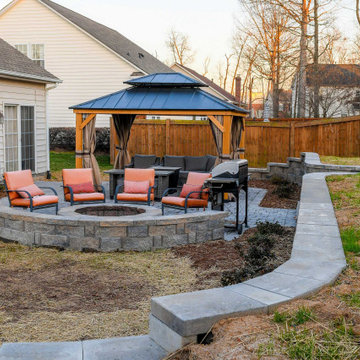
The customer wanted to replace an aging wooden deck and increase the usable space in the back yard. We decided to replace the deck with pavers and installed a retaining wall to allow us to increase the size of the patio. We added a fire pit and sitting bench to improve usability and put in low voltage light fixtures to offer night time ambience. Drainage and grading was the final touch to resolve the issue with standing water in the backyard and to keep the patio as dry as possible.
 Designing Connections
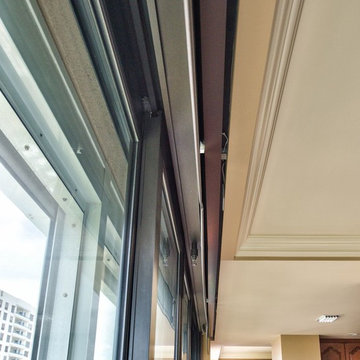
Previous renovations left some problems to resolve. Note how the fire sprinklers are placed...and now hidden behind a new cornice. We concealed the tops of the sliding doors and hid the motorized sun protection shades with new sheet rock soffitts. Adding elegant crown molding directs the 'eye' to new features. This remodel required exact measurements and good teamwork. Photo by Sonrise Construction.
 Robin Lechner Designs
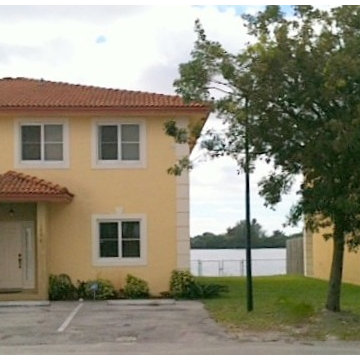
Just started with a new project to decorate the interior of new Townhomes underconstruction. Right now, all I have are BEFORE photos, but it will give you an idea of some of the challenges to be resolved. The living/dining area is long and narrow like a shoe box. To add character, depth, and interest will take imagination and inspiration. Hope you enjoy the journey as much as I will. Robin Lechner Designs
 PRASADA Custom Homes
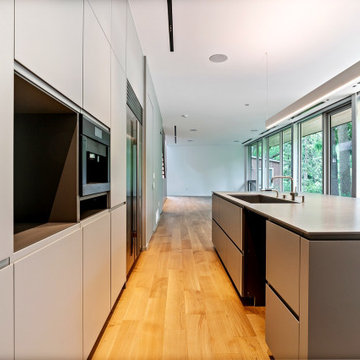
A minimalist chef's kitchen unfolds in clean linear elegance, where handleless European cabinetry, integrated premium appliances, and a dramatic concrete-topped island meet panoramic forest views through floor-to-ceiling glass. Every detail resolved to the millimetre. Prasada Custom Homes, Oakville, Ontario.
17