
Search results for "Resorted" in Home Design Ideas
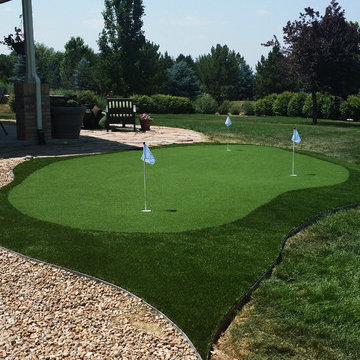
 PlushGrass Custom Synthetic Turf
PlushGrass installs personal putting greens of all shapes, sizes, and skill levels. We will bring your design to life or simulate a particular green that has been giving you problems over the years. We also install water hazards/water features and sand traps. PlushGrass Putting Greens are constructed with chipping practice in mind, they accept shots like a natural grass putting green. Improve your short game by practicing anytime you like with a custom artificial putting green by PlushGrass.

 WoodCo
?: Lauren Keller | Luxury Real Estate Services, LLC
Reclaimed Wood Flooring - Sovereign Plank Wood Flooring - https://www.woodco.com/products/sovereign-plank/
Reclaimed Hand Hewn Beams - https://www.woodco.com/products/reclaimed-hand-hewn-beams/
Reclaimed Oak Patina Faced Floors, Skip Planed, Original Saw Marks. Wide Plank Reclaimed Oak Floors, Random Width Reclaimed Flooring.
Reclaimed Beams in Ceiling - Hand Hewn Reclaimed Beams.
Barnwood Paneling & Ceiling - Wheaton Wallboard
Reclaimed Beam Mantel
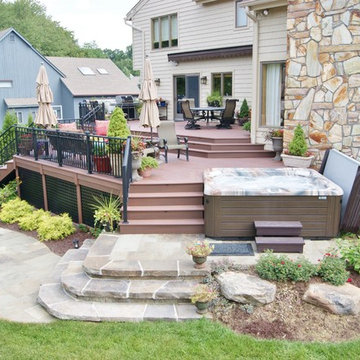
 Deck Remodelers.com
This multi-level deck in WOLF Rosewood PVC decking. The unobstructed dining level with its wrap around stairs flows into the lower lounge area providing an open feel and additional seating. The African Bluestone landing and wrap-a-round cascading steps and walkway add to the texture and variety of color. The semi-sunken hot tub is fully accessible from one side and almost hidden from the deck perspective. The duel sets of stairs give access to the driveway as well as the yard itself. The custom rails are black powder coated aluminum. Black PVC skirting, finishes the base of the deck. a nearly 5ft wide rolling barn door gives access to the excavated dry space below which serves as storage and with 6 foot of headroom is a fully functional 450sf of storage space - Large enough to drive into with a ride-on mower . The door had to be hung using powder coated steel hardware to carry the size and weight of the door The design detail of the hardware itself adds to the architectural interest of the overall project.
Find the right local pro for your project

 AquaSpa Pools & Landscape Design Ltd.
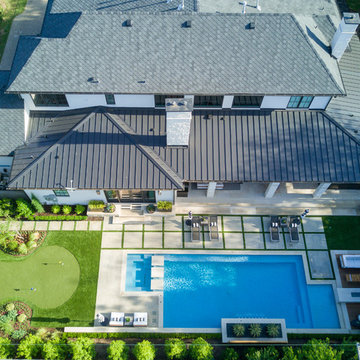
Pool fountain - large modern backyard stamped concrete and rectangular lap pool fountain idea in Toronto

 Pioneer Architecture, LLC.

Living room - huge transitional open concept porcelain tile and gray floor living room idea in Miami with white walls, a ribbon fireplace, a metal fireplace and no tv


 Maraya Interior Design
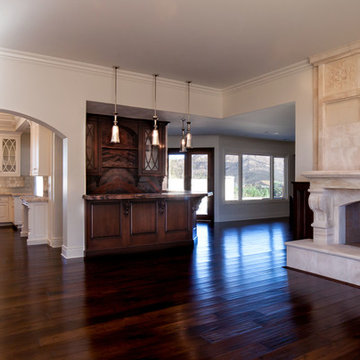
Luxurious modern take on a traditional white Italian villa. An entry with a silver domed ceiling, painted moldings in patterns on the walls and mosaic marble flooring create a luxe foyer. Into the formal living room, cool polished Crema Marfil marble tiles contrast with honed carved limestone fireplaces throughout the home, including the outdoor loggia. Ceilings are coffered with white painted
crown moldings and beams, or planked, and the dining room has a mirrored ceiling. Bathrooms are white marble tiles and counters, with dark rich wood stains or white painted. The hallway leading into the master bedroom is designed with barrel vaulted ceilings and arched paneled wood stained doors. The master bath and vestibule floor is covered with a carpet of patterned mosaic marbles, and the interior doors to the large walk in master closets are made with leaded glass to let in the light. The master bedroom has dark walnut planked flooring, and a white painted fireplace surround with a white marble hearth.
The kitchen features white marbles and white ceramic tile backsplash, white painted cabinetry and a dark stained island with carved molding legs. Next to the kitchen, the bar in the family room has terra cotta colored marble on the backsplash and counter over dark walnut cabinets. Wrought iron staircase leading to the more modern media/family room upstairs.
Project Location: North Ranch, Westlake, California. Remodel designed by Maraya Interior Design. From their beautiful resort town of Ojai, they serve clients in Montecito, Hope Ranch, Malibu, Westlake and Calabasas, across the tri-county areas of Santa Barbara, Ventura and Los Angeles, south to Hidden Hills- north through Solvang and more.
ArcDesign Architects
 R.S. Walsh Landscaping, Inc.
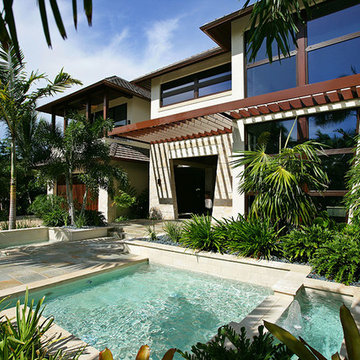
Located at the heart of South Seas Resort on Captiva Island, this beautiful Bali inspired island residence blends lush tropical plantings with contemporary architecture and hardscape elements to create an opulent island paradise.
The entry is framed with tropical Florida palms and bamboo and opens up to reveal a circular drive with a stunning specimen palm courtyard featuring multi-stem foxtails, winin palms, thrinax palms and specimen old-man palm. A serene rectilinear reflecting pool flanks both sides of the slate walk and connects the drive to the front entry. Decorative modern planters with specimen palms frame and compliment the architectural character and design of this Bali inspired residence. A breezeway at the ground level of the residence connects the front entry to the clean, modern, resort-like pool and spa at the Gulf side of the residence.
Coconut palms rise from strategically placed pool deck planters offer light shade and a tropical view from the main living level above. Outdoor living is fully realized with many seating areas on the expansive pool deck and patios above, outdoor kitchen, pool and spa and island themed furniture. The landscape at the Gulf side of the property was designed to complement the creative design of the pool with low colorful bougainvillea and plumbago plantings between the pool and open lawn. A beach path through the manicured seagrape hedge connects the pool and lawn to the expansive beach beyond in just a few short steps.

 Nature's Touch

Several beautiful features make this jacuzzi spa and swimming pool inviting for family and guests. The spa cantilevers over the pool . There is a four foot infinity edge water feature pouring into the pool. A lazy river water feature made out of moss boulders also falls over the pool's edge adding a pleasant, natural running water sound to the surroundings. The pool deck is exposed aggregate. Seat bench walls and the exterior of the hot tub made of moss rock veneer and capped with flagstone. The coping was custom fabricated on site out of flagstone. Retaining walls were installed to border the softscape pictured. We also installed an outdoor kitchen and pergola next to the home. We installed fiber optics and LED lights to illuminate the pool at night. You can choose the color of your liking or from several colors to set the mood of the event you're hosting.
 Whipple Russell Architects
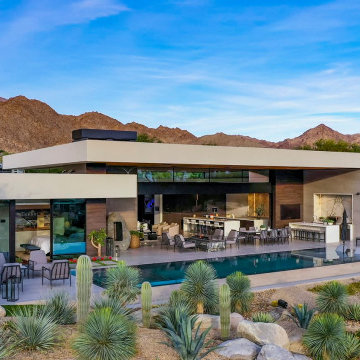
Bighorn Palm Desert modern golf community luxury resort style home. Photo by William MacCollum.
Huge minimalist backyard tile and rectangular infinity pool landscaping photo in Los Angeles
Huge minimalist backyard tile and rectangular infinity pool landscaping photo in Los Angeles
 Whipple Russell Architects

Bundy Drive Brentwood, Los Angeles luxury home primary bedroom with modern fireplace. Photo by Simon Berlyn.
Large minimalist master beige floor and tray ceiling bedroom photo in Los Angeles with a standard fireplace and a stone fireplace
Large minimalist master beige floor and tray ceiling bedroom photo in Los Angeles with a standard fireplace and a stone fireplace
 Tierney Pools

Inspiration for a large contemporary backyard stone and rectangular lap hot tub remodel in Los Angeles
 Unique Landscapes and Custom Pools
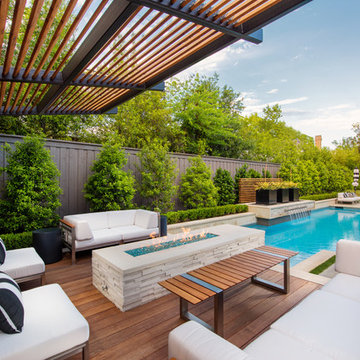

At night, the light tones of the Ramada finishes come alive with the uses of just a few lights.
Example of a large tuscan backyard concrete paver patio design in Phoenix
Example of a large tuscan backyard concrete paver patio design in Phoenix
 Suzanne Nichols Design Group, Inc.
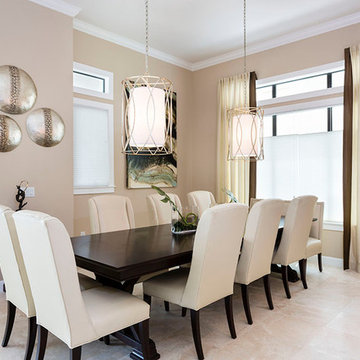
A transitional dinning room. Beautiful!
Example of a transitional dining room design in Orlando
Example of a transitional dining room design in Orlando
58