
Search results for "Resorted" in Home Design Ideas

 Envision Web
Stuart Wade, Envision Virtual Tours
For professional photography of your Condo or vacation rental home in the Panama City, Florida area, Envision Virtual Tours is the preferred choice of particular owners and managers. Our work speaks for itself. Call 800.514.1755 to reserve a time to showcase your property.

This is a BRAND NEW, complete remodel of this condo. Be one of the lucky ones to be the first to stay in this gorgeous beach condo! If you want light, bright & a beach cottage look, then this is the condo for you!
Beautiful travertine floors throughout condo & in the private bathrooms! Bedrooms have Lexington furniture, new linens and pillow-top mattresses. Flat screen TVs in all bedrooms. All bedrooms have their own large private bathrooms! All bedrooms have floor-to-ceiling windows with breath-taking views!
This is an all-new kitchen with huge granite & travertine counter-height island. Beautiful granite counter-tops, white-washed glazed cabinetry, stainless steel appliances, free-standing ice-maker to fill your cooler, and large walk-in pantry.
Spacious 1,800 square foot condo with open floor plan.
This condo is perfect for 3 couples OR 2 families vacationing together. Perfect for the guests who want private bedrooms & bathrooms with plenty of room to relax! This is the only condo at LBR with a mudroom for your beach stuff and a hidden laundry room!!
FREE WI-FI and wonderful media/stereo equipment! Bose stereo & surround system & 55 inch flat screen TV in family room!
The balconies of this condo put you right on the beach over-looking the beautiful emerald waters of the Gulf of Mexico and the white sands of Panama City Beach! You also have great views of the huge lagoon pool!

Find the right local pro for your project
 Pioneer Architecture, LLC.
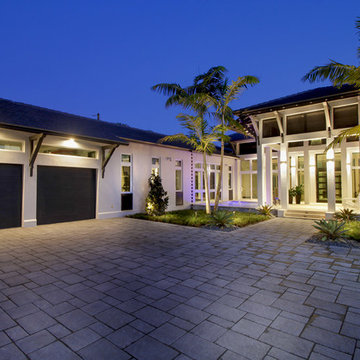
Example of a large transitional white one-story stucco house exterior design in Miami
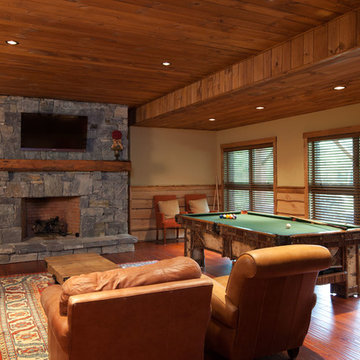
 MossCreek
Custom designed by MossCreek, this four-seasons resort home in a New England vacation destination showcases natural stone, square timbers, vertical and horizontal wood siding, cedar shingles, and beautiful hardwood floors.
MossCreek's design staff worked closely with the owners to create spaces that brought the outside in, while at the same time providing for cozy evenings during the ski season. MossCreek also made sure to design lots of nooks and niches to accommodate the homeowners' eclectic collection of sports and skiing memorabilia.
The end result is a custom-designed home that reflects both it's New England surroundings and the owner's style.
MossCreek.net

 Sanctuary Architects
James Brady
Mid-sized transitional backyard stone infinity pool house photo in San Diego
Mid-sized transitional backyard stone infinity pool house photo in San Diego
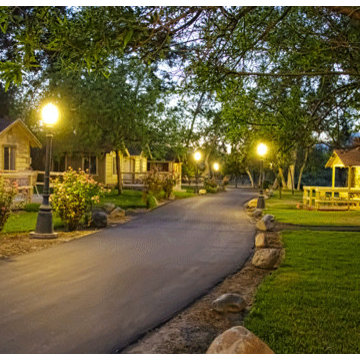
 Wonder Valley Ranch Resort & Conference Center
Set on a 75-acre site with a lake, this ranch-style resort and conference center is set in the foothills of the Sierra Nevada mountains and is 8 miles from Avocado Lake Park.
Featuring lake or mountain views, the casual rooms and cottages have coffeemakers, TVs and free Wi-Fi. Some include porches.
Breakfast is free, as is parking. There are 2 outdoor pools and multiple sports courts, as well as an outdoor pool and a hot tub. Other amenities include a boating pond, hiking trails, horse riding and archery, in addition to over 5,000 sq ft of meeting and event space.
*Free Wi-Fi *Free breakfast *Free parking
*Air-conditioned *Pet-friendly *Kid-friendly
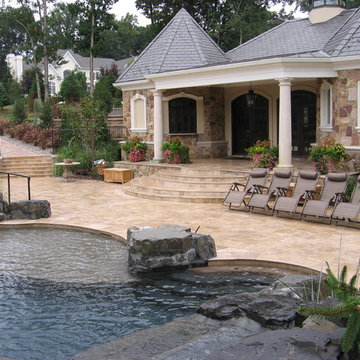
 DeShayes Residential Resort Design
Backyard Resort Pool & Spa area
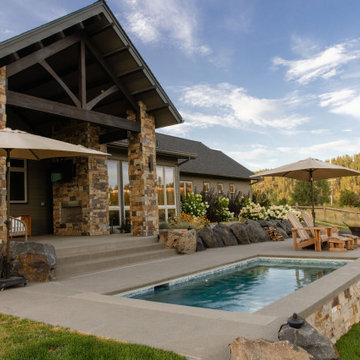
Large backyard stone and custom-shaped natural pool fountain photo in New York
Large backyard stone and custom-shaped natural pool fountain photo in New York

 Carrie Nicholson, RB, BIC, HL1 Director

Inspiration for a large tropical l-shaped travertine floor open concept kitchen remodel in Hawaii with a single-bowl sink, granite countertops, stainless steel appliances and an island
 DeShayes Residential Resort Design
Backyard Resort Sitting Area
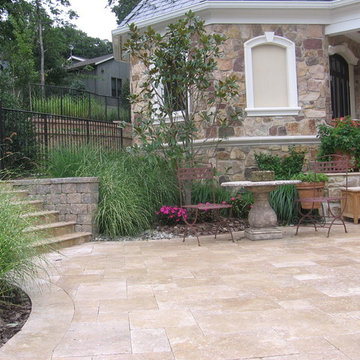
Example of a large backyard stone patio design in New York
Example of a large backyard stone patio design in New York
 Savvy Interiors

Inspiration for a mid-sized modern master blue tile, white tile and cement tile gray floor bathroom remodel in San Diego with flat-panel cabinets, medium tone wood cabinets, white walls and an undermount sink
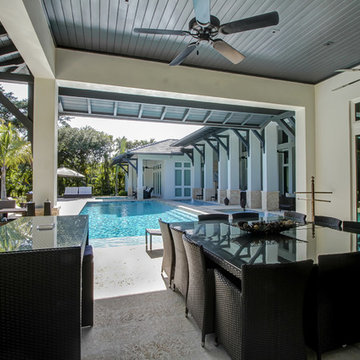 Pioneer Architecture, LLC.
Inspiration for a large transitional backyard concrete paver patio kitchen remodel in Miami with a roof extension

 Vetter Architects
The owners requested a Private Resort that catered to their love for entertaining friends and family, a place where 2 people would feel just as comfortable as 42. Located on the western edge of a Wisconsin lake, the site provides a range of natural ecosystems from forest to prairie to water, allowing the building to have a more complex relationship with the lake - not merely creating large unencumbered views in that direction. The gently sloping site to the lake is atypical in many ways to most lakeside lots - as its main trajectory is not directly to the lake views - allowing for focus to be pushed in other directions such as a courtyard and into a nearby forest.
The biggest challenge was accommodating the large scale gathering spaces, while not overwhelming the natural setting with a single massive structure. Our solution was found in breaking down the scale of the project into digestible pieces and organizing them in a Camp-like collection of elements:
- Main Lodge: Providing the proper entry to the Camp and a Mess Hall
- Bunk House: A communal sleeping area and social space.
- Party Barn: An entertainment facility that opens directly on to a swimming pool & outdoor room.
- Guest Cottages: A series of smaller guest quarters.
- Private Quarters: The owners private space that directly links to the Main Lodge.
These elements are joined by a series green roof connectors, that merge with the landscape and allow the out buildings to retain their own identity. This Camp feel was further magnified through the materiality - specifically the use of Doug Fir, creating a modern Northwoods setting that is warm and inviting. The use of local limestone and poured concrete walls ground the buildings to the sloping site and serve as a cradle for the wood volumes that rest gently on them. The connections between these materials provided an opportunity to add a delicate reading to the spaces and re-enforce the camp aesthetic.
The oscillation between large communal spaces and private, intimate zones is explored on the interior and in the outdoor rooms. From the large courtyard to the private balcony - accommodating a variety of opportunities to engage the landscape was at the heart of the concept.
Overview
Chenequa, WI
Size
Total Finished Area: 9,543 sf
Completion Date
May 2013
Services
Architecture, Landscape Architecture, Interior Design

 Alderwood Landscape Architecture and Construction
www.Parkscreative.com
Example of a large classic backyard stone patio kitchen design in Seattle with a gazebo
Example of a large classic backyard stone patio kitchen design in Seattle with a gazebo
 Alderwood Landscape Architecture and Construction
www.Parkscreative.com
Large backyard stone patio kitchen photo in Seattle with a gazebo
Large backyard stone patio kitchen photo in Seattle with a gazebo

 Asha Maía Design
This Caribbean or British Colonial Style guest bedroom provides the perfect backdrop for a weekend away. Friends and family will feel like they are waking up on a vacation in a tropical resort and never want to leave. Using traditional style furniture and accessories combined with light, bright and airy details this room comes together to look a feel like your favorite resort destination.
 Unique Landscapes and Custom Pools
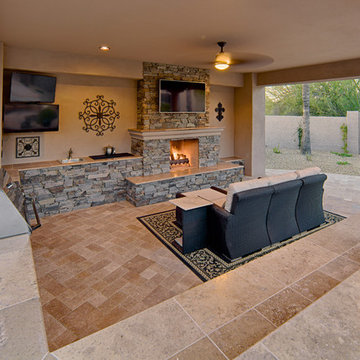
This Ramada offers more features than many indoor kitchens including a large BBQ grill, a side burner, storage drawers, a sink, huge work surface and ample seating.
 PlushGrass Custom Synthetic Turf

PlushGrass installs personal putting greens of all shapes, sizes, and skill levels. We will bring your design to life or simulate a particular green that has been giving you problems over the years. We also install water hazards/water features and sand traps. PlushGrass Putting Greens are constructed with chipping practice in mind, they accept shots like a natural grass putting green. Improve your short game by practicing anytime you like with a custom artificial putting green by PlushGrass.
59