
Search results for "Resorting" in Home Design Ideas

 Loftic Interior Design Studio
The focal point of the room, the master's headboard. It's clear that comfort is the main goal here.
Photo credits to Lily Young and Barbeth Alojipan

 Bob Chatham Custom Home Design
The clubhouse is a welcoming space for the community residents and their guests to gather and spend time together. It is situated on a beautiful lake and has a patio with a grilling station and pool. The clubhouse has large windows with transoms for bright natural light and incredible views. The clubhouse exterior has architectural details such as open rafter tails, wood porch ceilings, board and batten siding along with large porch columns and under eve lighting. Built by Pat Achee of Grand Properties. Designed by Bob Chatham Custom Home Design.


Find the right local pro for your project

 Bob Chatham Custom Home Design
The clubhouse interior has large windows with transoms for a bright and welcoming space to relax with new friends. The white wood walls and stained wood floor reflect the natural light from the windows for a warm and comfortable space. The many windows and doors provide excellent views of the lake, pool and fountains, and scenic landscape. The clubhouse was built by Pat Achee of Grand Properties and designed by Bob Chatham Custom Home Design.

 Whipple Russell Architects
Bundy Drive Brentwood, Los Angeles modern indoor outdoor resort style living room. Photo by Simon Berlyn.
Inspiration for a huge modern open concept beige floor and tray ceiling living room remodel in Los Angeles with a standard fireplace, a stone fireplace and a wall-mounted tv
Inspiration for a huge modern open concept beige floor and tray ceiling living room remodel in Los Angeles with a standard fireplace, a stone fireplace and a wall-mounted tv

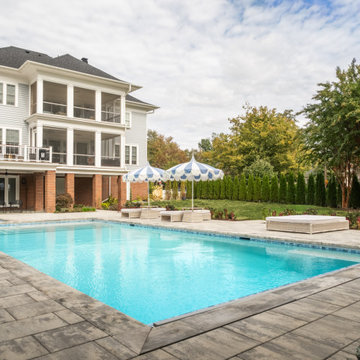
 Eden Design Group, LLC
A spacious patio layout with lounge seating and shaded umbrellas creates a resort-inspired atmosphere, perfect for entertaining or relaxing.
Inspiration for a contemporary backyard concrete paver and rectangular pool remodel in DC Metro
Inspiration for a contemporary backyard concrete paver and rectangular pool remodel in DC Metro

 Laurie Steichen Design LLC
Great Room Lounge in the spa with French antiques, exposed ceiling beams and stone fireplace provides a quiet place to relax.
Living room - large rustic living room idea in San Diego with yellow walls
Living room - large rustic living room idea in San Diego with yellow walls


 Pioneer Architecture, LLC.
Example of a large transitional white one-story stucco house exterior design in Miami
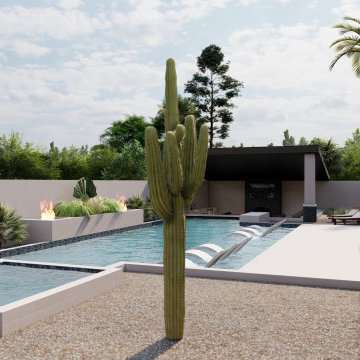


 Scott E. Redfearn, Inc.
Example of a large mountain style backyard stone patio kitchen design in New Orleans with a gazebo


 WoodCo
?: Lauren Keller | Luxury Real Estate Services, LLC
Reclaimed Wood Flooring - Sovereign Plank Wood Flooring - https://www.woodco.com/products/sovereign-plank/
Reclaimed Hand Hewn Beams - https://www.woodco.com/products/reclaimed-hand-hewn-beams/
Reclaimed Oak Patina Faced Floors, Skip Planed, Original Saw Marks. Wide Plank Reclaimed Oak Floors, Random Width Reclaimed Flooring.
Reclaimed Beams in Ceiling - Hand Hewn Reclaimed Beams.
Barnwood Paneling & Ceiling - Wheaton Wallboard
 Pioneer Architecture, LLC.
Inspiration for a large transitional backyard concrete paver and rectangular pool remodel in Miami


 Florida Furniture Packages
red eye film company
Inspiration for a small transitional dining room remodel in Orlando with beige walls
Inspiration for a small transitional dining room remodel in Orlando with beige walls
 Laurie Steichen Design LLC
Quiet lounge area in the spa with crown moulding, french antique furniture, and rustic hardwood flooring.
Example of a large mountain style living room design in San Diego with yellow walls
Example of a large mountain style living room design in San Diego with yellow walls
104