
Search results for "Resorting" in Home Design Ideas


 Light Up Nashville
wall mounted downlights
Inspiration for a backyard privacy pool remodel in Nashville
Inspiration for a backyard privacy pool remodel in Nashville

Find the right local pro for your project

 Trailside Real Estate
Two-story picture windows & vaulted ceilings make for grand living in the Backcountry. Designed with a detached garage to create more outdoor spaces, you'll enjoy a courtyard and multiple covered areas. Generous main floor master suite has a walk-in closet, separate shower & soaking tub for a spa-like feel. This home features a gourmet kitchen, custom outdoor firepit, an upstairs junior-suite, wrap around balcony & loft space, . This stunning home is available for immediate move-in at Suncadia Resort.
 Jubilee Interiors
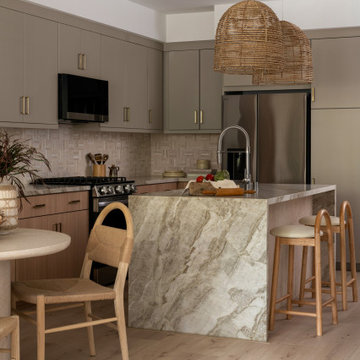
Organic Resort dining room and kitchen featuring natural materials, warm neutral tones, and resort-inspired details. Rattan pendant lights highlight the kitchen island, while a custom stone tile backsplash adds texture and depth. A solid stone dining table paired with rattan and wood chairs creates an inviting gathering space, complemented by a vintage wood wall rack styled with collected kitchen essentials. Layered greenery, organic textures, and thoughtful details create a calm, elevated interior that blends modern luxury with effortless comfort. Designed by Jubilee Interiors in Westlake Village, California.

 Dancer Concrete Design
Apple Blossom Resort was a new-construction facility in which our team installed polished concrete floors. The floor coloring was kept natural to compliment the other natural materials that were implemented in the space. Aggregate exposure was brought to a mixture of cream and sand exposure (classes A & B). The floors were polished to a 200-grit finish (matte).


 Garcia Stromberg
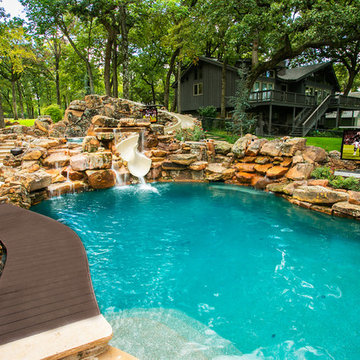
This oceanfront resort and spa serves as a luxurious tranquil escape. The heavenly spa consists of 14,000 square feet for treatment and relaxation with an adjacent 2 story state of the art fitness center. The spa's interior was derived from its oceanside setting and incorporating those outdoor elements to the inside. Through the use of water, color, and natural elements we have created an ensemble of ten treatment rooms including a haleo-therapy salt steam room, Vichy shower, duet room for couples, and spa cafe with full ocean views.
 Emerald Coast Real Estate Photography
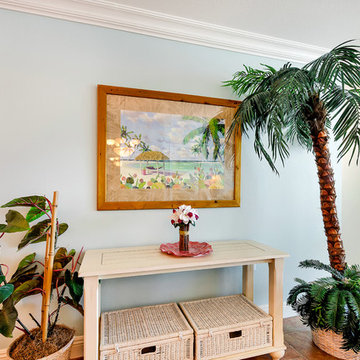
© Jason Parker, Emerald Coast Real Estate Photography, LLC
Beach style home design photo in Miami
Beach style home design photo in Miami
 Latitude Architecture
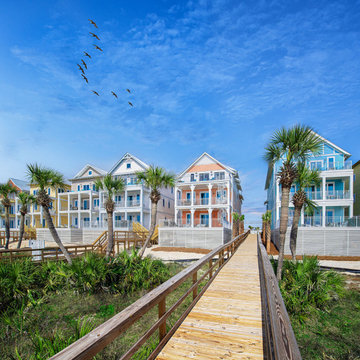
Our Margaritaville Beach Cottage Resort collaboration project with Prescott Architects has been taking shape over the past year in Panama City Beach along The Gulf Of Mexico coast. The Beach Villas and Waterside Retreats are nearing completion, while The Resort Cottages, Surf Bunglaows along with the Hotel and Restaurants are under construction and due to be completed in 2024.
 Interior Vision Design Studio
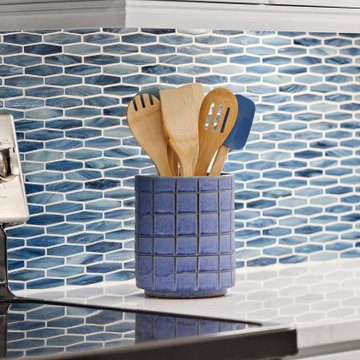
I worked with this client to design their luxury condo in the ocean front community of Ocean Creek Resort in Myrtle Beach, SC. We chose a beachy, fresh feel with lots of blues, teals, and grays for that comfortable and relaxing coastal aesthetic the area is known for.
 Trailside Real Estate
Two-story picture windows & vaulted ceilings make for grand living in the Backcountry. Designed with a detached garage to create more outdoor spaces, you'll enjoy a courtyard and multiple covered areas. Generous main floor master suite has a walk-in closet, separate shower & soaking tub for a spa-like feel. This home features a gourmet kitchen, custom outdoor firepit, an upstairs junior-suite, wrap around balcony & loft space. This stunning home is available for immediate move-in at Suncadia Resort.

 Laurels Originals
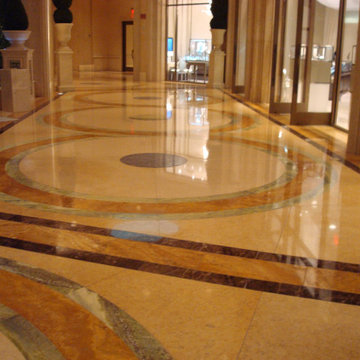
These bright tropical canvas rug runners are a durable easy to maintain option for hotels. here two runners are used in the lobby check-in for Manchebo Beach Resort and Spa.


 AquaTerra Outdoors
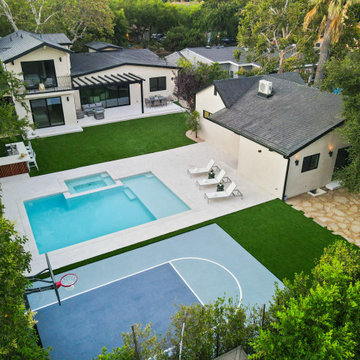
This late 70's ranch style home was recently renovated with a clean, modern twist on the ranch style architecture of the existing residence. We were hired to create the entire outdoor environemnt including the new pool and spa. Similar to the renovated home, this aquatic environment was designed to take a traditional pool and gives it a clean, modern twist. The site proved to be perfect for a long, sweeping curved water feature that can be seen from all of the outdoor gathering spaces as well as many rooms inside the residence. This design draws people outside and allows them to explore all of the features of the pool and outdoor spaces. Features of this resort like outdoor environment include play pool with two lounge areas with LED lit bubblers, Pebble Tec Pebble Sheen Luminous series pool finish, Lightstreams glass tile, spa with six custom copper Bobe water spillway scuppers, water feature wall with three custom copper Bobe water scuppers, Fully automated with Pentair Equipment, LED lighting throughout the pool and spa, gathering space with automated fire pit, lounge deck area, synthetic turf between step pads and deck and a fully loaded Gourmet outdoor kitchen to meet all the entertaining needs.
This outdoor environment cohesively brings the clean & modern finishes of the renovated home seamlessly to the outdoors to a pool and spa for play, exercise and relaxation.
Photography: Daniel Driensky


 Mike Farley Pool Designer, SWD, ASLA
Small Yard Transitional Pool & Spa Resort designed by Mike Farley. This project was designed for lots of fun in a small yard. Elements include: curved water wall with potted plants on pedestals flanking a fire bowl. Spillway is stacked slate spillway, sheer descents, underwater tabletop, large tanning ledge, outdoor kitchen with The Green Egg, grill, storage space, refrigerator and a nice bar! Photography by Mike & Laura Farley.
138