
Search results for "Resorting" in Home Design Ideas

 AM Architecture
Example of a mid-sized mountain style dark wood floor foyer design in Charleston with a dark wood front door
Example of a mid-sized mountain style dark wood floor foyer design in Charleston with a dark wood front door

 Square One : Architecture : Design : Build
Island Studio Productions
Island style master bedroom photo in Miami with white walls and no fireplace
Island style master bedroom photo in Miami with white walls and no fireplace

 Live Truckee - Nathan Riedel, Realtor
This home is situated on a nicely wooded one acre lot with southern exposure and plenty of room to enjoy he outdoors. The floor plan incorporates living spaces to get away from it all including a large quest house, a reading room, and a loft area. This generous floor plan also has three bedrooms in the main house and a fourth bedroom as part of the guest house. finishes include stone flooring, cherry cabinets, granite counter tops, and stainless-steel appliances.
Find the right local pro for your project

 Florida Furniture Packages
red eye film company
Example of a transitional loft-style porcelain tile game room design in Orlando with beige walls and a wall-mounted tv
Example of a transitional loft-style porcelain tile game room design in Orlando with beige walls and a wall-mounted tv

 Coppercreek Landscaping
Situated in the midst of an expansive prairie, the homeowners wanted to create a backyard oasis that offered some privacy from the rolling views. The feature-packed landscape has plenty of space for entertaining while still maintaining a sense of intimacy and coziness.
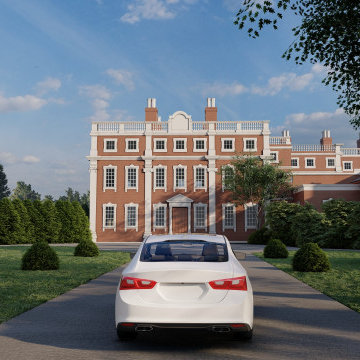
 Yantram Animation Studio
The Amazing Resort by Yantram 3D Walkthrough Studio is an extraordinary project that will showcase our company’s ability to create stunning 3D architectural visualizations. This fully-interactive 3D walkthrough will take potential clients on a tour of the resort, starting from the lobby and moving through to the guest rooms, restaurants, and other public areas. potential clients will be able to see firsthand what it would be like to stay at The Amazing Resort.

 Company C
100% wool. Hand tufted. Made in India. GoodWeave certified.
Photo Credit: Company C LLC
Example of a beach style open concept living room design in Boston
Example of a beach style open concept living room design in Boston


 Deck Remodelers.com
This multi-level deck in WOLF Rosewood PVC decking. The unobstructed dining level with its wrap around stairs flows into the lower lounge area providing an open feel and additional seating. The African Bluestone landing and wrap-a-round cascading steps and walkway add to the texture and variety of color. The semi-sunken hot tub is fully accessible from one side and almost hidden from the deck perspective. The duel sets of stairs give access to the driveway as well as the yard itself. The custom rails are black powder coated aluminum. Black PVC skirting, finishes the base of the deck. a nearly 5ft wide rolling barn door gives access to the excavated dry space below which serves as storage and with 6 foot of headroom is a fully functional 450sf of storage space - Large enough to drive into with a ride-on mower . The door had to be hung using powder coated steel hardware to carry the size and weight of the door The design detail of the hardware itself adds to the architectural interest of the overall project.
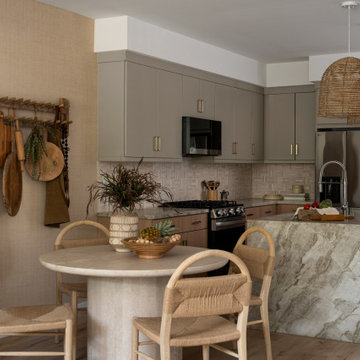
 Jubilee Interiors
Organic Resort dining room and kitchen featuring natural materials, warm neutral tones, and resort-inspired details. Rattan pendant lights highlight the kitchen island, while a custom stone tile backsplash adds texture and depth. A solid stone dining table paired with rattan and wood chairs creates an inviting gathering space, complemented by a vintage wood wall rack styled with collected kitchen essentials. Layered greenery, organic textures, and thoughtful details create a calm, elevated interior that blends modern luxury with effortless comfort. Designed by Jubilee Interiors in Westlake Village, California.
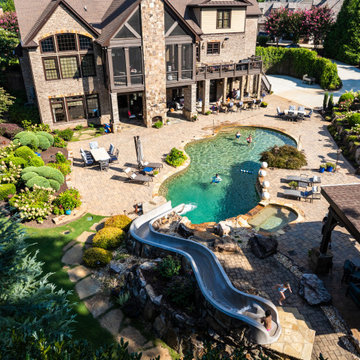
 Outdoor Makeover & Living Spaces
This spectacular resort-style backyard showcases the ultimate in luxury outdoor living. Featuring a custom-designed swimming pool with a dramatic rock waterslide, crystal-clear water, and expansive entertaining space, this project transforms the home into a private vacation retreat. Surrounded by lush landscaping, elegant hardscaping, and multiple lounging areas, the design balances excitement and relaxation perfectly. It’s a true statement of craftsmanship, creativity, and lifestyle-focused outdoor design by Outdoor Makeover & Living Spaces.
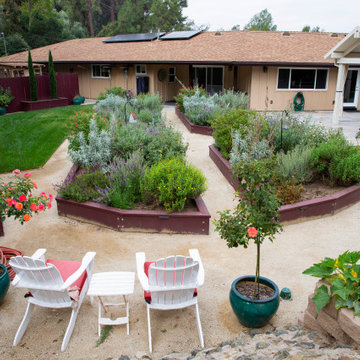
 Sills Landscape Design
Vegetable garden raised beds with outdoor kitchen and pergola above, lawn, and seating areas.
1960s home design photo in San Diego
1960s home design photo in San Diego

 Dream Coast Builders
Blurring the lines between relaxation and opulence, this stunning outdoor space is crafted for those who appreciate refined open-air living. Expansive columns frame the covered lounge, where contemporary wicker seating and plush cushions offer an inviting escape. The thoughtfully arranged seating area, accentuated by lush tropical landscaping, sets the perfect stage for both intimate gatherings and lively entertainment. Adjacent to the shimmering pool, this sophisticated outdoor retreat offers uninterrupted views of the tranquil waters, making it a haven for serenity and indulgence. The natural stone flooring enhances the resort-like ambiance, while overhead ceiling fans ensure a refreshing breeze throughout the day. Designed to complement the luxurious homes of Clearwater, FL, and Tampa, this outdoor sanctuary epitomizes high-end coastal living, blending modern elegance with the effortless charm of a private resort.
 Interior Vision Design Studio
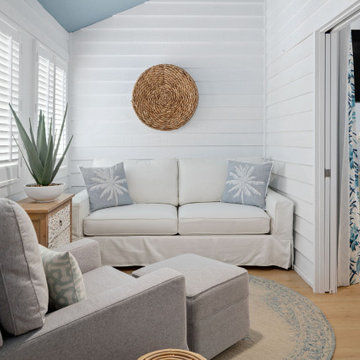
I worked with this client to design their luxury condo in the ocean front community of Ocean Creek Resort in Myrtle Beach, SC. We chose a beachy, fresh feel with lots of blues, teals, and grays for that comfortable and relaxing coastal aesthetic the area is known for.
 Live Truckee - Nathan Riedel, Realtor
This home is situated on a nicely wooded one acre lot with southern exposure and plenty of room to enjoy he outdoors. The floor plan incorporates living spaces to get away from it all including a large quest house, a reading room, and a loft area. This generous floor plan also has three bedrooms in the main house and a fourth bedroom as part of the guest house. finishes include stone flooring, cherry cabinets, granite counter tops, and stainless-steel appliances.
 Live Truckee - Nathan Riedel, Realtor
This home is situated on a nicely wooded one acre lot with southern exposure and plenty of room to enjoy he outdoors. The floor plan incorporates living spaces to get away from it all including a large quest house, a reading room, and a loft area. This generous floor plan also has three bedrooms in the main house and a fourth bedroom as part of the guest house. finishes include stone flooring, cherry cabinets, granite counter tops, and stainless-steel appliances.
 cobykane
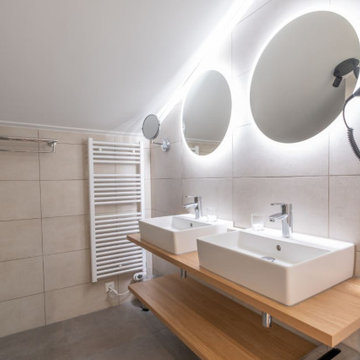
Wollten Sie schon immer mal in einem Ferienpark bei Sneek übernachten? Kombinieren Sie Ihren Besuch mit einem Aufenthalt im Soal Beach Resort! Unser Ferienpark bei Sneek liegt nur 30 Kilometer von dieser friesischen Wassersportstadt entfernt. Jedes Jahr findet hier die größte Segelwettbewerbsveranstaltung auf europäischen Binnengewässern statt: Die Sneekweek. Aber Sneek hat mehr zu bieten als nur Wassersport und Sneekweek. Entdecken Sie die verschiedenen Museen, das gemütliche Stadtzentrum und die vielen Terrassen, Cafés und Restaurants. Soal Beach Resort ist der perfekte Ausgangspunkt dafür und bietet sowohl großzügige Campingplätze als auch komfortable Ferienhäuser. Was bevorzugen Sie? Für weitere Einzelheiten besuchen Sie: https://www.soalbeachresort.de/ferienpark-sneek


 Yantram Animation Studio
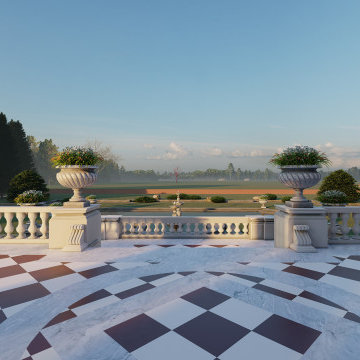
The Amazing Resort by Yantram 3D Walkthrough Studio is an extraordinary project that will showcase our company’s ability to create stunning 3D architectural visualizations. This fully-interactive 3D walkthrough will take potential clients on a tour of the resort, starting from the lobby and moving through to the guest rooms, restaurants, and other public areas. potential clients will be able to see firsthand what it would be like to stay at The Amazing Resort.
135