
Search results for "Resorting" in Home Design Ideas
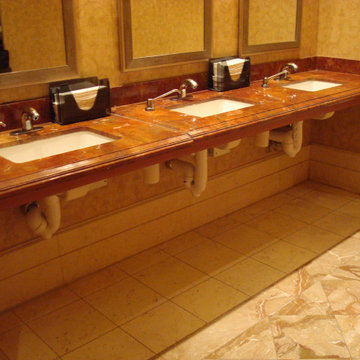


 Emerald Coast Real Estate Photography
© Jason Parker, Emerald Coast Real Estate Photography, LLC
Example of a beach style bathroom design in Miami
Example of a beach style bathroom design in Miami


Find the right local pro for your project
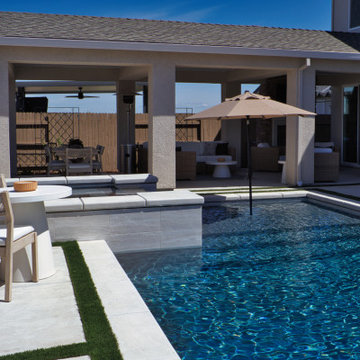
 AJM Landscape Design Studio
Extended California room.
Pool by Premier Pools of Sacramento
Minimalist backyard pool photo in Sacramento
Minimalist backyard pool photo in Sacramento
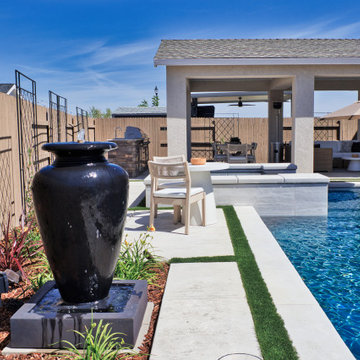 AJM Landscape Design Studio
Gentle sounds of the bubbling urn
Pool by Premier Pools of Sacramento
Pool - modern backyard pool idea in Sacramento
Pool - modern backyard pool idea in Sacramento

 Coppercreek Landscaping
Situated in the midst of an expansive prairie, the homeowners wanted to create a backyard oasis that offered some privacy from the rolling views. The feature-packed landscape has plenty of space for entertaining while still maintaining a sense of intimacy and coziness.
An inset bear paver gives a nod to the wildlife who sometimes venture out from the mountains across the prairie.

 MossCreek
Custom designed by MossCreek, this four-seasons resort home in a New England vacation destination showcases natural stone, square timbers, vertical and horizontal wood siding, cedar shingles, and beautiful hardwood floors.
MossCreek's design staff worked closely with the owners to create spaces that brought the outside in, while at the same time providing for cozy evenings during the ski season. MossCreek also made sure to design lots of nooks and niches to accommodate the homeowners' eclectic collection of sports and skiing memorabilia.
The end result is a custom-designed home that reflects both it's New England surroundings and the owner's style.
MossCreek.net

 Dancer Concrete Design
Apple Blossom Resort was a new-construction facility in which our team installed polished concrete floors. The floor coloring was kept natural to compliment the other natural materials that were implemented in the space. Aggregate exposure was brought to a mixture of cream and sand exposure (classes A & B). The floors were polished to a 200-grit finish (matte).
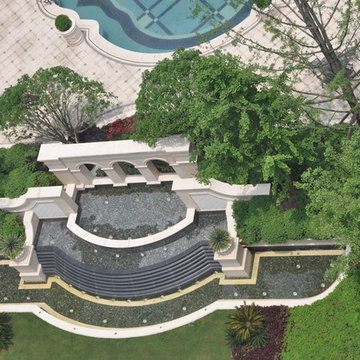
 JD Ferguson Design
A large water feature which terminates I long visual design axis, within the formal gardens.
Home design - mid-sized traditional courtyard home design idea
Home design - mid-sized traditional courtyard home design idea




 Alderwood Landscape Architecture and Construction
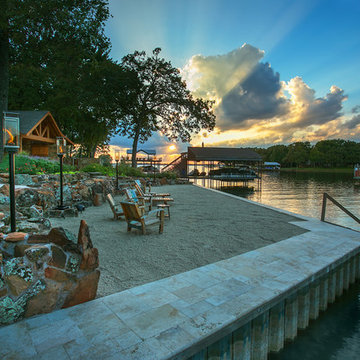
What once was a sloped, roughly terraced, and unusable grassy backyard is now an expansive resort. These clients' outdoor dreams came true with this large paver patio that expands the length of the home, a double water feature focal point and two fire pits.
 Fratantoni Design / Residential Architects
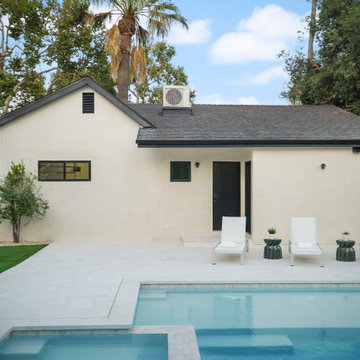
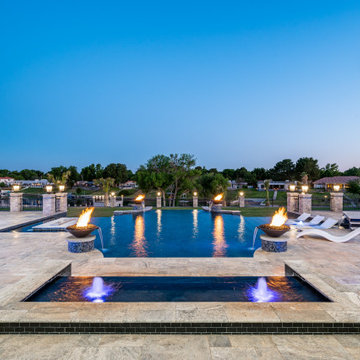
The backyard of the Modern Estate is designed as a private outdoor retreat that blends luxury living with resort-style relaxation. A stunning swimming pool and elevated hot tub serve as the centerpiece of the outdoor space, creating a seamless environment for both entertaining and unwinding. Clean architectural lines and carefully planned landscaping complement the modern design of the home while enhancing the overall sense of tranquility.
Expansive patio areas provide ample room for lounging, outdoor dining, and gathering with guests, while the pool and spa offer the perfect setting to enjoy the surrounding views and warm climate. The thoughtful layout allows the backyard to function as an extension of the home’s interior living spaces, delivering a sophisticated outdoor experience that reflects the elevated lifestyle of the Modern Estate.
 Gowler Custom Homes, Inc.
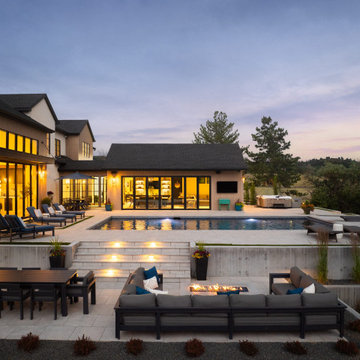
This luxury custom home exterior features crisp white stucco, warm wood siding, and expansive black-framed windows opening to a resort-style pool. Terraced stone steps descend to a sunken patio with a modern fire pit, sectional seating, and a large dining table, creating an ideal outdoor entertaining space.

 Vetter Architects
The owners requested a Private Resort that catered to their love for entertaining friends and family, a place where 2 people would feel just as comfortable as 42. Located on the western edge of a Wisconsin lake, the site provides a range of natural ecosystems from forest to prairie to water, allowing the building to have a more complex relationship with the lake - not merely creating large unencumbered views in that direction. The gently sloping site to the lake is atypical in many ways to most lakeside lots - as its main trajectory is not directly to the lake views - allowing for focus to be pushed in other directions such as a courtyard and into a nearby forest.
The biggest challenge was accommodating the large scale gathering spaces, while not overwhelming the natural setting with a single massive structure. Our solution was found in breaking down the scale of the project into digestible pieces and organizing them in a Camp-like collection of elements:
- Main Lodge: Providing the proper entry to the Camp and a Mess Hall
- Bunk House: A communal sleeping area and social space.
- Party Barn: An entertainment facility that opens directly on to a swimming pool & outdoor room.
- Guest Cottages: A series of smaller guest quarters.
- Private Quarters: The owners private space that directly links to the Main Lodge.
These elements are joined by a series green roof connectors, that merge with the landscape and allow the out buildings to retain their own identity. This Camp feel was further magnified through the materiality - specifically the use of Doug Fir, creating a modern Northwoods setting that is warm and inviting. The use of local limestone and poured concrete walls ground the buildings to the sloping site and serve as a cradle for the wood volumes that rest gently on them. The connections between these materials provided an opportunity to add a delicate reading to the spaces and re-enforce the camp aesthetic.
The oscillation between large communal spaces and private, intimate zones is explored on the interior and in the outdoor rooms. From the large courtyard to the private balcony - accommodating a variety of opportunities to engage the landscape was at the heart of the concept.
Overview
Chenequa, WI
Size
Total Finished Area: 9,543 sf
Completion Date
May 2013
Services
Architecture, Landscape Architecture, Interior Design
140