
Search results for "Resorting" in Home Design Ideas

 MILLER + MILLER Architectural Photography
Miller + Miller Real Estate |
The home at 928 Hobson in Naperville features a resort-style yard with covered outdoor heated kitchen/grill, hot tub and party space. Enjoy views of the gardens, waterfalls, the swimming pool, and neighboring forest preserve. The in-ground pool with Italian tiles also has a seat bench under the waterfall, a sun shelf with misters, and basketball & volleyball net grommets. 928 Hobson Road Naperville. A private, gated + secluded haven on a spectacular wooded lot bordering 14-acre forest preserve. 800′ of wrought iron fencing surround the home. Woodlands, lush perennial gardens, waterfalls, & tumbled stone paths lead to resort-style backyard with pergolas, hot tub, pool and fireplace offering resort-style living + vacationing at home year round. Rear gazebo/pergola/cabana with grape vines. Tumbled marble and stone floor. Paths around home feature blue-stone sidewalks & stone patios with seat wall in front. Outdoor low-voltage lighting package and outdoor speaker package surround the property.
Photographed by MILLER+MILLER Architectural Photography

 All About You - Ann & Angelo Cane
Inspiration for a large transitional backyard stone patio remodel in Orlando with a fireplace and a roof extension

 Thunderbird Pools And Spas
Gorgeous pool with raised spa, outdoor kitchen and tons of travertine! These homeowners wanted the best "hangout" spot on the block, we think they achieved that.
Find the right local pro for your project

 Lightstreams Glass Tile
Lightstreams Gold Iridescent Collection Bronze used next to resort steps with Gold Iridescent Collection Steel Blue used for step side pools.
Photo cred: Solana Outdoor Living


 Sweaney Custom Homes, Inc.
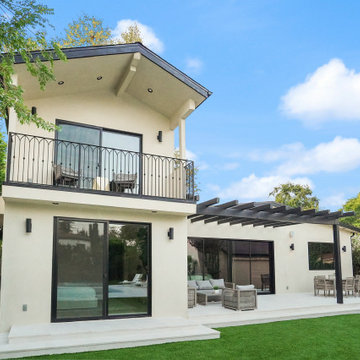
This 5,200-square-foot Spanish Transitional courtyard estate in Bakersfield blends timeless Spanish architectural character with contemporary California living.
This elevated view from the private primary-suite balcony reveals the full composition of the resort-style rear yard. The custom pool and spa anchor a series of outdoor gathering areas defined by linear fire features, sculpted timber trellises, poolside lounges and expansive hardscape. The elevated perspective illustrates how the landscape, pool and entertaining spaces are organized as a cohesive private resort.
 Latitude Architecture
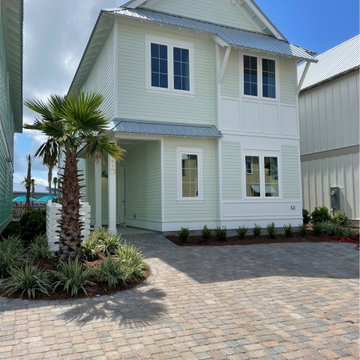
Our Margaritaville Beach Cottage Resort collaboration project with Prescott Architects has been taking shape over the past year in Panama City Beach along The Gulf Of Mexico coast. The Beach Villas and Waterside Retreats are nearing completion, while The Resort Cottages, Surf Bunglaows along with the Hotel and Restaurants are under construction and due to be completed in 2024.


 Florida Furniture Packages
red eye film company
Example of a transitional loft-style porcelain tile game room design in Orlando with beige walls and a wall-mounted tv
Example of a transitional loft-style porcelain tile game room design in Orlando with beige walls and a wall-mounted tv

 Trailside Real Estate
Two-story picture windows & vaulted ceilings make for grand living in the Backcountry. Designed with a detached garage to create more outdoor spaces, you'll enjoy a courtyard and multiple covered areas. Generous main floor master suite has a walk-in closet, separate shower & soaking tub for a spa-like feel. This home features a gourmet kitchen, custom outdoor firepit, an upstairs junior-suite, wrap around balcony & loft space. This stunning home is available for immediate move-in at Suncadia Resort.

 Dancer Concrete Design
Apple Blossom Resort was a new-construction facility in which our team installed polished concrete floors. The floor coloring was kept natural to compliment the other natural materials that were implemented in the space. Aggregate exposure was brought to a mixture of cream and sand exposure (classes A & B). The floors were polished to a 200-grit finish (matte).

 Emerald Coast Real Estate Photography
© Jason Parker, Emerald Coast Real Estate Photography, LLC
Beach style kitchen photo in Miami
Beach style kitchen photo in Miami

 The Original Log Cabin Homes
Log Home Tree house Bedroom
Bedroom - rustic master bedroom idea in Grand Rapids
Bedroom - rustic master bedroom idea in Grand Rapids



141