
Search results for "Resorting" in Home Design Ideas


 Young & Borlik Architects, inc.
A large outdoor fireplace draws attention as a cozy destination at the end of a formal sight line past the pool. A quiet escape without leaving the yard.

 MCYIA Interior Architecture and Design
Geoff Miasnik
This is an example of a large tropical partial sun backyard stone landscaping in Hawaii for summer.
This is an example of a large tropical partial sun backyard stone landscaping in Hawaii for summer.
Find the right local pro for your project

 Van Kirk & Sons Pools and Spas
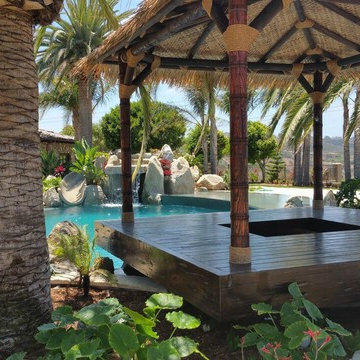
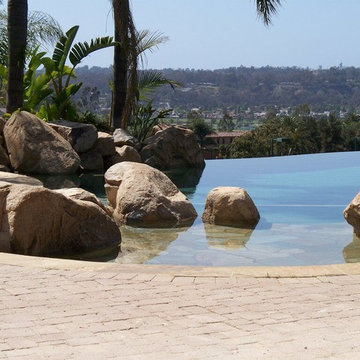
This infinity edge freeform resort style pool really has it all! with it's custom freeform spa, large stacked stone fountain, and amazing sunken bar area with sunken stools in the pool, it's the perfect project for any backyard gathering big or small!
 Dream Coast Builders
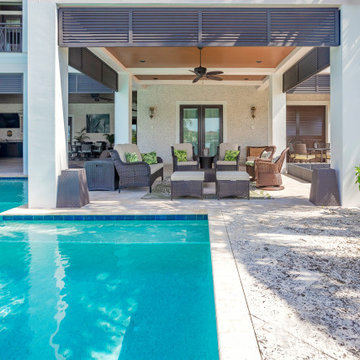
A stunning backyard designed for leisure and entertainment, this modern home features a sparkling pool as its focal point. The surrounding lounge chairs, artificial grass accents, and covered patio seating create a balanced mix of relaxation and social space. The ceiling fan above the shaded area ensures comfort even on warm days, while contemporary outdoor furniture elevates the overall aesthetic. Ideal for both family gatherings and elegant entertaining, this outdoor retreat combines luxury with practicality. Its minimalist landscaping complements the architecture, ensuring a clean, polished look without distraction. As a remodel concept, it showcases how thoughtful design can transform a backyard into a resort-style oasis, blending water, comfort, and architecture into one inviting experience.
 Great American Landscapes
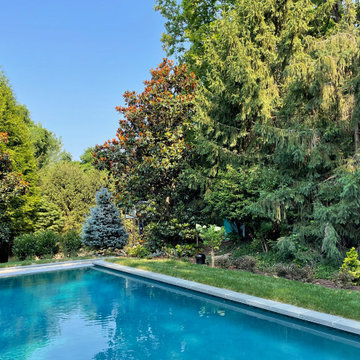
The owners of this Potomac, Maryland home were interested in getting a pool installed along with beautiful plantings to keep the landscape and greenery vibrant. They told us that their goal was to create a safe, resort-like atmosphere in the privacy of their yard. Our project focused on preserving the existing mature trees in their backyard, designing a pool that would fit in the middle of their existing patio, tennis court and other new additions to the house.

 SDG - Scheiber Design Group
This sitting area is just opposite the large kitchen. It has a large plaster fireplace, exposed beam ceiling, and terra cotta tiles on the floor. The draperies are wool sheers in a neutral color similar to the walls. A bold area rug, zebra printed upholstered ottoman, and a tree of life sculpture complete the room.

 Kerrie Kelly Design Lab
Brian Kellogg
Eat-in kitchen - mid-sized transitional l-shaped porcelain tile eat-in kitchen idea in Sacramento with a double-bowl sink, shaker cabinets, medium tone wood cabinets, quartz countertops, white backsplash, subway tile backsplash, stainless steel appliances and no island
Eat-in kitchen - mid-sized transitional l-shaped porcelain tile eat-in kitchen idea in Sacramento with a double-bowl sink, shaker cabinets, medium tone wood cabinets, quartz countertops, white backsplash, subway tile backsplash, stainless steel appliances and no island
 Van Kirk & Sons Pools and Spas
This infinity edge freeform resort style pool really has it all! with it's custom freeform spa, large stacked stone fountain, and amazing sunken bar area with sunken stools in the pool, it's the perfect project for any backyard gathering big or small!


 Julia Caroline Design
Over sized Ralph Lauren sofas, Century console unit, leather chair, hand knot Indian rug and woven shades create a textural but clean, resort look. Asian cocktail table anchors the setting and mixes well.

 Terra Verde
Example of a mid-sized trendy front yard concrete paver patio design in Providence with no cover

 Coppercreek Landscaping
The water feature is constructed on top of a bunker housing the mechanical room as well as a bathroom with shower. The bathroom is finished with stone wainscoting that echoes the mountains surrounding the prairie
 Kerrie Kelly Design Lab
Brian Kellogg
Mid-sized transitional l-shaped porcelain tile eat-in kitchen photo in Sacramento with a double-bowl sink, shaker cabinets, medium tone wood cabinets, quartz countertops, white backsplash, subway tile backsplash, stainless steel appliances and no island
Mid-sized transitional l-shaped porcelain tile eat-in kitchen photo in Sacramento with a double-bowl sink, shaker cabinets, medium tone wood cabinets, quartz countertops, white backsplash, subway tile backsplash, stainless steel appliances and no island
 PPG PROLUXE Wood Finishes
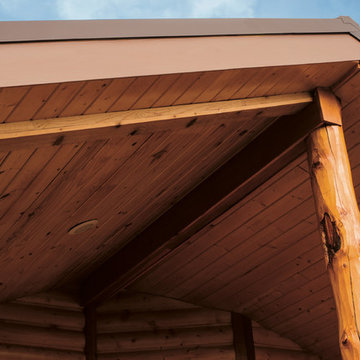
All wood elements on the roof overhang of this cabin's covered patio have been finished with PPG® ProLuxe™ Cetol® Log & Siding wood stain in Natural. The project was completed by Ramiro Ponce of Absolute Quality Painting.

 Trailside Real Estate
Two-story picture windows & vaulted ceilings make for grand living in the Backcountry. Designed with a detached garage to create more outdoor spaces, you'll enjoy a courtyard and multiple covered areas. Generous main floor master suite has a walk-in closet, separate shower & soaking tub for a spa-like feel. This home features a gourmet kitchen, custom outdoor firepit, an upstairs junior-suite, wrap around balcony & loft space. This stunning home is available for immediate move-in at Suncadia Resort.

 Savvy Interiors
Mid-sized minimalist master blue tile, white tile and cement tile gray floor freestanding bathtub photo in San Diego with flat-panel cabinets, medium tone wood cabinets, white walls and an undermount sink
164