
Search results for "Resorting" in Home Design Ideas


 JRP Design & Remodel
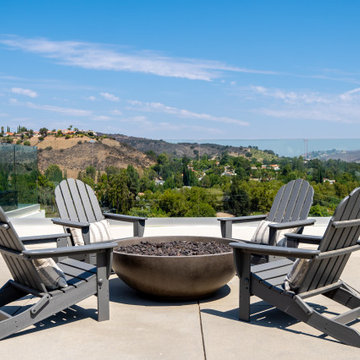
Taking in the panoramic views of this Modern Mediterranean Resort while dipping into its luxurious pool feels like a getaway tucked into the hills of Westlake Village. Although, this home wasn’t always so inviting. It originally had the view to impress guests but no space to entertain them.
One day, the owners ran into a sign that it was time to remodel their home. Quite literally, they were walking around their neighborhood and saw a JRP Design & Remodel sign in someone’s front yard.
They became our clients, and our architects drew up a new floorplan for their home. It included a massive addition to the front and a total reconfiguration to the backyard. These changes would allow us to create an entry, expand the small living room, and design an outdoor living space in the backyard. There was only one thing standing in the way of all of this – a mountain formed out of solid rock. Our team spent extensive time chipping away at it to reconstruct the home’s layout. Like always, the hard work was all worth it in the end for our clients to have their dream home!
Luscious landscaping now surrounds the new addition to the front of the home. Its roof is topped with red clay Spanish tiles, giving it a Mediterranean feel. Walking through the iron door, you’re welcomed by a new entry where you can see all the way through the home to the backyard resort and all its glory, thanks to the living room’s LaCantina bi-fold door.
A transparent fence lining the back of the property allows you to enjoy the hillside view without any obstruction. Within the backyard, a 38-foot long, deep blue modernized pool gravitates you to relaxation. The Baja shelf inside it is a tempting spot to lounge in the water and keep cool, while the chairs nearby provide another option for leaning back and soaking up the sun.
On a hot day or chilly night, guests can gather under the sheltered outdoor living space equipped with ceiling fans and heaters. This space includes a kitchen with Stoneland marble countertops and a 42-inch Hestan barbeque. Next to it, a long dining table awaits a feast. Additional seating is available by the TV and fireplace.
From the various entertainment spots to the open layout and breathtaking views, it’s no wonder why the owners love to call their home a “Modern Mediterranean Resort.”
Photographer: Andrew Orozco

Find the right local pro for your project


 Alterra Landscape Design
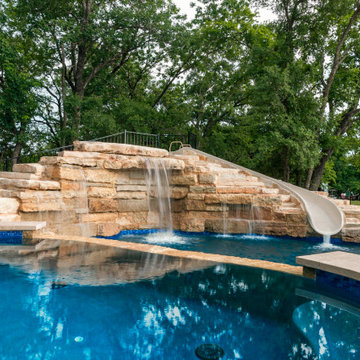
Custom pool engineering meets elevated landscape architecture in this Weston estate. Massively stacked natural limestone creates a dramatic rock waterfall wall integrated with a custom pool slide. Deep blue pool water contrasts with light coping, framed by mature trees. Designed for high-end outdoor living, this feature offers an immersive resort atmosphere tailored for all-age recreation.
 Dream Coast Builders
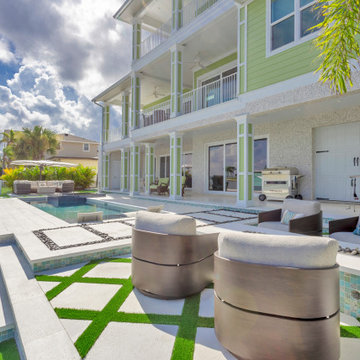
Designed for relaxation and style, this outdoor pool area offers a resort-inspired atmosphere perfect for modern living. A sparkling pool becomes the centerpiece, surrounded by sleek lounge chairs and contemporary furniture that invite both sunbathing and social gatherings. The seamless blend of indoor and outdoor spaces creates a natural flow, ideal for hosting or enjoying quiet weekends at home. Framed by waterfront views and clean architectural lines, the backyard exudes sophistication while remaining highly functional. Every detail—from the patio seating to the stylish design accents—transforms the space into a private retreat. The result is a luxurious backyard that redefines poolside living with elegance, comfort, and timeless appeal.

 Kerrie Kelly Design Lab
Brian Kellogg
Corner shower - mid-sized transitional master multicolored tile and stone tile porcelain tile corner shower idea in Sacramento with shaker cabinets, dark wood cabinets, a one-piece toilet, white walls, a drop-in sink and quartz countertops
Corner shower - mid-sized transitional master multicolored tile and stone tile porcelain tile corner shower idea in Sacramento with shaker cabinets, dark wood cabinets, a one-piece toilet, white walls, a drop-in sink and quartz countertops

 Ahmann Design, Inc.
A pool reflects the magnificent exterior of this home.
Photo by Fisheye Studios, Hiawatha, Iowa
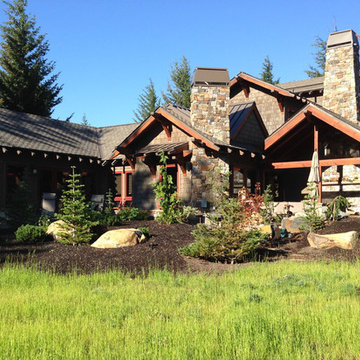
Example of a huge classic beige three-story stone exterior home design in Cedar Rapids
Example of a huge classic beige three-story stone exterior home design in Cedar Rapids
 Virtual Design Concepts, L.L.C.
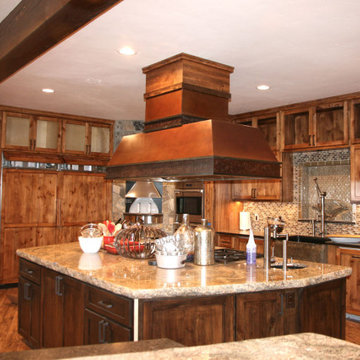
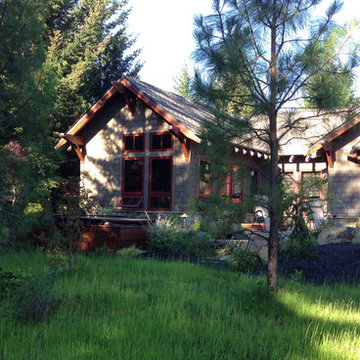
The 9,300 Sq. foot Sky View Ski Lodge is a ski-in / ski-out private residence in Tamarack Resort. This home has many unique features including a extra large gourmet kitchen with a pizza oven and glass wine room; a traditional round lodge style fireplace with suspended hood in the great room; a elevator; a personal observatory with an automated rotating dome; a movie theater; a spacious master retreat with a two story closet, a unique recreation room wet bar, outdoor kitchen and 3 car garage.
 Design Ark Inc
"I want to tell you, Bozurka, that our two new living spaces are absolutely WONDERFUL!! We LOVE the new spaces and it makes all the difference. We are SOOOO glad we decided to do the project and want to thank you again for your input, ideas and guidance. The master bathroom is awesome! Frank (Premier’s BEST tile guy) was put on the job and did a remarkable job. He is a perfectionist and it shows. He was very complimentary of your work. He said he’s never had such well thought out, impeccable drawings. We hope that you will come visit one of these days and see the finished project. You were great to work with and we would (& have) totally recommend you. Besides…I loved working with you!! "
 Many Mansions LLC
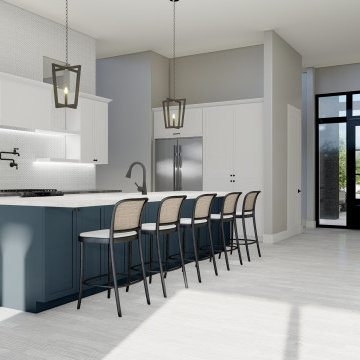
Example of a mid-sized minimalist single-wall porcelain tile and gray floor open concept kitchen design in Phoenix with an undermount sink, shaker cabinets, blue cabinets, quartzite countertops, gray backsplash, porcelain backsplash, stainless steel appliances, an island and white countertops

 Van Kirk & Sons Pools and Spas
This water resort style pool with raised spa, sunshelf with LED bubblers, laminar deck jets and lazy river is the perfect backyard retreat! Why go to a waterpark when you have one in your own backyard. The possibilities are endless with this amazing masterpiece!
 Hingeworks
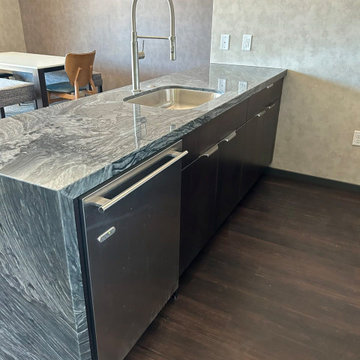
This stunning PGA golf course resort in lovely Ivins Utah, just outside of St George, has built up literally out of the rock ashes (lava), creating one of the most stunning resorts in the Western US.
We have had the privilege to consult, provide and install custom cabinetry for the luxury condominiums that are used for nightly vacation rentals.
The owners have impeccable taste, and it has been a delight to work with them, their designers and construction managers, as well as the architects.

 Maraya Interior Design
Industrial modern bar in a small beach house. Reclaimed wood siding and glass tile with galvanized steel pendant lighting.
A small weekend beach resort home for a family of four with two little girls. Remodeled from a funky old house built in the 60's on Oxnard Shores. This little white cottage has the master bedroom, a playroom, guest bedroom and girls' bunk room upstairs, while downstairs there is a 1960s feel family room with an industrial modern style bar for the family's many parties and celebrations. A great room open to the dining area with a zinc dining table and rattan chairs. Fireplace features custom iron doors, and green glass tile surround. New white cabinets and bookshelves flank the real wood burning fire place. Simple clean white cabinetry in the kitchen with x designs on glass cabinet doors and peninsula ends. Durable, beautiful white quartzite counter tops and yes! porcelain planked floors for durability! The girls can run in and out without worrying about the beach sand damage!. White painted planked and beamed ceilings, natural reclaimed woods mixed with rattans and velvets for comfortable, beautiful interiors Project Location: Oxnard, California. Project designed by Maraya Interior Design. From their beautiful resort town of Ojai, they serve clients in Montecito, Hope Ranch, Malibu, Westlake and Calabasas, across the tri-county areas of Santa Barbara, Ventura and Los Angeles, south to Hidden Hills- north through Solvang and more.
 Virtual Design Concepts, L.L.C.
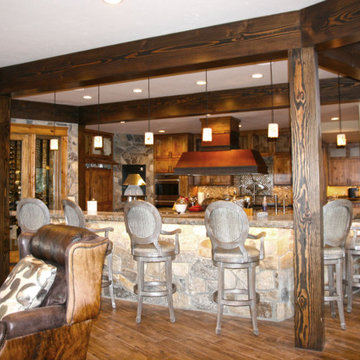
The 9,300 Sq. foot Sky View Ski Lodge is a ski-in / ski-out private residence in Tamarack Resort. This home has many unique features including a extra large gourmet kitchen with a pizza oven and glass wine room; a traditional round lodge style fireplace with suspended hood in the great room; a elevator; a personal observatory with an automated rotating dome; a movie theater; a spacious master retreat with a two story closet, a unique recreation room wet bar, outdoor kitchen and 3 car garage.
 Design Ark Inc
"I want to tell you, Bozurka, that our two new living spaces are absolutely WONDERFUL!! We LOVE the new spaces and it makes all the difference. We are SOOOO glad we decided to do the project and want to thank you again for your input, ideas and guidance. The master bathroom is awesome! Frank (Premier’s BEST tile guy) was put on the job and did a remarkable job. He is a perfectionist and it shows. He was very complimentary of your work. He said he’s never had such well thought out, impeccable drawings. We hope that you will come visit one of these days and see the finished project. You were great to work with and we would (& have) totally recommend you. Besides…I loved working with you!! "

 Jared Weggeland
This is the beautiful pool and clubhouse area in the amazing Aviana Resort in Davenport, FL. A great location for investors who wish to diversify their portfolio with Florida rental holiday homes.


169