
Search results for "Resourcefulness" in Home Design Ideas
 Interior Design Resources LLC
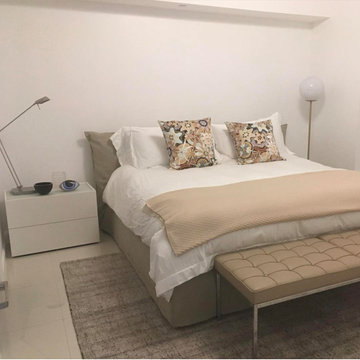
The scoop of this job was to help my client to furnish her entire apt choosing all the furnitures, details and managing the whole process to completion .

 Hiframe
 custom installation on concrete slab - TV ON
Inspiration for a large modern formal and open concept light wood floor living room remodel in New York with beige walls, a media wall and no fireplace
Inspiration for a large modern formal and open concept light wood floor living room remodel in New York with beige walls, a media wall and no fireplace

 Sterling Design & Landscape Resources
Frank Mahy
This is an example of a transitional landscaping in Houston.
This is an example of a transitional landscaping in Houston.
Find the right local pro for your project

 Designer Resource Center DRC
Living room - contemporary formal living room idea in Miami with brown walls and no fireplace
 Kreative Resources
Example of a large transitional l-shaped porcelain tile and brown floor eat-in kitchen design in Orlando with an undermount sink, shaker cabinets, quartzite countertops, beige backsplash, porcelain backsplash, stainless steel appliances, an island and white countertops


 Resourceful Renovator
Kitchen
Eat-in kitchen - large traditional single-wall medium tone wood floor eat-in kitchen idea in Burlington with an undermount sink, shaker cabinets, turquoise cabinets, quartzite countertops, stainless steel appliances, no island and gray countertops
Eat-in kitchen - large traditional single-wall medium tone wood floor eat-in kitchen idea in Burlington with an undermount sink, shaker cabinets, turquoise cabinets, quartzite countertops, stainless steel appliances, no island and gray countertops



 Bartelt. The Remodeling Resource
Photo Credit - David Bader
Wet bar - traditional single-wall vinyl floor wet bar idea in Milwaukee with an undermount sink, recessed-panel cabinets, dark wood cabinets, wood backsplash and brown countertops
Wet bar - traditional single-wall vinyl floor wet bar idea in Milwaukee with an undermount sink, recessed-panel cabinets, dark wood cabinets, wood backsplash and brown countertops
 Sterling Design & Landscape Resources
Frank Mahy
Design ideas for a transitional landscaping in Houston.
Design ideas for a transitional landscaping in Houston.

 Resource Furniture
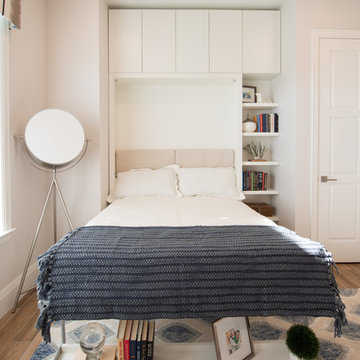
Pictured: Goliath expanding console table, Cubista expanding ottoman, Pocket Chairs, LGM Tavolo rotating bed system.
Jason Flakes/U.S. Department of Energy Solar Decathlon

 Resource Furniture
Downsizing. It is an idealistic word for anyone that has more space than they need. It means less cleaning and maintenance costs, access to more culturally rich areas and a shrinking carbon footprint. What is one demographic that has been at the forefront of downsizing? Empty nesters.
Visualizing how to actually taking the step to make this change is not easy for everyone, however. Some people have reservations: Where will kids and grandkids stay when they visit? Where can I have my own space to escape to? What about the home office?
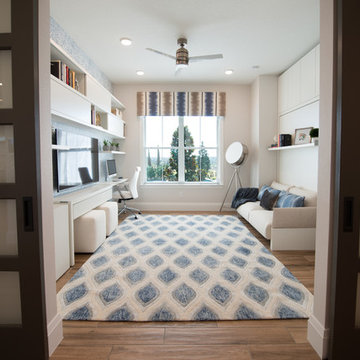
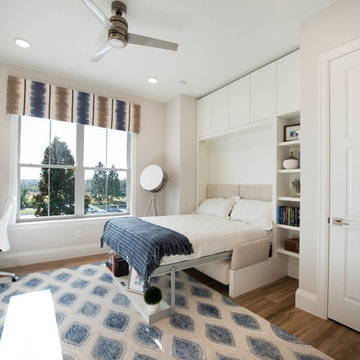
Taylor Morrison and Hanley Wood teamed up to create the NEXTadventure Home in Orlando, Florida. They set out to answer those questions and ease those doubts. The home features a flex room with transforming furniture. The Giro desk swings out to provide a work surface. The Nuovoliola wall bed provides a sofa during the day and a bed at night. The space also uses plenty of shelving to stay organized.
Architect Deryl Patterson of Housing Design Matters was behind the NEXTadventure Home and wrote about her design process for Builder Magazine.
Interior Design by Lita Dirks & Co
 Resourceful Renovator
After: Kitchen sink wall
Photo by: Rob Ricketson
Kitchen - mid-sized country u-shaped light wood floor kitchen idea in Burlington with a farmhouse sink, shaker cabinets, medium tone wood cabinets, soapstone countertops, stainless steel appliances and no island
Kitchen - mid-sized country u-shaped light wood floor kitchen idea in Burlington with a farmhouse sink, shaker cabinets, medium tone wood cabinets, soapstone countertops, stainless steel appliances and no island

 Resource Furniture
Downsizing. It is an idealistic word for anyone that has more space than they need. It means less cleaning and maintenance costs, access to more culturally rich areas and a shrinking carbon footprint. What is one demographic that has been at the forefront of downsizing? Empty nesters.
Visualizing how to actually taking the step to make this change is not easy for everyone, however. Some people have reservations: Where will kids and grandkids stay when they visit? Where can I have my own space to escape to? What about the home office?
Taylor Morrison and Hanley Wood teamed up to create the NEXTadventure Home in Orlando, Florida. They set out to answer those questions and ease those doubts. The home features a flex room with transforming furniture. The Giro desk swings out to provide a work surface. The Nuovoliola wall bed provides a sofa during the day and a bed at night. The space also uses plenty of shelving to stay organized.
Architect Deryl Patterson of Housing Design Matters was behind the NEXTadventure Home and wrote about her design process for Builder Magazine.
Interior Design by Lita Dirks & Co

 User
This smart kitchen renovation in Silver Spring, Maryland, involved removing three walls and a centrally located powder room and a closet. The powder room was relocated into the original closet area, and the patio door moved nearby. The main window was enlarged to create an anchor and focal point for the new kitchen as well as to enhance the view onto the lovely backyard. An angled island keeps the room feeling spacious and open, and a corner pantry was designed so as not to lose precious storage space.
Photo by Stacy Zarin Goldberg

 Designer Resource
Model Home Merchandising, Isabella Zorrilla
Example of a large transitional master carpeted bedroom design in Indianapolis with gray walls
Example of a large transitional master carpeted bedroom design in Indianapolis with gray walls
 Bartelt. The Remodeling Resource
The modern barn door is painted in the accent color that is repeated throughout the lower level and is a fun departure from a typical barn door. It also features spoke wheel European style door hardware (which is a bit reminiscent of a movie reel - perfect for a theater door!). The hallway also features floating shelves that mimic the hearth.
Photo Credit - David Bader
 Resource Furniture
Downsizing. It is an idealistic word for anyone that has more space than they need. It means less cleaning and maintenance costs, access to more culturally rich areas and a shrinking carbon footprint. What is one demographic that has been at the forefront of downsizing? Empty nesters.
Visualizing how to actually taking the step to make this change is not easy for everyone, however. Some people have reservations: Where will kids and grandkids stay when they visit? Where can I have my own space to escape to? What about the home office?
Taylor Morrison and Hanley Wood teamed up to create the NEXTadventure Home in Orlando, Florida. They set out to answer those questions and ease those doubts. The home features a flex room with transforming furniture. The Giro desk swings out to provide a work surface. The Nuovoliola wall bed provides a sofa during the day and a bed at night. The space also uses plenty of shelving to stay organized.
Architect Deryl Patterson of Housing Design Matters was behind the NEXTadventure Home and wrote about her design process for Builder Magazine.
Interior Design by Lita Dirks & Co
207