
Search results for "Resourcefulness" in Home Design Ideas


 Bartelt. The Remodeling Resource
This kitchen remodel boasts both modern and traditional elements to tie in with both the home's history and the homeowners' style. It features brass fixtures, a dark green painted island and subway tile.
Photo Credit - David Bader
 Bartelt. The Remodeling Resource
The master bathroom has a vaulted ceiling with a beam to mimic other details in the home. It features double vanities with Carrara marble tops, a large soaking tub, and a frameless glass shower with a bench.
Photo Credit - David Bader
Find the right local pro for your project
 Architectural Resource LLC
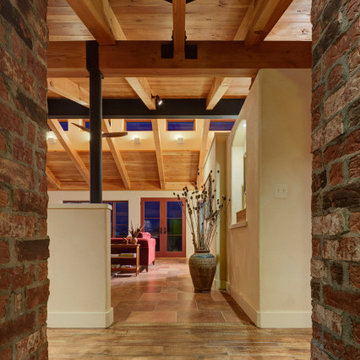
Burh Becc at Beacon Springs is the Midwest’s first, and the world’s second fully certified Living Building Challenge residence - the world’s most rigorous proven performance standard for sustainability.
This home is a 3,400 finished sq ft walk-out ranch which has been designed to emulate nature: Net Zero energy getting all of its energy from the sun; Net Zero water getting all of its water from the sky; Net Zero waste creating only ecological nutrient from its existence; and constructed entirely of materials that are non-toxic, healthy and ecologically sound.

 Resourceful Renovator
Example of a small 1960s single-wall light wood floor open concept kitchen design in Burlington with a drop-in sink, flat-panel cabinets, white cabinets, laminate countertops, stainless steel appliances and no island

 Design Resources, LLC
Contemporary ripple-fold panels in gold tone on tone fabric, lined and interlined. Custom made, hand-sewn with concealed track
Example of a trendy dining room design in Chicago
Example of a trendy dining room design in Chicago




 Bartelt. The Remodeling Resource
The library takes advantage of the scenic views of their pond and farm. It's the prefect spot to visit, play games, and eat without the distraction of television. The space also has built-in cabinetry to store away games and entertaining essentials.
Photo Credit - David Bader

 Root Resources & Company
Inspiration for a large contemporary living room remodel with white walls and a standard fireplace
 Resourceful Renovator
After Living Room (used to be Garage)
Now the clients can enjoy views of the brook in their backyard as well!
Living room - large cottage open concept light wood floor and brown floor living room idea in Burlington with beige walls and a wall-mounted tv
Living room - large cottage open concept light wood floor and brown floor living room idea in Burlington with beige walls and a wall-mounted tv

 Sterling Design & Landscape Resources
Frank Mahy
This is an example of a mid-sized modern partial sun backyard formal garden in Houston for summer.
This is an example of a mid-sized modern partial sun backyard formal garden in Houston for summer.


 Resource Landscapes LLC
Beautiful Spring Blooms
Photo of a mid-sized rustic partial sun front yard driveway in New Orleans for spring.
Photo of a mid-sized rustic partial sun front yard driveway in New Orleans for spring.

 Multimedia Resource Group Inc
Chichi Ubina
Example of a small classic enclosed carpeted home theater design in New York with blue walls and a projector screen
Example of a small classic enclosed carpeted home theater design in New York with blue walls and a projector screen

 IFR Interior Furniture Resources
Trendy medium tone wood floor entryway photo with beige walls and a dark wood front door

 Levantina USA
The stunning kitchen at the Atlanta Homes & Lifestyles Home for the Holidays. Design by Mark Williams & Niki Papadopolous of Mark Williams Design Associates. Fabrication by Construction Resources, Inc. Photography by Galina Coada. Taj Mahal quartzite from Levantina Atlanta. We currently have this natural stone in stock.
205