
Search results for "Resourcefulness" in Home Design Ideas


 Bella Terra Landscape Resources
Inspiration for a mid-sized timeless backyard stone patio remodel in Houston with a pergola

 Design Resources, LLC
Inspiration for a mid-sized transitional dark wood floor dining room remodel in Chicago with gray walls
Find the right local pro for your project

 Bartelt. The Remodeling Resource
The homeowners can comfortably use the library year-round. It features a wall of built-in bookshelves that serves as a focal point and showcases the homeowners' books and treasures from their travels.
The exposed wood ceiling uses wood harvested from an oak tree that had fallen on the family farm years ago.
Photo Credit - David Bader
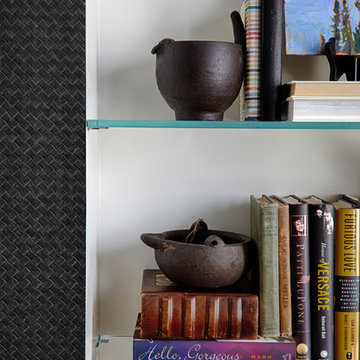
 re:source lifestyles
Example of a large trendy open concept dark wood floor home design design in Toronto with black walls
 Design Resources, LLC
Walls and ceiling were faux finished
Tufted leather bed with wood side boards and details.
Custom floral bedding with coordinating fabrics on duvet and bedding pillows.
Kingston top treatments with non-functioning pinch pleated panels, contrasting velvet leading edge and tassel trim.
Secretarial desk and tapestry fabric on chair
Fabric ottoman, upholstered bench and chaise lounge.
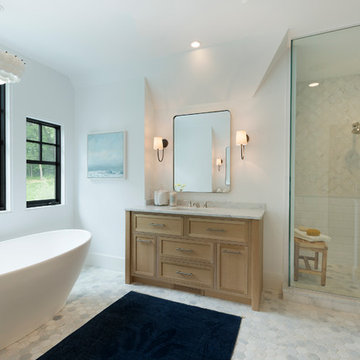




 Barbara Brown Photography
Example of a huge beach style master metal tile beige floor freestanding bathtub design in Atlanta with white walls and medium tone wood cabinets
Example of a huge beach style master metal tile beige floor freestanding bathtub design in Atlanta with white walls and medium tone wood cabinets

 Natural Stone Resources
Living room - contemporary formal and open concept wall paneling, shiplap wall and wood wall living room idea in Orange County with gray walls and a wall-mounted tv

 Fairbank Construction Company
Inspiration for an industrial u-shaped open concept kitchen remodel in Seattle with an undermount sink, flat-panel cabinets, light wood cabinets, stainless steel appliances and an island

 Yama Architecture
bruce damonte
Inspiration for a mid-sized 1950s open concept concrete floor living room remodel in San Francisco with white walls, a ribbon fireplace, a stone fireplace and a wall-mounted tv
Inspiration for a mid-sized 1950s open concept concrete floor living room remodel in San Francisco with white walls, a ribbon fireplace, a stone fireplace and a wall-mounted tv

 JH Construction Resources
Inspiration for a mid-sized timeless medium tone wood floor and brown floor enclosed dining room remodel in Seattle with beige walls
 Bartelt. The Remodeling Resource
This kitchen features a large island for food prep and seating, layers of lighting, and high-end appliances. It complements both the homeowners' eclectic style and the home's history - a pop of blue to show their flair and complement a tile piece they purchased while traveling (above the range), custom painted cabinetry, a dark stained island, quartz tops that resemble marble, and a beadboard ceiling.
Photo Credit - David Bader
Interior Design Partner - Jeff Wasserman
 JH Construction Resources
Enclosed dining room - mid-sized traditional medium tone wood floor and brown floor enclosed dining room idea in Seattle with beige walls

 Jacob Bodkin Photography
Jacob Bodkin Phototgraphy
Example of a cottage foyer design in Austin with white walls
Example of a cottage foyer design in Austin with white walls

 Edible Earth Resources
Our original client at this property (we now care for it on behalf of its second owner) desired a garden that would produce significant amounts of essential oils that he could process in his own copper still.
As significant amounts of herbs must be processed in order to produce essential oil, this site’s primary obstacle was its lack of space. We designed a dense and stacked landscape in order to produce as much as possible.
With sidewalk beds narrower than 3 feet and significant slope, it was critical that we build retaining walls and import large amounts of compost to the site. This site was completed in 14 working days.

 Rug Resources
Mid-sized transitional formal and enclosed dark wood floor and brown floor living room photo in Los Angeles with white walls, no fireplace and no tv
Mid-sized transitional formal and enclosed dark wood floor and brown floor living room photo in Los Angeles with white walls, no fireplace and no tv
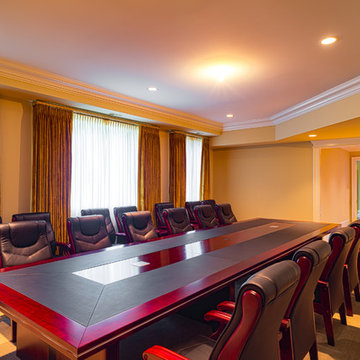 Design Resources, LLC
Home design - large traditional carpeted home design idea in Chicago with beige walls, a standard fireplace and a stone fireplace

 Hardware Resources
Stainless Steel pegboard Filler Pullout. Available in 3" and 6" widths and feature a variety of hooks and pegs to customize your storage. This organizer takes the wasted space between cabinets and converts it into customizable organized space. Organize everything from pots and pans to big utensils.
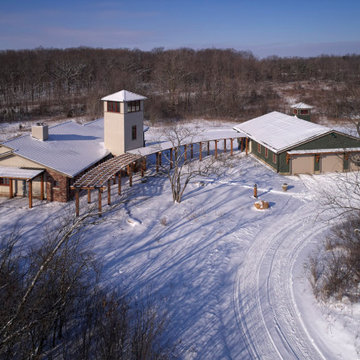
 Architectural Resource LLC
Burh Becc at Beacon Springs is the Midwest’s first, and the world’s second fully certified Living Building Challenge residence - the world’s most rigorous proven performance standard for sustainability.
This home is a 3,400 finished sq ft walk-out ranch which has been designed to emulate nature: Net Zero energy getting all of its energy from the sun; Net Zero water getting all of its water from the sky; Net Zero waste creating only ecological nutrient from its existence; and constructed entirely of materials that are non-toxic, healthy and ecologically sound.
231