
Search results for "Resourcefulness" in Home Design Ideas

 Edible Earth Resources
Our original client at this property (we now care for it on behalf of its second owner) desired a garden that would produce significant amounts of essential oils that he could process in his own copper still.
As significant amounts of herbs must be processed in order to produce essential oil, this site’s primary obstacle was its lack of space. We designed a dense and stacked landscape in order to produce as much as possible.
With sidewalk beds narrower than 3 feet and significant slope, it was critical that we build retaining walls and import large amounts of compost to the site. This site was completed in 14 working days.

 Home Resource
The Gentry sofa by Moroso has tremendous details. The scalloped arms and back produce true beauty. Designed by Patricia Urquiola. The red lamp is the Twiggy Lamp by Foscarini. Both Moroso and lighting by Foscarini are available at Home Resource.

 Elegant Traditions De-Sine Resources
Inspiration for a coastal master ceramic tile and beige floor freestanding bathtub remodel with white walls
Find the right local pro for your project

 Buckingham Resources LTD
Huge mediterranean brown three-story stone gable roof idea in Portland with a metal roof

 Dezign Inspirations/ Home Design Resource
Nancy Mullineaux
Trendy master gray tile and porcelain tile marble floor doorless shower photo with flat-panel cabinets and gray cabinets
Trendy master gray tile and porcelain tile marble floor doorless shower photo with flat-panel cabinets and gray cabinets

 Sterling Design & Landscape Resources
Frank Mahy
Photo of a mid-sized modern full sun front yard stone formal garden in Houston for summer.
Photo of a mid-sized modern full sun front yard stone formal garden in Houston for summer.

 Bella Terra Landscape Resources
Mid-sized elegant backyard stone patio photo in Houston with a pergola



 Designer Resource
Model Home Merchandising, Isabella Zorrilla
Example of a mid-sized transitional kids' linoleum floor tub/shower combo design in Indianapolis with an integrated sink, flat-panel cabinets, black cabinets, marble countertops and blue walls
Example of a mid-sized transitional kids' linoleum floor tub/shower combo design in Indianapolis with an integrated sink, flat-panel cabinets, black cabinets, marble countertops and blue walls

 Bartelt. The Remodeling Resource
Photo Credit - David Bader
Bedroom - mid-sized transitional porcelain tile, beige floor and tray ceiling bedroom idea in Milwaukee with gray walls and no fireplace
Bedroom - mid-sized transitional porcelain tile, beige floor and tray ceiling bedroom idea in Milwaukee with gray walls and no fireplace


 Barbara Brown Photography
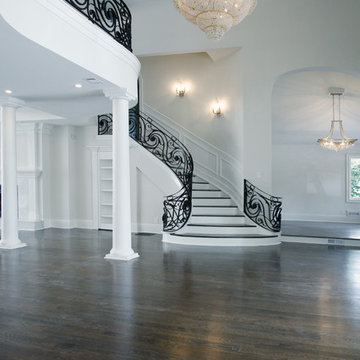
Example of a classic home design design in Atlanta
Example of a classic home design design in Atlanta

 re:source lifestyles
Example of a large trendy open concept dark wood floor living room design in Toronto with gray walls

 Designer Resource Center DRC
hickory white
Example of an eclectic guest carpeted bedroom design in Miami with gray walls and no fireplace
Example of an eclectic guest carpeted bedroom design in Miami with gray walls and no fireplace
 Bella Terra Landscape Resources
Example of a mid-sized classic backyard stamped concrete patio kitchen design in Houston with a pergola
 re:source lifestyles
Family room - mid-sized coastal open concept medium tone wood floor family room idea in Toronto with beige walls, a standard fireplace, a wood fireplace surround and no tv
 Designer Resource
Model Home Merchandising, Isabella Zorrilla
Bathroom - mid-sized transitional kids' linoleum floor bathroom idea in Indianapolis with an integrated sink, flat-panel cabinets, black cabinets, marble countertops and blue walls
Bathroom - mid-sized transitional kids' linoleum floor bathroom idea in Indianapolis with an integrated sink, flat-panel cabinets, black cabinets, marble countertops and blue walls


 Boston Building Resources
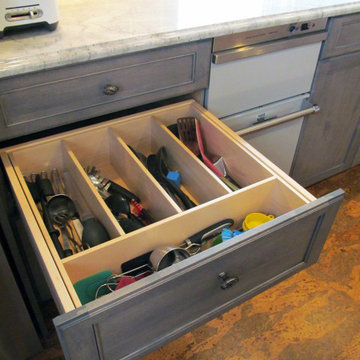
This organizer keeps kitchen tools organized and out of sight.
Mid-sized transitional cork floor and brown floor kitchen photo in Boston with a single-bowl sink, shaker cabinets, gray cabinets, stainless steel appliances, a peninsula and gray countertops
Mid-sized transitional cork floor and brown floor kitchen photo in Boston with a single-bowl sink, shaker cabinets, gray cabinets, stainless steel appliances, a peninsula and gray countertops
 Bartelt. The Remodeling Resource
The kitchen features custom quarter-sawn oak cabinetry, green soapstone and granite tops, a subway tile backsplash, a painted island with seating, and vintage utility pendants.
The island's two levels offer space for food prep and seating. The open design accommodates the natural flow between appliances, storage, and food prep areas.
Photo Credit - David Bader
 Sterling Design & Landscape Resources
Frank Mahy
Inspiration for a mid-sized modern full sun front yard stone formal garden in Houston for summer.
Inspiration for a mid-sized modern full sun front yard stone formal garden in Houston for summer.
232