
Search results for "Resourcefulness" in Home Design Ideas

 Resourceful Renovator
Floating shelves were built from maple that was sourced from a local mill.
Eat-in kitchen - contemporary l-shaped light wood floor eat-in kitchen idea in Burlington with an undermount sink, shaker cabinets, white cabinets, quartz countertops, white backsplash, subway tile backsplash, stainless steel appliances, no island and gray countertops
Eat-in kitchen - contemporary l-shaped light wood floor eat-in kitchen idea in Burlington with an undermount sink, shaker cabinets, white cabinets, quartz countertops, white backsplash, subway tile backsplash, stainless steel appliances, no island and gray countertops

 Portland Stair Company
Portland Stair company
Example of a small minimalist staircase design in Portland
Example of a small minimalist staircase design in Portland

 Sterling Design & Landscape Resources
New wire trellis diamond pattern on wall and disappearing fountain.
Design ideas for a small partial sun backyard gravel formal garden in Houston.
Design ideas for a small partial sun backyard gravel formal garden in Houston.
Find the right local pro for your project
 Resourceful Renovator
Floating shelves were built from maple that was sourced from a local mill.
Inspiration for a contemporary l-shaped light wood floor eat-in kitchen remodel in Burlington with an undermount sink, shaker cabinets, white cabinets, quartz countertops, white backsplash, subway tile backsplash, stainless steel appliances, no island and gray countertops
Inspiration for a contemporary l-shaped light wood floor eat-in kitchen remodel in Burlington with an undermount sink, shaker cabinets, white cabinets, quartz countertops, white backsplash, subway tile backsplash, stainless steel appliances, no island and gray countertops

 Bella Terra Landscape Resources
Example of a large classic backyard stone patio fountain design in Houston with no cover

 Innovate Building Solutions
This steam shower combines both a frameless glass shower door with a glass block wall (3 sides of glass) to move light into the shower and the bedroom on the other side. The colorful glass tiles adds a pop of color to the space!

 Design Resources, LLC
Silhouette Window Shadings Blinds
Hand painted cornice board
Raised swag, cascade with contrasting fabric and shirred non-functioning panels
Inspiration for a mid-sized transitional master bedroom remodel in Chicago
Inspiration for a mid-sized transitional master bedroom remodel in Chicago



 Design Resources, LLC
Transitional enclosed living room photo in Chicago with red walls, a standard fireplace and a wood fireplace surround
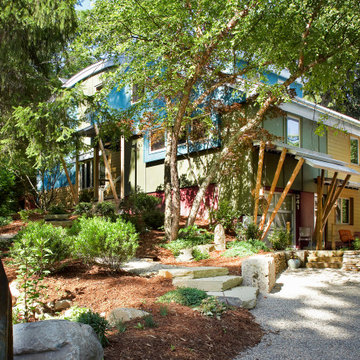
 Architectural Resource LLC
James Haefner Photography
The exterior rear view of the Nautilus House. Showing the dramatic transformation of the home before and after. The curvilinear roof form was key to this project's design concept. It was conceived and created using the largest size of Structural Insulated Panels made, straight from the factory, the design allowed for their to be zero waste with no drops, and went on in an afternoon! Also noteworthy is the seemingly random array of windows. This was inspired by the Rebuilding Center in Portland, Oregon. These windows are random by design. Our homeowner was a found object artist... so we used that motif as the driver for the design. We were able to re-re-purpose windows gathered from b

 Natural Stone Resources
Example of a mountain style formal and open concept beige floor, wall paneling, shiplap wall and wood wall living room design in Orange County with brown walls

 Bartelt. The Remodeling Resource
The family room features a concrete mantel that looks like a hand-hewn beam. This addresses the issue of having a combustible material too close to the opening while maintaining the style they desired.
The beams on the vaulted ceiling visually break things up and give the space warmth. The herringbone tile floor adds texture.
Photo Credit - David Bader
Interior Design Partner - Jeff Wasserman

 Kristyn Harvey Interiors
Client wanted a spacious kitchen with separate work zones so she could cook while her husband helped clean up. Kitchen island was designed to grow with the family and features seating for up to 5 people and a homework station, complete with outlets in the drawers, at the end of the island.
Bar was intentionally designed as a more masculine version of the kitchen. The left side houses drinkware while the right side is a coffee and tea nook. Porcelain countertop runs the entirety of the bar to provide an anxiety-free coffee making experience (for us slightly OCD people out there!). Custom built parquet dining table with easy to maintain black chairs for the couples 2 young kids.

 Barbara Brown Photography
.
Kitchen cabinets by Bell Kitchen and Bath Studios, Taj Mahal Quartzite counter tops by Construction Resources.
Kitchen - traditional kitchen idea in Atlanta
Kitchen - traditional kitchen idea in Atlanta

 IFR Interior Furniture Resources
Trendy medium tone wood floor living room photo with beige walls, a standard fireplace, a stone fireplace and a wall-mounted tv
 Sterling Design & Landscape Resources
Frank Mahy
Design ideas for a mid-sized modern full sun front yard stone formal garden in Houston for summer.
Design ideas for a mid-sized modern full sun front yard stone formal garden in Houston for summer.

 Home Resource
The Matilda Collection by Kenneth Cobonpue. Available through Home Resource.
Inspiration for a large contemporary backyard deck remodel in Tampa with no cover
Inspiration for a large contemporary backyard deck remodel in Tampa with no cover

 Elegant Traditions De-Sine Resources
Mid-sized transitional light wood floor living room photo with beige walls, a standard fireplace, a brick fireplace and no tv

 Designer Resource Center DRC
Example of a mid-sized minimalist enclosed dining room design in Miami with multicolored walls and no fireplace
 Designer Resource Center DRC
Mid-sized trendy dark wood floor living room photo in Miami with white walls
228