
Search results for "Resourcefulness" in Home Design Ideas

 M & J Construction
This is the inside of the 1/2 bath (powder room). The flooring is pebble flooring. The vanity was made from a white cedar that was harvested from Montana which we carved out the back for the plumbing pipes and a place for the touch-less faucet battery pack. For the counter top we used 2 pieces of 3" wood slabs and glued together (face of top still has the bark on). We poured an epoxy on the counter to keep it protected from water. The stone sink you see here was purchased in Las Vegas, NV. and had shipped to Minnesota. The faucet that is shown is a Jason Wu touch-less faucet. For the mirror we cut from the top of the base and carved out the center and also finished with an epoxy. The horse head the wood rope mirror is hung on is actually a coat hook. Notice the little tech gadget located under the hanging chicken wire light... it is a combination outlet and USB port for charging your phones, etc. For the ceiling we used half logs spaced every 1 1/2 feet (which is open) with up lighting. The light switch that is installed is motion activated and will automatically turn off after 15 min. of non-use and will notify you with a soft chirping sound. On one of the walls we applied 2" wood planks (with bark) and cemented in between the voids. We then applied a polyurethane on the wood planks.


 re:source lifestyles
Example of a mid-sized transitional open concept dark wood floor family room design in Toronto with gray walls
Find the right local pro for your project

 re:source lifestyles
Enclosed dining room - mid-sized traditional medium tone wood floor enclosed dining room idea in Toronto with red walls

 Fran Kerzner- DESIGN SYNTHESIS
Photography by Cristopher Nolasco
Eat-in kitchen - large contemporary l-shaped ceramic tile eat-in kitchen idea in Los Angeles with an undermount sink, flat-panel cabinets, white cabinets, solid surface countertops, white backsplash, subway tile backsplash, stainless steel appliances and an island
Eat-in kitchen - large contemporary l-shaped ceramic tile eat-in kitchen idea in Los Angeles with an undermount sink, flat-panel cabinets, white cabinets, solid surface countertops, white backsplash, subway tile backsplash, stainless steel appliances and an island

 Designer Resource Center DRC
Living room - contemporary enclosed and formal living room idea in Miami with no fireplace, no tv and white walls



 Bella Terra Landscape Resources
Mid-sized transitional backyard tile patio photo in Houston with a roof extension

 Elegant Traditions De-Sine Resources
Study room - mid-sized transitional freestanding desk dark wood floor and brown floor study room idea with gray walls
 re:source lifestyles
Enclosed dining room - mid-sized traditional medium tone wood floor enclosed dining room idea in Toronto with red walls
 Designer Resource Center DRC
hickory white
Example of a small beach style dark wood floor family room design in Miami with white walls and no fireplace
Example of a small beach style dark wood floor family room design in Miami with white walls and no fireplace


 re:source lifestyles
Inspiration for a mid-sized contemporary dark wood floor great room remodel in Toronto with gray walls

 Buckingham Resources LTD
Powder Room Door
Inspiration for a mid-sized contemporary limestone floor and beige floor hallway remodel in Portland with beige walls
Inspiration for a mid-sized contemporary limestone floor and beige floor hallway remodel in Portland with beige walls
 Bella Terra Landscape Resources
Example of a mid-sized classic backyard stone patio design in Houston with a pergola


 Rug Resources
Large beach style formal and enclosed dark wood floor and brown floor living room photo in Orange County with blue walls, no fireplace and no tv
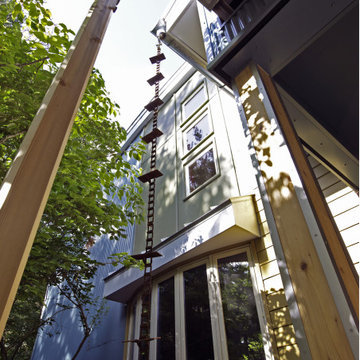
 Architectural Resource LLC
The Stern Residence ‘Nautilus House’ is Michigan’s second USGBC LEED for Homes Platinum level certified whole house remodel.
This ambitious project took a modest, unas-
suming Cape Cod and completely transformed
the home adding a new second floor and a
dramatic curved roof above. The arced roof,
besides being sculpturally striking, was intentionally designed to use the largest dimension of SIP panels manufactured, eliminating waste and maximizing utility, and provided an armature for mounting solar panels in the optimal location on the heavily wooded site.
-James Haefner Photography

 NSPJ Architects
 / Cathy Kudelko
Home design - transitional home design idea in Kansas City
Home design - transitional home design idea in Kansas City

 Sterling Design & Landscape Resources
Frank Mahy
Inspiration for a mid-sized modern side yard gravel formal garden in Houston.
Inspiration for a mid-sized modern side yard gravel formal garden in Houston.
233