
Search results for "Resourcefulness" in Home Design Ideas

 Bartelt. The Remodeling Resource
The new kitchen is spacious, with plenty of room for entertaining and daily living. It is reminiscent of the home's original charm while offering the homeowners modern amenities.
The large island has space for both food prep and seating, and it features a quartzite top with a built-up ogee edge, giving it a large presence. The painted cabinetry is timeless, and the brushed brass hardware complements the antiques throughout the home.
The blue tiles in the backsplash were purchased years ago while the homeowners were traveling, and the antique chandelier from their collection repeats that pop of blue.
Photo Credit - David Bader
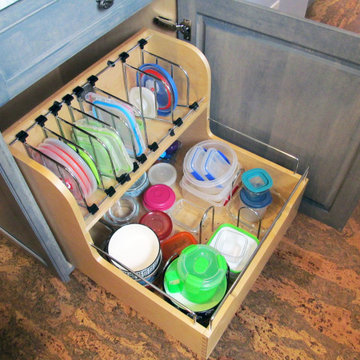
 Boston Building Resources
Located on the back of the peninsula, this storage insert finally tames the collection of plasticware.
Kitchen - mid-sized transitional cork floor and brown floor kitchen idea in Boston with a single-bowl sink, shaker cabinets, gray cabinets, stainless steel appliances and a peninsula
Kitchen - mid-sized transitional cork floor and brown floor kitchen idea in Boston with a single-bowl sink, shaker cabinets, gray cabinets, stainless steel appliances and a peninsula

 Designer Resource Center DRC
hickory white
Small minimalist enclosed dining room photo in Miami with white walls and no fireplace
Small minimalist enclosed dining room photo in Miami with white walls and no fireplace
Find the right local pro for your project

 Breathe Design Studio
Completed in 2017, this project features midcentury modern interiors with copper, geometric, and moody accents. The design was driven by the client's attraction to a grey, copper, brass, and navy palette, which is featured in three different wallpapers throughout the home. As such, the townhouse incorporates the homeowner's love of angular lines, copper, and marble finishes. The builder-specified kitchen underwent a makeover to incorporate copper lighting fixtures, reclaimed wood island, and modern hardware. In the master bedroom, the wallpaper behind the bed achieves a moody and masculine atmosphere in this elegant "boutique-hotel-like" room. The children's room is a combination of midcentury modern furniture with repetitive robot motifs that the entire family loves. Like in children's space, our goal was to make the home both fun, modern, and timeless for the family to grow into. This project has been featured in Austin Home Magazine, Resource 2018 Issue.

 Rug Resources
Example of a mid-sized transitional dark wood floor and brown floor kitchen/dining room combo design in Orange County with white walls and no fireplace
Example of a mid-sized transitional dark wood floor and brown floor kitchen/dining room combo design in Orange County with white walls and no fireplace
 Bartelt. The Remodeling Resource
With room for seating, ample counter space, and easy access to other lower level areas, the bar is ideal for entertaining and serves as the space’s hub. The island
bar also helps traffic flow around it and allows people to get behind the bar and mix drinks rather than having one person stuck behind it.
Neighboring the bar area is the family room. The spaces are open to one another, which makes it easy to accommodate large group.
Photo Credit - David Bader

 Buckingham Resources LTD
Oceanfront main bedroom with an amazing view
Bedroom - modern guest ceramic tile, gray floor, wood ceiling and wallpaper bedroom idea in Portland with gray walls
Bedroom - modern guest ceramic tile, gray floor, wood ceiling and wallpaper bedroom idea in Portland with gray walls



 HRP Home Remodel Pro
Home Remodel Pro all rights reserved
Drop-in bathtub - mid-sized transitional master beige tile and stone tile travertine floor drop-in bathtub idea in Dallas with an undermount sink, white cabinets, granite countertops, a two-piece toilet and beige walls
Drop-in bathtub - mid-sized transitional master beige tile and stone tile travertine floor drop-in bathtub idea in Dallas with an undermount sink, white cabinets, granite countertops, a two-piece toilet and beige walls

 Kandrac & Kole Interior Designs, Inc.
Emily Followill
Mid-sized transitional medium tone wood floor powder room photo in Atlanta with a pedestal sink and multicolored walls
Mid-sized transitional medium tone wood floor powder room photo in Atlanta with a pedestal sink and multicolored walls
 Buckingham Resources LTD
Whale ribs at the end of the hallway
Inspiration for a mid-sized contemporary limestone floor and beige floor hallway remodel in Portland with beige walls
Inspiration for a mid-sized contemporary limestone floor and beige floor hallway remodel in Portland with beige walls

 re:source lifestyles
Family room - mid-sized transitional open concept dark wood floor family room idea in Toronto with gray walls
 Buckingham Resources LTD
Large tuscan formal and enclosed medium tone wood floor and brown floor living room photo in Portland with beige walls, a corner fireplace and a stone fireplace
 Buckingham Resources LTD
Corner windows in the garage
Mid-sized contemporary multicolored two-story mixed siding house exterior idea in Portland
Mid-sized contemporary multicolored two-story mixed siding house exterior idea in Portland


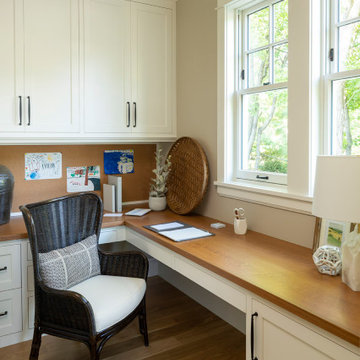
 Mark D. Williams Custom Homes, Inc.
Pantry/Kitchen drop desk for calendar, computer and cook books yet central to everywhere in the home.
Example of a mid-sized beach style built-in desk light wood floor study room design in Minneapolis
Example of a mid-sized beach style built-in desk light wood floor study room design in Minneapolis

 Natural Stone Resources
GeoMetro is a multi-faceted hexagon mosaic made of recycled glass. Suitable for commercial and residential project, GeoMetro can be installed on the wall as well on floors, backsplashes, showers and even pool applications.

 Carlos Andres Duenas
Trendy dark wood floor living room photo in New York with gray walls, no fireplace and a tv stand

 Resourceful Renovator
Example of a mid-sized trendy 3/4 white tile and ceramic tile porcelain tile, gray floor and single-sink alcove shower design in Burlington with flat-panel cabinets, medium tone wood cabinets, a two-piece toilet, green walls, an integrated sink, a hinged shower door, white countertops, a niche and a floating vanity
 re:source lifestyles
Inspiration for a small contemporary dark wood floor powder room remodel in Toronto with an integrated sink, flat-panel cabinets, dark wood cabinets, a one-piece toilet and gray walls
229