
Search results for "Resourcefulness" in Home Design Ideas

 Urban Oasis Outdoor Living
Patio - small craftsman backyard concrete patio idea in Dallas with a roof extension

 Designer Resource Center DRC
hickory white
Example of a mid-sized mountain style dining room design in Miami with white walls and no fireplace
Example of a mid-sized mountain style dining room design in Miami with white walls and no fireplace

 Oakford Home Furnishings
This tower style linen cabinet, was commissioned by a customer looking to finish off their bathroom renovation with a custom made-to-fit linen cabinet that would match with their vanity.
We designed and built this nearly 7 foot tall cabinet for the customer using traditional joinery methods, using rabbets and dados to hold the shelves in place for a very solid finished piece. Decorative molding and trim was added to the bottom of the cabinet and the legs provide a pleasing negative space under the tall cabinet.
Prefabricated molding, that matched the customer's vanity, was added to the top of the piece for added effect.
The piece was sealed and then finished with a white cabinet enamel. Decorative knobs were added to also match the vanity in the bathroom.
Find the right local pro for your project

 Barbara Brown Photography
Example of a classic home design design in Atlanta
Example of a classic home design design in Atlanta

 Mikenny Design
Inspiration for a contemporary master white tile gray floor bathroom remodel in Los Angeles with flat-panel cabinets, dark wood cabinets, an undermount sink and a hinged shower door

 MiniMax Kitchen & Bath Gallery
A solid surface shower with decorative mosaic tiles! The solid surface shower is very easy to maintain- no grout lines and it is non-porous, and the deep sea blue mosaic tiles gives a color splash and calm to the shower.

 Harmony Home Concepts | Slide Out Shelf Solutions
Divider bin slide out or pull out shelves hold cookie sheets, cutting boards, muffin tins, and whatever other flat kitchen items you may have. Typically we install this type of pull out shelf beside the stove and oven in a narrow cabinet.



 Claudia Clark
Inspiration for a small craftsman 3/4 multicolored tile and glass tile porcelain tile corner shower remodel in San Francisco with an undermount sink, shaker cabinets, dark wood cabinets, quartz countertops, a one-piece toilet and green walls

 Olde Wood Ltd.
J. Albert Studios
Huge traditional brown two-story wood exterior home idea in Cleveland
Huge traditional brown two-story wood exterior home idea in Cleveland

 First State Building & Design
We expanded an existing deck with new stairs, railing, decking, deck board design, lighting, complete with all post and beam wraps. All decking you see is Zuri decking with Timbertech Rail Systems. We installed riser lights up the stairs with post caps on top of all posts.
 Boston Building Resources
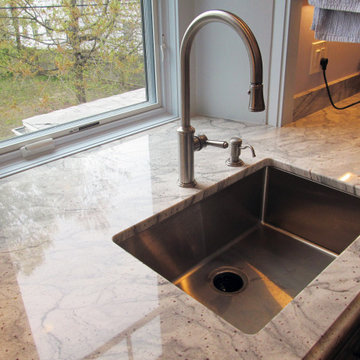
Thick masonry walls of this former farmhouse make for deep windowsills. Countertop material extends back to cover the area.
Example of a mid-sized transitional cork floor and brown floor kitchen design in Boston with a single-bowl sink, shaker cabinets, gray cabinets, stainless steel appliances, a peninsula and gray countertops
Example of a mid-sized transitional cork floor and brown floor kitchen design in Boston with a single-bowl sink, shaker cabinets, gray cabinets, stainless steel appliances, a peninsula and gray countertops

 Architectural Resource LLC
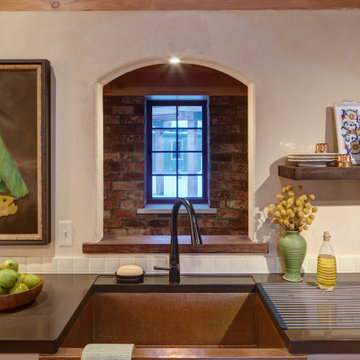
Burh Becc at Beacon Springs is the Midwest’s first, and the world’s second fully certified Living Building Challenge residence - the world’s most rigorous proven performance standard for sustainability.
This home is a 3,400 finished sq ft walk-out ranch which has been designed to emulate nature: Net Zero energy getting all of its energy from the sun; Net Zero water getting all of its water from the sky; Net Zero waste creating only ecological nutrient from its existence; and constructed entirely of materials that are non-toxic, healthy and ecologically sound.
 Boston Building Resources
Reclaimed wood counter sits atop an island with practical features including painted open pullouts and a drawer microwave.
Example of a mid-sized transitional l-shaped medium tone wood floor and brown floor eat-in kitchen design in Boston with shaker cabinets, gray cabinets, wood countertops, stainless steel appliances, an island and brown countertops
Example of a mid-sized transitional l-shaped medium tone wood floor and brown floor eat-in kitchen design in Boston with shaker cabinets, gray cabinets, wood countertops, stainless steel appliances, an island and brown countertops

 Texas ADA Home Remodeling
Walk in Shower
Arturo Valdez
512-517-7418
Doorless shower - huge traditional master brown tile and ceramic tile doorless shower idea in Austin
Doorless shower - huge traditional master brown tile and ceramic tile doorless shower idea in Austin

 Stange's of Waupaca Inc
When our Wisconsin client decided to build a home in Hawaii, Elizabeth Stange ASID coordinated their project, including this lovely tile work in the Guest Bathroom.

 Lord & Lady Construction LLC
Laura Cavendish
Mid-sized elegant master beige tile and porcelain tile porcelain tile doorless shower photo with an undermount sink, dark wood cabinets, quartz countertops, a two-piece toilet and orange walls
Mid-sized elegant master beige tile and porcelain tile porcelain tile doorless shower photo with an undermount sink, dark wood cabinets, quartz countertops, a two-piece toilet and orange walls

 Rustic Trades Furniture
An amazing customer contacted us about making sliding barn doors for their lake front cabin home. (We designed a custom Emerson Trestle Table and Bench to match the doors.) I am excited to share this space!

 Carolyn Reyes
Ladies Lounge
Design Team: Schrader-Patrick Historic Design Resources
http://www.houzz.com/pro/eleanorschrader/schrader-patrick-historic-design-consultants
Photo: Carolyn Reyes © 2016 Houzz
239