
Search results for "Resourcefulness" in Home Design Ideas

 Boston Building Resources
Windows surrounding the breakfast nook take advantage of the open space on the back deck and beyond.
Inspiration for a mid-sized transitional u-shaped medium tone wood floor and brown floor eat-in kitchen remodel in Boston with a farmhouse sink, shaker cabinets, white cabinets, white backsplash, subway tile backsplash, stainless steel appliances and black countertops
Inspiration for a mid-sized transitional u-shaped medium tone wood floor and brown floor eat-in kitchen remodel in Boston with a farmhouse sink, shaker cabinets, white cabinets, white backsplash, subway tile backsplash, stainless steel appliances and black countertops

 Buckingham Resources LTD
Inspiration for a huge mediterranean brown three-story stone gable roof remodel in Portland with a metal roof

 Elegant Traditions De-Sine Resources
Enclosed dining room - large cottage medium tone wood floor and brown floor enclosed dining room idea with white walls and no fireplace
Find the right local pro for your project


 Story Barns
Inspiration for a mid-sized rustic carpeted straight cable railing staircase remodel in Denver with carpeted risers


 Designer Resource Center DRC
Living room - large contemporary open concept medium tone wood floor living room idea in Miami with white walls



 Kansas City Masonry /City Of Fountains
outdoor solar fountains kansas city
outdoor waterfall fountains kansas city
outdoor fountain ideas kansas city
lighted outdoor water fountains kansas city
outdoor fountains with lights kansas city
outdoor urn fountains kansas city
modern outdoor water fountain kansas city
outdoor bamboo fountains kansas city
outdoor stone fountains kansas city
outdoor floor fountains kansas city
corner fountains outdoor kansas city
large outdoor wall fountains kansas city
outdoor tiered fountains kansas city
outdoor vase fountains kansas city
mexican wall fountains outdoor kansas city
copper fountains outdoor kansas city
diy outdoor wall fountains kansas city
resin outdoor fountains kansas city
outdoor ceramic fountains kansas city

 Studio H2O/PSC Distribution
Trash pull out
Example of a mid-sized arts and crafts u-shaped porcelain tile eat-in kitchen design in Cedar Rapids with an undermount sink, flat-panel cabinets, medium tone wood cabinets, marble countertops, stainless steel appliances and an island
Example of a mid-sized arts and crafts u-shaped porcelain tile eat-in kitchen design in Cedar Rapids with an undermount sink, flat-panel cabinets, medium tone wood cabinets, marble countertops, stainless steel appliances and an island

 Kelsey Leigh Design Co.
Living room - large transitional open concept light wood floor and brown floor living room idea in Oklahoma City with white walls, a standard fireplace, a concrete fireplace and a tv stand
 Boston Building Resources
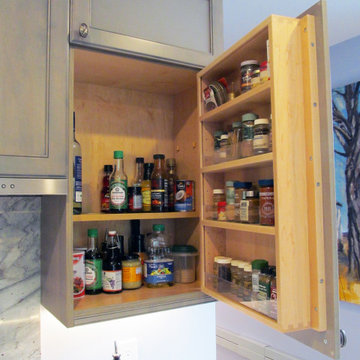
A spice rack mounted on the inside of the cabinet door keeps seasonings organized and convenient.
Inspiration for a mid-sized transitional cork floor and brown floor kitchen remodel in Boston with a single-bowl sink, shaker cabinets, gray cabinets, stainless steel appliances, a peninsula and gray countertops
Inspiration for a mid-sized transitional cork floor and brown floor kitchen remodel in Boston with a single-bowl sink, shaker cabinets, gray cabinets, stainless steel appliances, a peninsula and gray countertops
 Buckingham Resources LTD
Inspiration for a large contemporary backyard tile patio remodel in Portland with a fire pit and a roof extension
 Buckingham Resources LTD
Six ton boulder placed in the hallway wall
Hallway - mid-sized contemporary limestone floor and beige floor hallway idea in Portland with beige walls
Hallway - mid-sized contemporary limestone floor and beige floor hallway idea in Portland with beige walls

 Resourceful Renovator
After Kitchen into Dining Room
What a difference a wall can make?!
Eat-in kitchen - mid-sized cottage u-shaped light wood floor and brown floor eat-in kitchen idea in Burlington with an undermount sink, recessed-panel cabinets, white cabinets, granite countertops, white backsplash, subway tile backsplash, stainless steel appliances, a peninsula and gray countertops
Eat-in kitchen - mid-sized cottage u-shaped light wood floor and brown floor eat-in kitchen idea in Burlington with an undermount sink, recessed-panel cabinets, white cabinets, granite countertops, white backsplash, subway tile backsplash, stainless steel appliances, a peninsula and gray countertops

 ShelfGenie of Columbus
The tip out tray from ShelfGenie makes better use of the space in front of your kitchen sink. Instead of a false front, we install a hinged tray that tips forward. Store your sponges and scrub brushes out of sight, yet still right by the sink where you need them!
 User
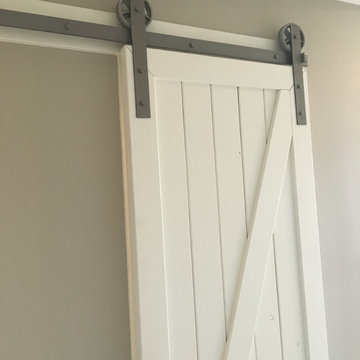
Interior sliding barn door for closet opening in a master bedroom. Done in the "Z" style and painted Simply White by Benjamin Moore. Our interior sliding barn doors are all custom made to fit your project and opening. You dream it and we build it, thats what we do.
Doors by Barn Builders Co.


 J&S by STARK
Mid-sized eclectic carpeted straight wood railing staircase photo in New York with carpeted risers

 JNL Designs, LLC
Complete Bathroom Remodel. The existing shower was roughly 32" x 32" with a wall separating a closet for the opposing bathroom. The wall/closet was removed and the shower expanded to a 32"W x 42"L. Wood looking 6"x24" tile on the floor and 12"x12" tile on the walls. Tile-in drain installed along with 2 small corner benches. Rustic vanity with granite top and new light fixture.

 Coral Pool's
Mid-sized transitional backyard stone and rectangular lap pool fountain photo in San Francisco
238