
Search results for "Resourcefulness" in Home Design Ideas
 Backyard X-Scapes Inc.
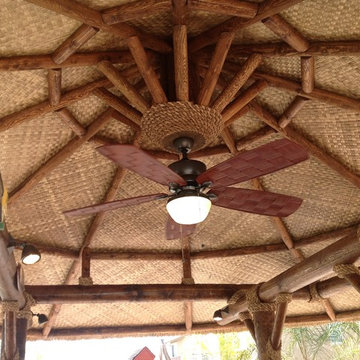
The lauhala palm leaves have been popular in tropical regions for many years because of their versatility when it comes to roofing materials, floor coverings, wall coverings, and bedding mats. Often found in the South Pacific and the Philippines, lauhala woven mats have become a common fixture in many commercial environments, homes, and backyards today. The coloring in lauhala matting often ranges from tan to darker browns once it has been finished. This natural fiber decorative matting is as versatile as it is durable. Use to underlay a solid roofed Palapa or as a wall covering, privacy screen, cabana matting, to accent Tiki Bars or even line tables for a party.
When cutting and installing lauhala matting, you can use glue, adhesive or Gaffer tape be sure to do some research into where you’ll be installing it as well as to the conditions of your surroundings. As a quick tip, you can use the remnants or fallen pieces of matting as tools for covering up any potential problem areas or simply weave them back into the matting.
Select Lauhala, Bac Bac, Abaca, or Lampac matting to help spruce up your tropical paradise!
Lauhala ceiling mat.

 Shannon Ggem Design
Photo by Michael Kelley https://www.houzz.com/pro/mpkelley/michael-kelley-photography


Find the right local pro for your project



 re:source lifestyles
Inspiration for a mid-sized transitional galley dark wood floor enclosed kitchen remodel in Toronto with a double-bowl sink, shaker cabinets, white cabinets, granite countertops, multicolored backsplash, stainless steel appliances and matchstick tile backsplash

 Kristen Wall
W2WHC designed this entire space remotely with the help of a motivated client and some fabulous resources. Photo credit to Marcel Page Photography.
Living room - small transitional open concept and formal dark wood floor living room idea in Bridgeport with gray walls, no fireplace and a wall-mounted tv
Living room - small transitional open concept and formal dark wood floor living room idea in Bridgeport with gray walls, no fireplace and a wall-mounted tv

 Brewster Home Fashions
A fresh contemporary bathroom with a modern geometric wallpaper. masculine and mod with sophisticated exposed plumbing sink
Elegant bathroom photo in Boston
Elegant bathroom photo in Boston




 One Tree Construction Inc
Mike Vanderland
Eat-in kitchen - small transitional u-shaped medium tone wood floor eat-in kitchen idea in Calgary with a double-bowl sink, shaker cabinets, light wood cabinets, quartz countertops, stainless steel appliances and an island
Eat-in kitchen - small transitional u-shaped medium tone wood floor eat-in kitchen idea in Calgary with a double-bowl sink, shaker cabinets, light wood cabinets, quartz countertops, stainless steel appliances and an island

 Sanning Construction LLC
Inspiration for a mid-sized transitional l-shaped dark wood floor and brown floor enclosed kitchen remodel with an undermount sink, raised-panel cabinets, distressed cabinets, granite countertops, gray backsplash, subway tile backsplash, stainless steel appliances and a peninsula
 Boston Building Resources
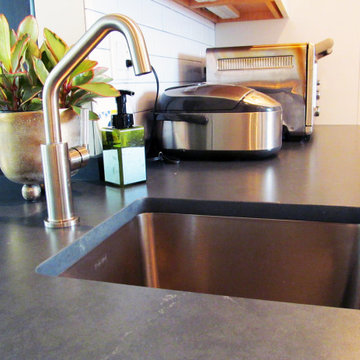
Counters are Silestone Charcoal Soapstone with a suede finish.
Mid-sized transitional u-shaped medium tone wood floor and brown floor eat-in kitchen photo in Boston with a single-bowl sink, shaker cabinets, white cabinets, quartzite countertops, white backsplash, subway tile backsplash, stainless steel appliances, a peninsula and black countertops
Mid-sized transitional u-shaped medium tone wood floor and brown floor eat-in kitchen photo in Boston with a single-bowl sink, shaker cabinets, white cabinets, quartzite countertops, white backsplash, subway tile backsplash, stainless steel appliances, a peninsula and black countertops

 Kreative Resources
Eat-in kitchen - mid-sized transitional u-shaped vinyl floor and gray floor eat-in kitchen idea in Orlando with a single-bowl sink, shaker cabinets, white cabinets, quartz countertops, gray backsplash, ceramic backsplash, stainless steel appliances, no island and multicolored countertops


 Integrated Resources Group
Open concept kitchen - mid-sized transitional galley dark wood floor and brown floor open concept kitchen idea in San Francisco with a double-bowl sink, flat-panel cabinets, black cabinets, marble countertops, stainless steel appliances and an island

 Wall Control
's 2in Handle Hanger (PN: 10-HH-3050) is a great pegboard accessory for hanging Mag Flashlights and anything else that has a large head and a smaller handle.

 Ridgecrest Designs
Modernized farmhouse-style kitchen with white shaker cabinets, subway tile, glass teardrop pendants, shiplap with floating shelves and a completely custom reclaimed wood island. We transformed this space by removing the wall between the kitchen and dining room to create a much more open and inviting kitchen. The island is made of redwood from an old barn in Livermore, CA, with custom steel trim work and barn door hardware made by Ridgecrest.
 Boston Building Resources
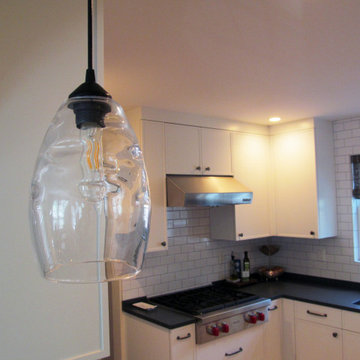
Two blown glass pendants over the peninsula are the center of attention.
Example of a mid-sized transitional u-shaped medium tone wood floor and brown floor eat-in kitchen design in Boston with a single-bowl sink, shaker cabinets, white cabinets, quartzite countertops, white backsplash, subway tile backsplash, stainless steel appliances, a peninsula and black countertops
Example of a mid-sized transitional u-shaped medium tone wood floor and brown floor eat-in kitchen design in Boston with a single-bowl sink, shaker cabinets, white cabinets, quartzite countertops, white backsplash, subway tile backsplash, stainless steel appliances, a peninsula and black countertops
 Boston Building Resources
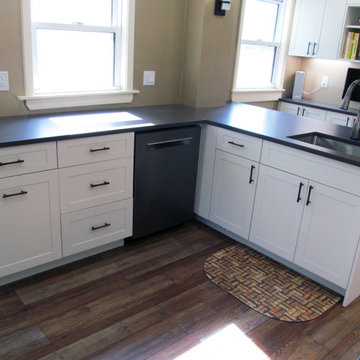
Food prep space is abundant with the addition of this peninsula.
Inspiration for a mid-sized transitional u-shaped medium tone wood floor and brown floor kitchen pantry remodel in Boston with a single-bowl sink, shaker cabinets, white cabinets, quartzite countertops, brown backsplash, glass tile backsplash, black appliances, a peninsula and gray countertops
Inspiration for a mid-sized transitional u-shaped medium tone wood floor and brown floor kitchen pantry remodel in Boston with a single-bowl sink, shaker cabinets, white cabinets, quartzite countertops, brown backsplash, glass tile backsplash, black appliances, a peninsula and gray countertops

 Montoya Resources
Photography: Delia Garza, Owner
This home is a mid century style. We changed the color of the brick, and added a new front door and landscape. On the inside we painted the walls, added a new custom kitchen, utilizing European appliances and quartz counters. The backsplash is linear glass mosaic. The guest bath has custom vanity, quarzite counter undermount rectangular sink, and satin nickel faucets by American Standard. Wall tile is a larger subway accented with natural marble linear mosaic accent. Simple design staying true to the simple lines of the mid century design. In the Master bath, the corner shower was opened up by creating pony walls on each side of the shower door in order to create the visual of a larger open space although the footprint of the space was not enlarged. Ocean Mist Carrera marble was used to clad the shower walls, and floors. A custom vanity was built to allow storage. Finished in satin nickel by American Standard.
 re:source lifestyles
Example of a large trendy open concept dark wood floor living room design in Toronto with gray walls
240