
Search results for "Resourcefulness" in Home Design Ideas

 Cheng Design
Fu-Tung Cheng, CHENG Design
• Front Exterior, Del Mar House
Airstream trailers and Quonset huts inspired the design for this house docked against a gentle slope near San Diego. Cheng Design pits hard-edged industrial materials — concrete block, galvanized siding, steel columns, stainless steel cable and welded I-beams — against softer residential elements, such as stained-wood siding and a grid of exposed wood framing that supports the roof.
Photography: Matthew Millman

 J. Dougherty & Son / JDS Supply
Mid-sized elegant 3/4 ceramic tile alcove shower photo in Philadelphia with white walls

 re:source lifestyles
Enclosed kitchen - mid-sized transitional galley dark wood floor enclosed kitchen idea in Toronto with shaker cabinets, white cabinets, granite countertops, multicolored backsplash, stainless steel appliances, a double-bowl sink and matchstick tile backsplash
Find the right local pro for your project

 Bartelt. The Remodeling Resource
Photo Credit - David Bader
Example of a large transitional gender-neutral brown floor dressing room design in Milwaukee with open cabinets and dark wood cabinets
Example of a large transitional gender-neutral brown floor dressing room design in Milwaukee with open cabinets and dark wood cabinets

 MRD Woodworking
Example of a beach style light wood floor laundry room design in Providence with shaker cabinets, white cabinets and a stacked washer/dryer

 Premier Tile Corporation
Project is the private residence of a St. Louis area architect. The color of this glazed ceramic is called Olivo.
Mid-century modern bathroom photo in St Louis
Mid-century modern bathroom photo in St Louis

 ReBath of Albany
 remodeled this small shower stall with acrylic walls and an acrylic shower base. The color is called Tivoli Travertine and the base is biscuit.



 Fusion Cabinets, Inc.
Magic corner by the sink.
Example of a mid-sized minimalist u-shaped porcelain tile and beige floor eat-in kitchen design in Tampa with an undermount sink, flat-panel cabinets, gray cabinets, granite countertops, glass tile backsplash and stainless steel appliances
Example of a mid-sized minimalist u-shaped porcelain tile and beige floor eat-in kitchen design in Tampa with an undermount sink, flat-panel cabinets, gray cabinets, granite countertops, glass tile backsplash and stainless steel appliances

 CUSTOM METALS INC
This luxurious, custom metal deck railing and spiral staircase overlook an in-ground pool. Contrasted metal color stands out tastefully against the brick home and stamped concrete.

 JH Construction Resources
Example of a mid-sized classic u-shaped slate floor and brown floor kitchen design in Seattle with shaker cabinets, light wood cabinets, stainless steel appliances, an island and wood countertops

 The Fabricsmith
Design by Young Home These by-pass rings allow the panels to be opened and closed over the brackets on a large slider door. Provided by The Fabricsmith.

 Kreative Resources
Example of a mid-sized transitional u-shaped vinyl floor and gray floor eat-in kitchen design in Orlando with a single-bowl sink, shaker cabinets, white cabinets, quartz countertops, white backsplash, ceramic backsplash, no island and multicolored countertops
 Barbara Brown Photography
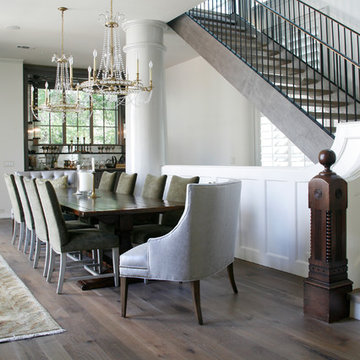
Inspiration for a contemporary dining room remodel in Atlanta
Inspiration for a contemporary dining room remodel in Atlanta

 DCI Home Resource
Beautiful stainless appliances complement the light gray cabinetry and light colors of the backsplash.
Example of a transitional light wood floor kitchen design in Charlotte with an undermount sink, flat-panel cabinets, quartz countertops, gray backsplash, stainless steel appliances and an island
Example of a transitional light wood floor kitchen design in Charlotte with an undermount sink, flat-panel cabinets, quartz countertops, gray backsplash, stainless steel appliances and an island

 Opustone
Neve Terrazzo Perpetua
Inspiration for a small contemporary 3/4 beige tile and stone slab doorless shower remodel in Miami with beige walls
Inspiration for a small contemporary 3/4 beige tile and stone slab doorless shower remodel in Miami with beige walls


 Integrated Resources Group
Example of a mid-sized trendy galley dark wood floor and brown floor open concept kitchen design in San Francisco with a double-bowl sink, flat-panel cabinets, black cabinets, marble countertops, stainless steel appliances and an island
 Bartelt. The Remodeling Resource
Photo Credit - David Bader
Eat-in kitchen - mid-sized transitional l-shaped porcelain tile and beige floor eat-in kitchen idea in Milwaukee with an undermount sink, white cabinets, white backsplash, marble backsplash, stainless steel appliances, an island and white countertops
Eat-in kitchen - mid-sized transitional l-shaped porcelain tile and beige floor eat-in kitchen idea in Milwaukee with an undermount sink, white cabinets, white backsplash, marble backsplash, stainless steel appliances, an island and white countertops
 Kreative Resources
Inspiration for a large transitional vinyl floor and brown floor kitchen pantry remodel in Orlando with an undermount sink, shaker cabinets, white cabinets, quartzite countertops, multicolored backsplash, porcelain backsplash, stainless steel appliances, an island and white countertops
241