
Search results for "Respecte" in Home Design Ideas
 Poolehaus Residential Design

Example of a mid-sized 1960s brown floor front door design in Kansas City with white walls and a blue front door

 Prentiss Balance Wickline Architects
Photographer: Jay Goodrich
This 2800 sf single-family home was completed in 2009. The clients desired an intimate, yet dynamic family residence that reflected the beauty of the site and the lifestyle of the San Juan Islands. The house was built to be both a place to gather for large dinners with friends and family as well as a cozy home for the couple when they are there alone.
The project is located on a stunning, but cripplingly-restricted site overlooking Griffin Bay on San Juan Island. The most practical area to build was exactly where three beautiful old growth trees had already chosen to live. A prior architect, in a prior design, had proposed chopping them down and building right in the middle of the site. From our perspective, the trees were an important essence of the site and respectfully had to be preserved. As a result we squeezed the programmatic requirements, kept the clients on a square foot restriction and pressed tight against property setbacks.
The delineate concept is a stone wall that sweeps from the parking to the entry, through the house and out the other side, terminating in a hook that nestles the master shower. This is the symbolic and functional shield between the public road and the private living spaces of the home owners. All the primary living spaces and the master suite are on the water side, the remaining rooms are tucked into the hill on the road side of the wall.
Off-setting the solid massing of the stone walls is a pavilion which grabs the views and the light to the south, east and west. Built in a position to be hammered by the winter storms the pavilion, while light and airy in appearance and feeling, is constructed of glass, steel, stout wood timbers and doors with a stone roof and a slate floor. The glass pavilion is anchored by two concrete panel chimneys; the windows are steel framed and the exterior skin is of powder coated steel sheathing.
 DUCE CONSTRUCTION CORP
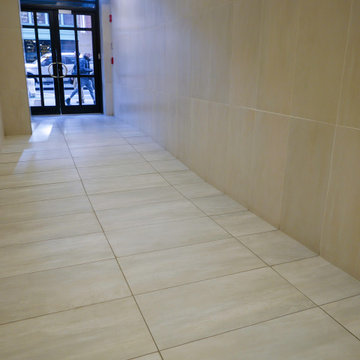
Lines align - when you plan for it!
Example of a large trendy marble floor and white floor hallway design in New York with white walls
Example of a large trendy marble floor and white floor hallway design in New York with white walls
Find the right local pro for your project

 Kuhl Design Build LLC
We are a full service, residential design/build company specializing in large remodels and whole house renovations. Our way of doing business is dynamic, interactive and fully transparent. It's your house, and it's your money. Recognition of this fact is seen in every facet of our business because we respect our clients enough to be honest about the numbers. In exchange, they trust us to do the right thing. Pretty simple when you think about it.
 Gerber Berend Design Build, Inc.
David Patterson Photography
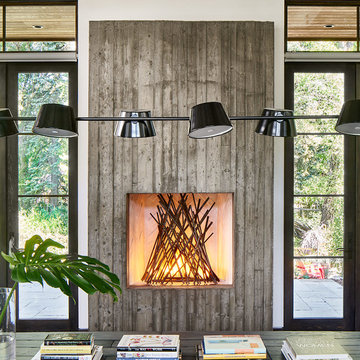
Trendy open concept concrete floor and gray floor home design photo in Denver with white walls, a standard fireplace and a concrete fireplace
Trendy open concept concrete floor and gray floor home design photo in Denver with white walls, a standard fireplace and a concrete fireplace
 Gerber Berend Design Build, Inc.
David Patterson Photography
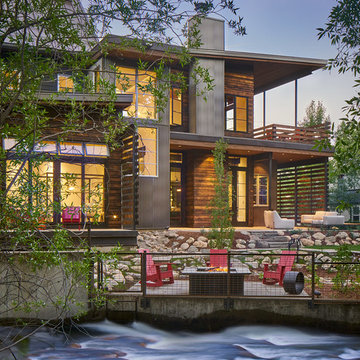
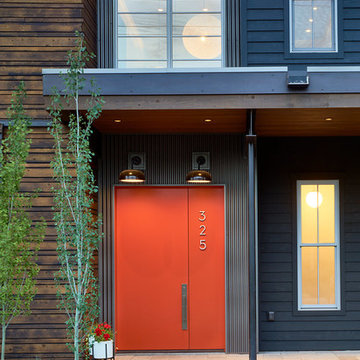
Inspiration for a contemporary brown three-story mixed siding house exterior remodel in Denver with a shed roof and a metal roof
Inspiration for a contemporary brown three-story mixed siding house exterior remodel in Denver with a shed roof and a metal roof
 Gerber Berend Design Build, Inc.
David Patterson Photography
Entryway - contemporary three-story mixed siding brown entryway idea in Denver with a shed roof and a metal roof
Entryway - contemporary three-story mixed siding brown entryway idea in Denver with a shed roof and a metal roof

Sponsored
Columbus, OH

Wannemacher Interiors
Customized Award-Winning Interior Design Solutions in Franklin Cnty OH


 SUBU Design Architecture
Detail shot of custom pendant light with filament bulbs. Photography by Manolo Langis
Located steps away from the beach, the client engaged us to transform a blank industrial loft space to a warm inviting space that pays respect to its industrial heritage. We use anchored large open space with a sixteen foot conversation island that was constructed out of reclaimed logs and plumbing pipes. The island itself is divided up into areas for eating, drinking, and reading. Bringing this theme into the bedroom, the bed was constructed out of 12x12 reclaimed logs anchored by two bent steel plates for side tables.
 Well Done Building & Design
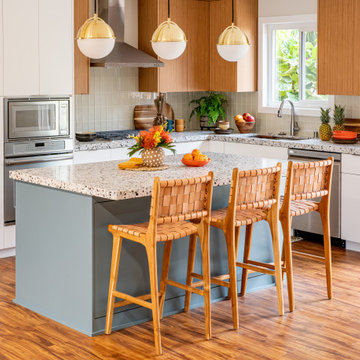
Kitchen - 1950s l-shaped medium tone wood floor and brown floor kitchen idea in Orange County with an undermount sink, flat-panel cabinets, medium tone wood cabinets, gray backsplash, stainless steel appliances, an island and gray countertops

 Jetton Construction, Inc.
This property was transformed from an 1870s YMCA summer camp into an eclectic family home, built to last for generations. Space was made for a growing family by excavating the slope beneath and raising the ceilings above. Every new detail was made to look vintage, retaining the core essence of the site, while state of the art whole house systems ensure that it functions like 21st century home.
This home was featured on the cover of ELLE Décor Magazine in April 2016.
G.P. Schafer, Architect
Rita Konig, Interior Designer
Chambers & Chambers, Local Architect
Frederika Moller, Landscape Architect
Eric Piasecki, Photographer

 Terrain Construction Group
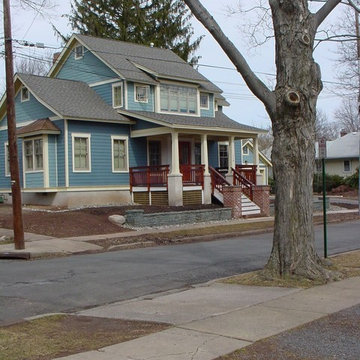
While renovating this old village home, the entire project needed to be worked around the massive tree in the front yard. This picture is post construction. It looks like the area was never disturbed.
 Gerber Berend Design Build, Inc.
David Patterson Photography
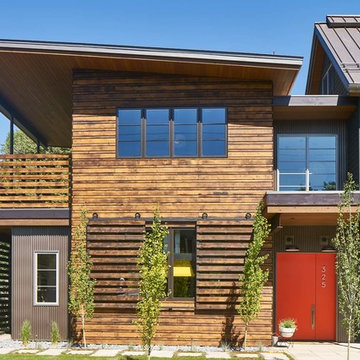
Contemporary brown three-story mixed siding house exterior idea in Denver with a shed roof and a metal roof
Contemporary brown three-story mixed siding house exterior idea in Denver with a shed roof and a metal roof

Sponsored
Columbus, OH
Wannemacher Interiors
Customized Award-Winning Interior Design Solutions in Franklin Cnty OH
 Gerber Berend Design Build, Inc.
David Patterson Photography
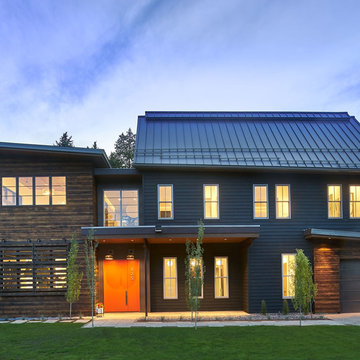
Contemporary brown three-story mixed siding house exterior idea in Denver with a shed roof and a metal roof
Contemporary brown three-story mixed siding house exterior idea in Denver with a shed roof and a metal roof
 Gerber Berend Design Build, Inc.
David Patterson Photography

Example of a mid-sized minimalist kids' yellow tile ceramic tile and multicolored floor bathroom design in Denver with red cabinets, white walls and a pedestal sink
Example of a mid-sized minimalist kids' yellow tile ceramic tile and multicolored floor bathroom design in Denver with red cabinets, white walls and a pedestal sink
 2e Architects
Vince Lupo / Direction One, Inc.
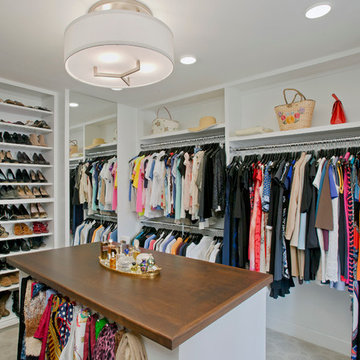
Large elegant women's carpeted walk-in closet photo in Baltimore with white cabinets and open cabinets
Large elegant women's carpeted walk-in closet photo in Baltimore with white cabinets and open cabinets
 User
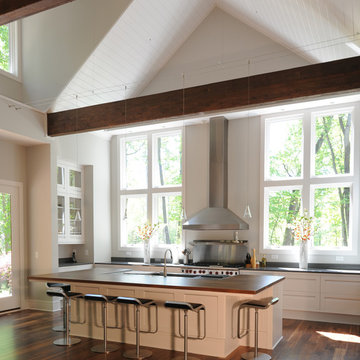
UserModern Kitchen in open floor plan arrangement with Dining and Living Areas. All spaces united by large vault and clear story lighting.
Farmhouse u-shaped dark wood floor open concept kitchen photo in San Francisco with a single-bowl sink, shaker cabinets, white cabinets, wood countertops, stainless steel appliances and an island
Farmhouse u-shaped dark wood floor open concept kitchen photo in San Francisco with a single-bowl sink, shaker cabinets, white cabinets, wood countertops, stainless steel appliances and an island

Sponsored
Columbus, OH
Wannemacher Interiors
Customized Award-Winning Interior Design Solutions in Franklin Cnty OH

 Milind Pai Architects & Interior Designers
Trendy formal living room photo in Mumbai with white walls and a wall-mounted tv
 Gerber Berend Design Build, Inc.
David Patterson Photography
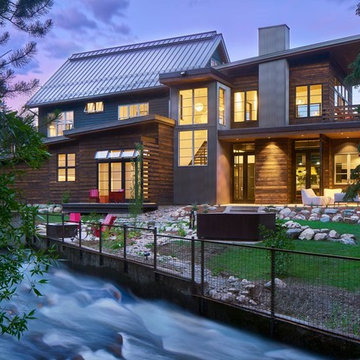
Inspiration for a contemporary brown three-story mixed siding house exterior remodel in Denver with a shed roof and a metal roof
Inspiration for a contemporary brown three-story mixed siding house exterior remodel in Denver with a shed roof and a metal roof
 Organized Living

Never have to worry about finding extra space for kitchen storage with Organized Living Classica. With plenty of shelving and organizing tools like bins, can organizers and turn tables, everything has a place.
8