
Search results for "Respected" in Home Design Ideas

 Amy Mizner, Benoit Mizner Simon & Co.
Lot 1 Church Street, Weston, MA 02493
http://lot1churchstreet.com
EXCEPTIONAL LAND OPPORTUNITY TO BUILD YOUR COUNTRY RETREAT.
Architectural concept plans have been designed for a stunning five-bedroom shingle-style home with a three-car garage and views of Coburn Meadow. Bring your builder to build this custom home that elegantly blends with the landscape of the neighborhood. Enjoy this one-of-a-kind enclave designed to respectfully safeguard one of Weston's cherished turn-of-the-century historic landmark homes.

 The Fabric Inc.
Two customers wanted us to revamp their respective porches with our coastal pillows. One porch is facing the sea and has a roofless sitting area so all pillows are made in an outdoor, heat-resistant material. The other is a back porch of a residence in the town of Larnaca. The owners did not wish to splurge on a major renovation and took to re-conditioning their bamboo outdoor furniture themselves with some TLC. We just added our coastal pillow collection and the look was more than complete!

 International Landscaping Inc.
INTERNATIONAL LANDSCAPING INC.
I.L.I. is a well respected and highly decorated award-winning Landscape Design/Construct/Maintain firm.
To learn more about the services that I.L.I. can offer you, please visit our website www.internationallandscaping.com.
Let our experience help enhance your property, and turn your vision into reality.
Find the right local pro for your project

 Innovative Closet Designs
Here is a recent walk in that we did. The closet is a Master his and hers, and has respective islands and sides accordingly. Traditional raised panel drawers and doors were used, along with contrasting island tops that I think go nicely with the Summer Flame laminate.

 CHARLES STREET DESIGN, LLC
Boston's Beacon Hill neighborhood is decidedly Victorian to the casual observer. However, while this young family appreciates the Beacon Hill aesthetic, they preferred a more updated, contemporary interior to fit their urban lifestyle. We created living spaces with elements that both respected the historic architecture and gave the homeowners the modern, clean-lines they desired. Our solutions incorporated traditional forms using materials in fresh and modern ways.
Michael J. Lee Photography
 Flooret
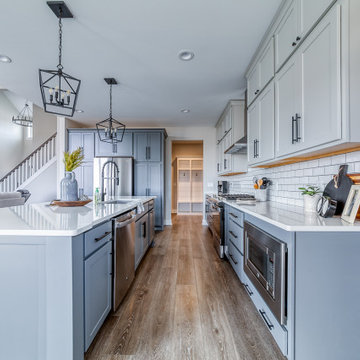
Deep tones of gently weathered grey and brown. A modern look that still respects the timelessness of natural wood.
Mid-sized 1950s galley vinyl floor and brown floor eat-in kitchen photo with a single-bowl sink, beaded inset cabinets, gray cabinets, granite countertops, white backsplash, ceramic backsplash, stainless steel appliances, an island and white countertops
Mid-sized 1950s galley vinyl floor and brown floor eat-in kitchen photo with a single-bowl sink, beaded inset cabinets, gray cabinets, granite countertops, white backsplash, ceramic backsplash, stainless steel appliances, an island and white countertops

 Black Lacquer Design
Our client was inspired by old English kitchens and we worked to make that distinctive traditional style feel right at home in the context of a Spanish bungalow. The unfussiness of the oak cabinetry and unlacquered brass finishes blends with a boldly eclectic mix (in scale, pattern, and hue) of stone for a fresh, modern take on traditional English design. Right off the kitchen and separated only by a tiled archway, the laundry room wears this blend a bit more dramatically with pale lilac cabinetry, vibrant wallcoverings, and intricate woodwork.
The end result is a highly layered, subtly theatrical scheme where the line between casual and elegant is softly blurred. It's our ode to how gorgeous even the most utilitarian elements can be.

Sponsored
Columbus, OH

Wannemacher Interiors
Customized Award-Winning Interior Design Solutions in Franklin Cnty OH
 Urbanology Designs
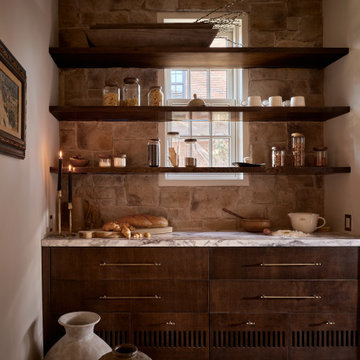
Built in 1928 in Fort Worth’s historic Park Hill neighborhood, this kitchen renovation was an exercise in restraint, precision, and architectural respect. What began as a dated remodel was carefully re-engineered into a space that feels original to the home’s legacy, with proportion restored, flow refined, and integrity protected.

 Skipp Renovations - Designer Kitchens Made Simple
Get the look: B I R D by architect Andrew Heathfield of MINOH is unique in color and holds delicate features. The base cabinets are available in a shaker, slab, or beaded style navy blue, with oil-rubbed bronze hardware. Countertops take either a dark or light approach, with walnut or maple accents respectively. Concrete floors, stainless steel plumbing fixtures and contemporary lighting fixtures complete the truly versatile B I R D template. Options for integrated appliances and multiple backsplash options add to this design’s overall flexibility and character.

 Flavin Architects
This new house respectfully steps back from the adjacent wetland. The roof line slopes up to the south to allow maximum sunshine in the winter months. Deciduous trees to the south were maintained and provide summer shade along with the home’s generous overhangs. Our signature warm modern vibe is made with vertical cedar accents that complement the warm grey metal siding. The building floor plan undulates along its south side to maximize views of the woodland garden.
General Contractor: Merz Construction
Landscape Architect: Elizabeth Hanna Morss Landscape Architects
Structural Engineer: Siegel Associates
Mechanical Engineer: Sun Engineering
Photography: Nat Rea Photography

 Shoshi Designs
the firepace insert and surroundings were outdated and far from the source of natural light - we needed to blend the design layout and colors into the existing media center and make this multi purpose room function as home theater, family room, reading nook, puzzle room amd conncect to the outdoors in a respectful way. off we go !

 Young & Borlik Architects, inc.
Traditional posts and shed roof make this recessed entry door humble in scale. The stone pilasters and split rail fencing are offset for an informal approach that respects existing landscaping. Shutters, horizontal stone, and ranch style decorative columns contribute to a casual and understated entry that is welcoming and unassuming.
 Mogul Interior
https://www.mogulinterior.com/collections/architecture-elements
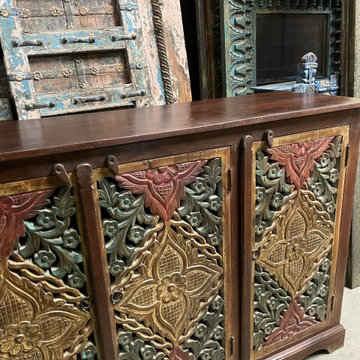
Vintage Indian designs pushes new boundaries respecting and redefining traditional design aesthetic appeal. The selection of vintage doors and arches is amazing and there are several options for every style and budget. I love designing with vintage décor pieces because it gives a sense of history and a collectors edge. Whimsical with history the palace doors tell stories of the dynasties that ruled the lands, the battles fought and the epic love stories that are so romantic.

Sponsored
Columbus, OH
Wannemacher Interiors
Customized Award-Winning Interior Design Solutions in Franklin Cnty OH

 Zimmerman Construction
MAXIMUM ENERGY EFFICIENCY
Out of respect for the environment Crossman spared no expense when it came to making sure his home runs as efficiently as possible. For us to be part of a build this energy efficient was a real treat. 12 inch, R-40 walls, custom crafted triple pane Euro tilt and turn recessed window , plus a whole house hydronic heating system might be a bit of extra cost upfront, but a lifetime of savings lies ahead
 Lemon Remodeling & Services
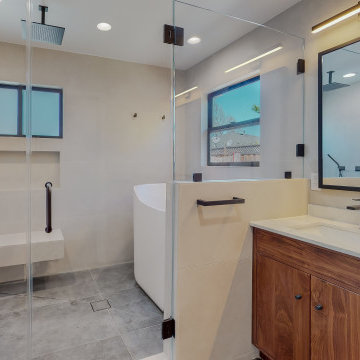
This master bathroom remodel features a double sink wooden vanity, gray floor tiles, beige wall tiles, a bathtub and shower combo with glass doors, a shower bench, and a shampoo niche. Our team at Lemon Remodeling specializes in full bathroom and home remodeling, using high-quality materials, craftsmanship, and respecting your budget and schedule. Book a free consultation with us at: https://calendly.com/lemonremodeling
 Classic Connecticut Homes LLC
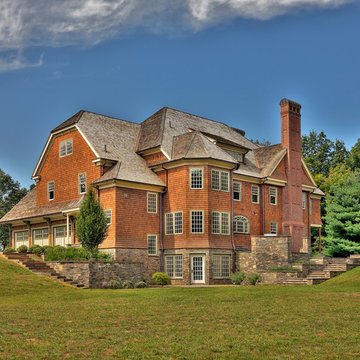
We understand you have worked hard for your success. And while you appreciate the finer things you convey an understated sensibility.
It is this design philosophy that permeates our work. We believe restraint helps achieve excellence.
As this home illustrates, the public façade masks its true stature. Yet viewed from the rear one gets an appreciation for its scale; and as you invite your friends and family into your home, your haven, they will admire your taste & good fortune, while respecting your understated choices.
 Leicht San Diego
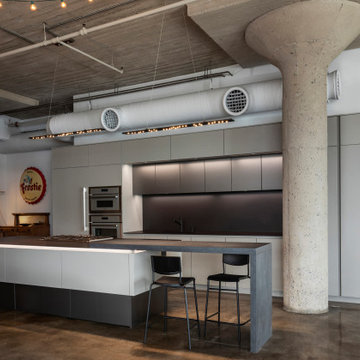
As the #1 premium European kitchen brand, LEICHT offers the best overall kitchen system in the United States of quality and innovation. German Kitchen Center brings respected European craftsmanship to an international audience, offering 100% customizable modern kitchen systems.

Sponsored
Columbus, OH
Wannemacher Interiors
Customized Award-Winning Interior Design Solutions in Franklin Cnty OH
 Gnome Architects LLC
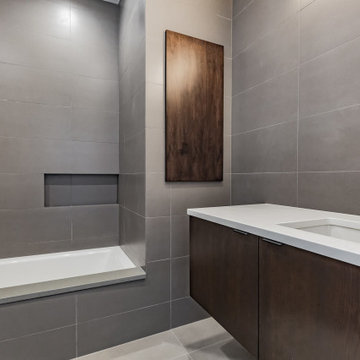
Set on highly visible corner parcel in a rapidly developing neighborhood, this home balances solid and void, to allow for maximum natural lighting, while respecting the privacy of its inhabitants. Concentrating windows at the street corner frames views of the skyline and softens the building’s edge as it turns the corner. A large stair tower at the center of the home acts as a light well, bringing natural light into every space.
 Innovative Closet Designs
Here is a recent walk in that we did. The closet is a Master his and hers, and has respective islands and sides accordingly. Traditional raised panel drawers and doors were used, along with contrasting island tops that I think go nicely with the Summer Flame laminate.

 Amanda Martocchio Architecture
When a world class sailing champion approached us to design a Newport home for his family, with lodging for his sailing crew, we set out to create a clean, light-filled modern home that would integrate with the natural surroundings of the waterfront property, and respect the character of the historic district.
Our approach was to make the marine landscape an integral feature throughout the home. One hundred eighty degree views of the ocean from the top floors are the result of the pinwheel massing. The home is designed as an extension of the curvilinear approach to the property through the woods and reflects the gentle undulating waterline of the adjacent saltwater marsh. Floodplain regulations dictated that the primary occupied spaces be located significantly above grade; accordingly, we designed the first and second floors on a stone “plinth” above a walk-out basement with ample storage for sailing equipment. The curved stone base slopes to grade and houses the shallow entry stair, while the same stone clads the interior’s vertical core to the roof, along which the wood, glass and stainless steel stair ascends to the upper level.
One critical programmatic requirement was enough sleeping space for the sailing crew, and informal party spaces for the end of race-day gatherings. The private master suite is situated on one side of the public central volume, giving the homeowners views of approaching visitors. A “bedroom bar,” designed to accommodate a full house of guests, emerges from the other side of the central volume, and serves as a backdrop for the infinity pool and the cove beyond.
Also essential to the design process was ecological sensitivity and stewardship. The wetlands of the adjacent saltwater marsh were designed to be restored; an extensive geo-thermal heating and cooling system was implemented; low carbon footprint materials and permeable surfaces were used where possible. Native and non-invasive plant species were utilized in the landscape. The abundance of windows and glass railings maximize views of the landscape, and, in deference to the adjacent bird sanctuary, bird-friendly glazing was used throughout.
Photo: Michael Moran/OTTO Photography
100