
Search results for "Respite" in Home Design Ideas
 Design Studio Ma, Inc.
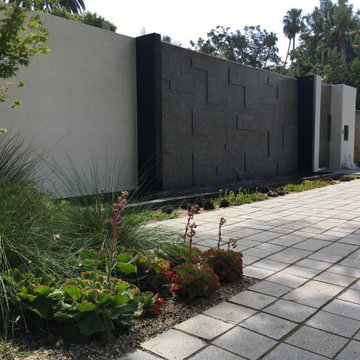
This custom water feature cools the courtyard and offers a respite as soon as you drive through the brass clad gates.
Design ideas for a contemporary landscaping in Los Angeles.
Design ideas for a contemporary landscaping in Los Angeles.
 Chopper Landscaping
"There are places I remember... all my life."
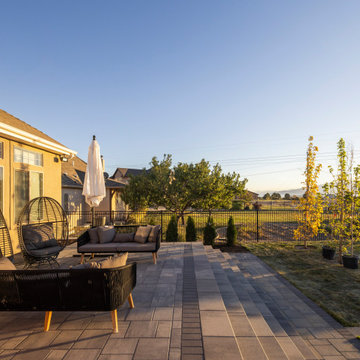
Imagine this: a pavers patio where the sensations match the perfect intonation of a cherished song. Your backyard transforms into an oasis with a swimming pool, offering respite in Utah's desert-like ambiance. Let the sunset captivate you, imprinting those breathtaking views in your memory forever.
 David Clark Construction, LLC

Drawing inspiration from the likes of A. Hays Town’s Louisiana architecture, we present to you Ellison Glen. The draw of a classic Acadian Cottage with iron French doors, oversized timber details and creole influenced full length shutters achieves a confluence of seemingly disparate yet elegantly balanced themes and forms. Other Town trademarks include the use of brick floors and interior embellishments as well as the heavy use of wood inside the home.
This home combines all these classic details combined with today’s modern amenities. With 4 bedrooms and 3 1/2 baths, there is comfortable space for the entire family. The master and guest suite are on the first floor while the other two bedrooms encompass a gathering room on the second floor. The home features state of the art smart appliances, security and a smart home technology system designed to support the full spectrum of home automation products and solutions. The interior design, by B. Gaines Interior Design, presents layers of comfort with familiar textures, wood details, and classic fixtures in charming combinations throughout - blending old and new for a timeless respite. At just over 4,500sf heated space this innovative home, designed by Conway Design Group, is proudly presented as our 2022 Vesta Home Show entry.
Find the right local pro for your project
 Falcon Industries
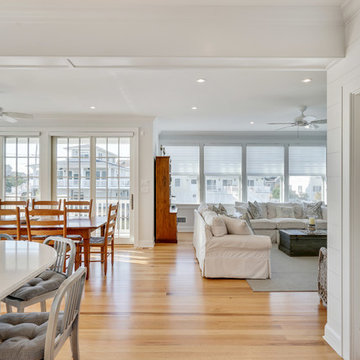
A truly beautiful addition to the Normandy Beach community, this custom home sits overlooking the Barnegat Bay. A summer escape for an ever-growing family, Falcon Industries has had the privelege of building two custom homes for this amazing family. Taking into consideration new building codes and elevations put in place following Hurricane Sandy, this home artfully meets these standards while creating a comfortable and inviting respite from the everyday. Custom furniture, including bedding and dressers hand-built by the Falcon team, are just some of the magical elements of this residence.
 Shrock Premier Custom Construction
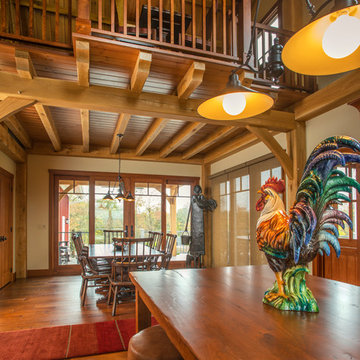
This amazing Shrock Premier timber frame home was recently featured in Timber Home Living magazine. Perched high upon a hill, this red barn style exterior, complete with silo certainly evokes a "wow" reaction! The 5,000 square foot home provides the perfect respite for the hectic lifestyle. The basement walkout custom cabinetry was made by Shrock experts from timbers cut and milled from the scenic land surrounding the home. Make your dream home a reality with Shrock Premier Custom Construction.
 Housing & Building Association of Colorado Springs
The Home
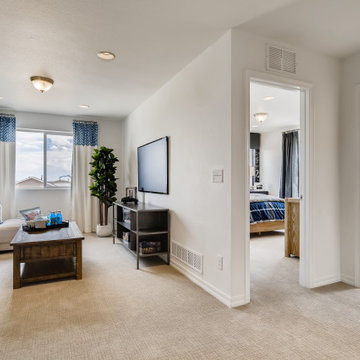
Offering stunning curb appeal, The Silverthorne’s modern farmhouse exterior welcomes visitors with charm and style. Inside, the spacious entry leads to a private study and optional full bath, ideal for those working from home. This study may be optioned as a main-floor bedroom, perfect for guests. Those who enjoy entertaining will appreciate The Silverthorne’s open-concept living space with its generous great room and adjacent dining area. The optional expanded kitchen includes a large island, abundant cabinet space and a corner pantry. The second floor features a roomy loft, with enough space to easily accommodate a sofa, entertainment center and two secondary bedrooms with a shared bath. The loft may also be optioned as an additional bedroom. Next to the convenient upstairs laundry, The Silverthorne offers room for a desk to create a dedicated homework space. The airy owner’s suite becomes a private oasis complete with four-piece en-suite bath and expansive walk-in closet. This home features an optional full, unfinished basement with an optional finished design available that includes a rec room, game area, bedroom and a full bath.
The Builder
Century Communities is a top 10 national homebuilder. Offering new homes under the Century Communities and Century Complete brands, Century is engaged in all aspects of homebuilding — including the acquisition, entitlement and development of land, along with the construction, innovative marketing and sale of quality homes designed to appeal to a wide range of homebuyers. The Colorado-based company operates in 17 states across the U.S., and offers title, insurance and lending services in select markets through its Parkway Title, IHL Insurance Agency, and Inspire Home Loan subsidiaries. To learn more about Century Communities, please visit centurycommunities.com.
The Interior Design
The Silverthorne model home embraces a casual, cottage style with blues, creams and crisp whites. Organic accents create an inviting space without sacrificing the clean color palette. The home’s design prioritizes livable spaces, like the homework niche adjacent to the laundry room, while maintaining its tranquil appeal. The owner’s suite is a respite for the senses with its shiplap walls while the natural wood furnishings and textures add warmth to the room. This home is the epitome of refined relaxation and comfortable style.
 Amy Troute Inspired Interior Design
This designer’s ideal is homeowners with a clear vision, set priorities, and values that align seamlessly with ours. These clients, an accomplished artist and the owner of a generational hops growing farm, were collaborative and trusting from the start. They conscientiously selected a team of Architect (Green Hammer), General Contractor (Cellar Ridge) and ATIID for furnishings and finishing touches. Each firm was able to meticulously manage their leg of the project, while collaborating wholistically with each other and the homeowners.
The family farmhouse, lovingly named “Westwood,” was showing the wear one expects after serving a growing family for decades. The owner’s dream was to revive, open up, and breathe modern life into each space, while respecting the home’s heritage.
One of our first collaborations was the light fixture that would grace the main two-story entry hall. HiiH Lights in Astoria, Oregon, was commissioned to bring “the function of light, the craft of paper, and the art of sculpture” to the home. Visiting the maker’s space – a massive barn on his coastal property – was such an inspiring adventure! Original work by the resident artist sets an ethereal tone in the space, and an antique bench handsomely blends the old with the new.
A wall that divided the home’s living room and kitchen was removed, and the breezy and bright gathering room was born. Light walls, warm wood tones, cozy upholstery, clean lines and heritage elements create a welcoming atmosphere and invite lounging and conversation. The sun-drenched nook is the home’s main indoor dining area, with an extension table and sculpted chairs that are just right for family gatherings or morning rituals with the Sunday paper. The kitchen is a chef’s dream with every modern amenity, but its casual attitude is “let’s make a mess and eat!”
The owner’s artwork graces the mantel over the new fireplace that was carved from a tree felled on the property, illustrating the thoughtful consideration of each element. The muted wool area rugs in the entryways and great room are hard-wearing for farm life, and the furniture’s classic lines, bold contrasting colors, deep seating and soft textures encourage cozy conversations or large group gatherings.
The library is undoubtedly our favorite space in this home. Tucked in “speakeasy style” behind a hidden (wallpapered!) door in the moody wet bar, and drenched in deep green, the room offers a quiet retreat that hugs you in an embrace of books and family photos. The cozy settee nestled between the bookcases sits opposite a custom pair of modern cognac leather wing chairs. The area rug continues the storied look without the antique price tag with a piece from Loloi’s “Heritage Collection.”
A little va-va-voom was requested for the powder bath and boy did we deliver! Custom wallpaper plays over original wainscotting and ceilings wrapped in more glorious green. The space evokes joy every time you open the door!
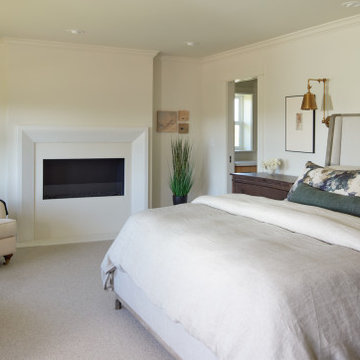
A primary suite that would “transport us to another world” and be “classic yet modern, peaceful, collected and uncluttered” was a tall order. Our new furniture layout takes full advantage of the view of wine country hills and the Willamette River, welcomes fireside lounging, and serves as a calm respite for the lovely owners.
Westwood Farmhouse truly was inspired by family, genuine love for home and graciousness for all who enter. Finishing the job was emotional for all involved because we were truly made to feel like part of the family.
Photography by George Barberis
 User
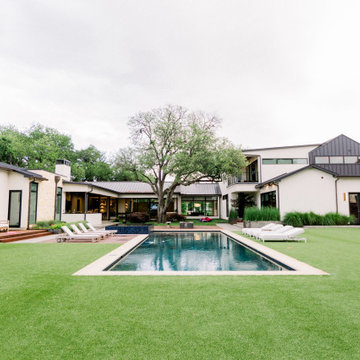
UserRAM sliding doors and picture windows made with all aluminum framing creates a beautiful backyard respite in this contemporary Dallas home.
Pool - contemporary pool idea in Dallas
Pool - contemporary pool idea in Dallas

 We The People Construction
We The People Construction is proud to present its recently completed project, a remarkable backyard remodel that has turned ordinary outdoor spaces into vibrant, functional, and aesthetically pleasing havens. This project embodies the spirit of innovation and creativity, redefining backyard living through the integration of various elements that harmonize seamlessly to create a unique and captivating environment.
The centerpiece of the Oasis Courtscape project is the exquisite basketball court, providing a dedicated space for family and friends to enjoy endless hours of fun, competition, and physical activity. Designed with precision and attention to detail, the court incorporates high-quality materials, ensuring optimal playability and a professional-grade experience.
To further enhance the overall appeal and functionality, artificial turf has been artfully integrated throughout the backyard. This synthetic grass solution not only adds a touch of lushness and vibrancy but also eliminates the need for tedious maintenance, providing a consistently green and inviting atmosphere for all to enjoy.
Recognizing the importance of sustainable landscaping, a section of xeriscape has been thoughtfully incorporated into the design. This water-efficient and low-maintenance landscaping technique not only conserves water resources but also brings a touch of natural beauty to the space, with drought-resistant plants and strategically placed rock formations adding depth and texture to the overall aesthetic.
To offer respite from the sun and rain, a stylish patio cover has been constructed, providing a comfortable and sheltered outdoor area. The patio cover allows for uninterrupted enjoyment of the backyard, regardless of the weather, while its design complements the overall theme of the project, enhancing the visual appeal of the space.
Completing the transformation, carefully selected pavers have been installed, creating an inviting sitting area that seamlessly blends with the surrounding elements. These durable and visually striking pavers provide a solid foundation for outdoor furniture, encouraging relaxation, conversation, and memorable gatherings with loved ones.
Oasis Courtscape, showcasing their expertise in transforming ordinary backyards into extraordinary spaces. The project's distinctive combination of a basketball court, artificial turf, xeriscape, patio cover, and pavers has resulted in a breathtaking oasis that reflects the harmonious coexistence of recreation, sustainability, and style. With meticulous attention to detail and an unwavering commitment to excellence, We The People has successfully created an outdoor paradise where unforgettable memories are made.
 Living Stone Design + Build
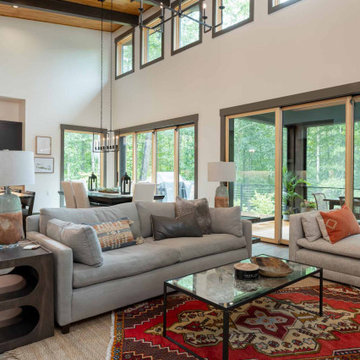
Trail Top is nestled in a secluded, thickly-wooded neighborhood, and its wood and brick facade and low profile blend into the natural surroundings.
The home was built as a private respite from the outside world, as evidenced by the solid wood, windowless doors that grace the entrance.
 Coates Design Architecture + Interiors
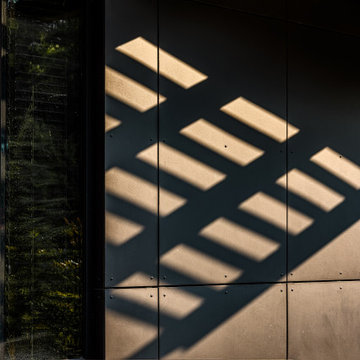
Quality, functionality, and the art of blending with breathtaking aesthetics. Our clients, driven by a vision of waterfront living, entrusted us to craft their dream home—a sanctuary where every detail embodies excellence.
Perched on the tranquil shores of Eagle Harbor, this residence embraces its unique site challenges with ingenuity. Walls of glass invite panoramic views of downtown Windsor Bainbridge Island into the living space, blurring the lines between indoors and outdoors.
The main level, anchored by a central three-sided fireplace, seamlessly integrates kitchen, living, and dining areas. Below, a cozy guest suite and media room offer respite, while an inviting family room beckons for relaxation.
Ascending to the upper levels reveals luxury—a primary bedroom suite, thoughtfully designed office space, and a sprawling covered outdoor roof deck, offering unparalleled views and tranquility.
Materials were carefully selected to complement the natural surroundings, with a limited palette of dark charcoal hues accentuated by warm aged wood accents.
In essence, this residence is a celebration of craftsmanship and the ultimate waterfront living experience—a sanctuary where dreams meet reality. Welcome to a haven where quality, functionality, and breathtaking beauty converge.
 Allison Ong Shreffler, Architect / AOS Architect
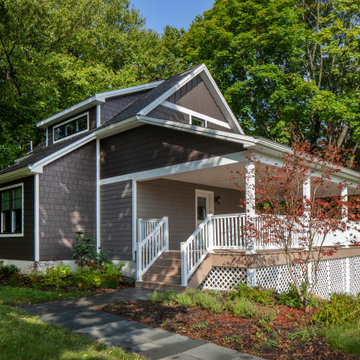
A newly constructed rustic modern cabin was built over the preexisting foundation of a fire ravaged cape cod style home. A wrap around porch offers allows the owners a scenic respite and outdoor living/dining space.
 Sweet Smiling Landscape Design
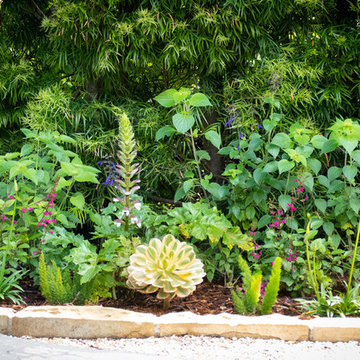
Tired of freezing bleak winters, this client decided to split her time between Michigan and Southern California. She bought this bright, airy home that epitomizes West Coast living, but the prior owner had not done anything to maintain the garden in many years. The grounds were filled with poorly placed and sickly-looking plants. The new homeowner wanted her garden to be a respite from subzero temperatures, filled year-round with flowers. Deciding what to keep, what to move and what to add, we came up with a plant pallet full of California and Mexico natives, and lots of succulents as well. We added over 1000 plants, filling this property with lush, year-round color that is undeniably Southern Californian.
 Shapiro & Company Architects
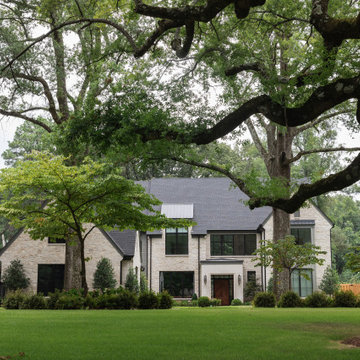
Tucked away on a quiet street in East Memphis, this home was designed to be a private retreat. A beautifully landscaped courtyard welcomes guests and acts as a buffer between the road and the home, providing even more privacy. Inside, a casually elegant design offers a place of respite for family and friends alike, blending in with Memphis' high-quality, residential architecture. Large windows flood every room with natural light and provide a visual connection with the outdoors, and a substantial limestone entry welcomes guests. The home is designed to flow, slowly revealing a new space at every turn. A dramatic, yet elegant, curved staircase welcomes you to the family room, where you are greeted by a fireplace, open kitchen with two islands, dining nook, bar, and 850-bottle wine cooler.
 David Dalton Inc.
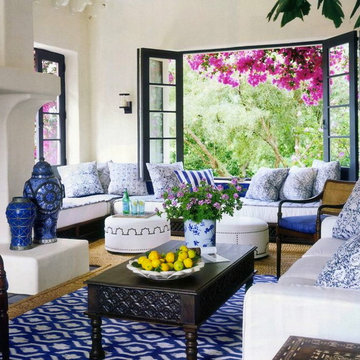
The outdoor living room of this mission colonial home by David Dalton is a sunny respite in blue and white.
Inspiration for a mid-sized mediterranean formal dark wood floor living room remodel in Los Angeles with beige walls and no tv
Inspiration for a mid-sized mediterranean formal dark wood floor living room remodel in Los Angeles with beige walls and no tv
 Shearon Design Collective

This extraordinary backyard is designed to accommodate an active lifestyle, providing the ultimate gathering space for the entire family and guests. With an array of recreational features, including pickleball and bocce ball courts, a sunken seating fire pit, pool, soccer field, putting green, and sprawling turf lawns, this thrilling space offers endless opportunities for enjoyment. At its heart, a stunning shade structure matches the home's style while providing respite from the sun. With natural slate, a fireplace, and a stained wood structure, it creates a warm and inviting ambiance. Through creative solutions, this backyard paradise achieves a harmonious balance, becoming a central hub for sports, leisure activities, and cherished memories. It epitomizes an active and enjoyable lifestyle, offering a sanctuary for every family member to partake in their favorite activities and create extraordinary moments of fun and togetherness.
 Mark P Finlay Interiors

Is there anything more luxurious than a fireplace in the bedroom? This Master Bedroom is a total oasis for relaxation. The hand carved marble fireplace is a true work of art and provides a cozy respite for lounging or reading with the deep armchair. Crown molding features intricate carved details and brings the traditional style of this room to another level. Can't forget about the plush and bedding in luxurious fabrics for the ultimate sleep experience. Photo Credit Warren Jagger, Architect: Mark P. Finlay Architects
 The Barn: Landscape + Architecture
 Elegant Oasis: Maximizing Entertaining Space
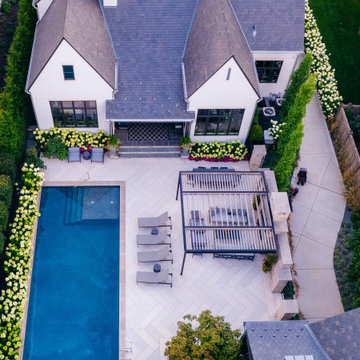
In reimagining this 14,233 sqft lot, the goal was to create a high-impact, space-efficient outdoor environment, where space meets sophistication for unrivaled outdoor entertaining.
This presentation outlines the thoughtfully designed elements which were meticulously integrated to maximize entertaining space within the constraints of the property.
The project commenced with relocating the pool to the furthest reaches of the property, respecting property line setbacks to amplify the area available for entertainment. Adjacent to the back door, a covered built-in kitchen and intimate seating area offer protection from both bugs and the scorching afternoon sun, thanks to a convenient drop-down screen.
The 18'x36' pool serves as the focal point, backed by an 18" masonry wall adorned with LED lighting accents. Behind this backdrop, a hedge of long-blooming hydrangeas and espalier-shaped European hornbeams complements the formal design, infusing the space with timeless elegance.
The pool deck features a sturdy 5" rebar-reinforced concrete overlay with Valders Dove White and gray stone laid in a herringbone pattern (5'x18" pieces). To address stormwater retention, a large drywell behind the pool was repurposed as the base for a putting green, encircled by permeable gravel and stone coping. Landscape lighting makes it perfect for endless fun, day and night.
To minimize the “fence feeling” and to distinguish the detached garage driveway, a grand outdoor fireplace and wall were constructed. This space also includes an outdoor TV and speaker system. A pergola, built from large steel I-beams and cedar, provides respite from the summer sun.
For continuity and aesthetic impact, the hydrangea hedge extends the entire length of the property, maximizing the use of the narrow 36" side.
The front of the property is equally striking. A heated concrete driveway, saw-cut into 5'x5' squares, provides a grand entrance. The front porch and walkway feature heated, randomly patterned bluestone, expertly set on a concrete sub-base. Two sets of garden walls enclose the front yard, with the closest to the front door boasting three water scuppers and a pondless waterfall system, creating a captivating ambiance for arriving guests.
The property's front and rear areas are adorned with various planting beds and containers, which are seasonally adapted to ensure a vibrant landscape year-round.
Formal, columnar trees, such as slender silhouette sweetgum, columnar tulip trees, sheared European hornbeams, and shaped tricolor beech, were chosen to harmonize with the property's architecture. Crushed blue granite gravel was used to cover all planting beds, maintaining a clean and low-maintenance appearance.
In conclusion, our project has not only met but exceeded our client's expectations by delivering a low-maintenance, high-impact, and space-efficient outdoor haven.
 Finesse Design Remodeling

Located within a circa 1900 Victorian home in the historic Capitol Hill neighborhood of Washington DC, this elegantly renovated bathroom offers a soothing respite for guests. Features include a furniture style vanity, coordinating medicine cabinet from Rejuvenation, a custom corner shower with diamond patterned tiles, and a clawfoot tub situated under niches clad in waterjet marble and glass mosaics.
 Rechsteiner Signature Homes
Unwind in Nature's embrace: Coquitlam home transformed with bespoke outdoor oasis
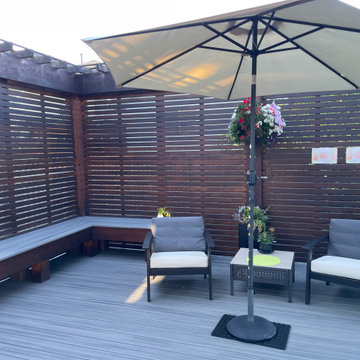
Imagine stepping into your own backyard sanctuary in the heart of Coquitlam. Lushly landscaped gardens welcome you, while a custom-built pergola casts dappled shade over a stunning deck crafted to your every desire. Twinkling lights add a touch of magic as you gather with loved ones under the open sky.
This is the vision we brought to life for this Coquitlam home, seamlessly blending the natural beauty of the landscape with functional elegance. Expertly designed decking provides the perfect stage for alfresco dining, lazy afternoons soaking up the sun, or stargazing beneath the constellations.
Custom landscaping frames the space, bursting with vibrant greenery and bursts of color, tailored to your taste and style. The integrated pergola, a masterpiece of craftsmanship, offers welcome respite from the sun's rays, while strategically placed lighting sets the mood for every occasion.
This stunning outdoor living space isn't just an extension of your home; it's an invitation to reconnect with nature, indulge in leisure, and create lasting memories. Let us help you transform your Coquitlam backyard into your own personal paradise.
Features:
Custom landscape design
Exquisitely crafted pergola
Expansive, personalized decking
Mood-enhancing lighting
Seamless integration with your home
Builder: @Rechsteiner Signature Homes
Architectural Design: RD Design
Photos: RCG Photography
Decking: @Trex
Paint: @Benjamin Moore
51