
Search results for "Responded" in Home Design Ideas
 Matheu Architects PC
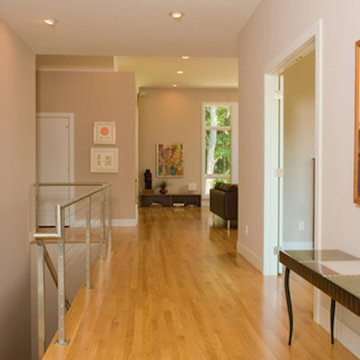
The Railway Circle Residence responds to the Client's desire to have an open and informal contemporary house. The house's high flat ceilings and loft-like spaces provide a perfect setting for views of the wooded site and for the display of the Clients extensive art and ceramic collections. The restrained massing and exterior materials reflect the Client's desire for simplicity and respond to requirements of the development in which the house is situated.

 DesignARC
Falcon House is located on Falcon Ridge Road, which winds along a steeply inclined ridge in a stretch of foothills within Carmel Valley in Monterey County. An old lichen covered barn and split rail, cedar fences characterize this area known as Markham Ranch, and contrast sharply with the preponderance of sprawling, large estate-style homes, many more at-home in the Italian countryside than any landscape of California.
Designed for a young family, Falcon House responds to the family’s desire to live a more modest lifestyle, eschewing overt displays of extravagance for an intimate and deferential relation to nature.
The 3,200-square-foot residence occupies a difficult portion of the northern slope of a hillside, overlooking a verdant valley and oriented toward Castle Rock in the distance. The steep terrain necessitated a compartmentalized plan capable of negotiating the gentle hillock at the center of the site. A corridor bridge spans two pieces of the house, uniting living and sleeping spaces and allowing an existing watercourse to flow essentially through the house unobstructed.
Large panels of glass open the living spaces to the landscape, beneath the deep overhang of a butterfly roof. Operable clerestories placed high on the window-wall allow prevailing breezes to cool the interior spaces. The bedroom wing of the house hugs the hillside as it turns to the west, ensuring privacy from the main living spaces. The sense of seclusion and protection of this wing is reinforced by its lower roofline and its embedment into the hill.
Initial resistance by neighboring homeowners has given way to appreciation, having seen the results of careful siting and a material and color palate sympathetic to the surrounding hillsides. The dwelling embodies an attitude of respect for the landscape, and through that perspective Falcon House has become as natural a part of its environment as the hawks flying overhead.
2008 AIA Orange County Chapter Merit Award
 Dillon Kyle Architects (DKA)

Designed for the specific purpose of entertaining and relaxing on weekends and holidays, the house responds with simple yet refined spaces, elemental materials and strong indoor/outdoor connections.
Casey Dunn Photography
Find the right local pro for your project
 Lakevue Renovations
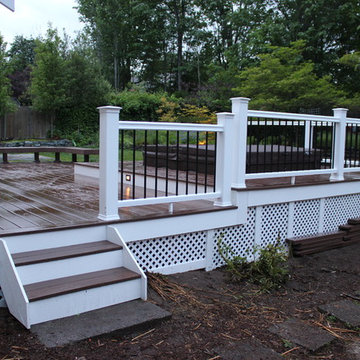
Azek deck with Azek trim and Azek benches, planters, railing, stair treads, Redmond, Sammamish, Bellevue, Kirkland, Bothell
Mrs Cole
Inspiration for a mid-sized timeless backyard deck remodel in Seattle with no cover
Inspiration for a mid-sized timeless backyard deck remodel in Seattle with no cover
 JLF & Associates, Inc.
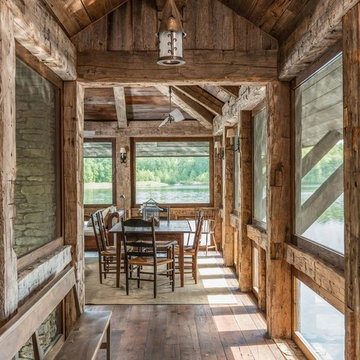
A house floating on water—or so it seems. Responding to the lakeside site, the building unfolds in four segments connected by footbridges. Pitched roofs of Corten steel hover above walls clad in stacked limestone and reclaimed timber. A Tennessean sanctuary of space and light, as serene as a pagoda, as homey as a ranch.
 MossCreek
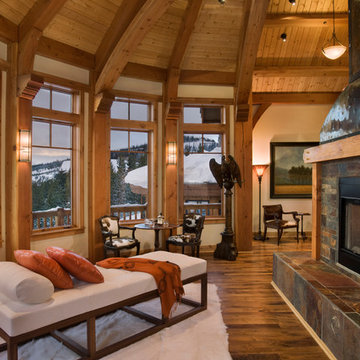
Located overlooking the ski resorts of Big Sky, Montana, this MossCreek custom designed mountain home responded to a challenging site, and the desire to showcase a stunning timber frame element.
Utilizing the topography to its fullest extent, the designers of MossCreek provided their clients with beautiful views of the slopes, unique living spaces, and even a secluded grotto complete with indoor pool.
This is truly a magnificent, and very livable home for family and friends.
Photos: R. Wade
 JLF & Associates, Inc.
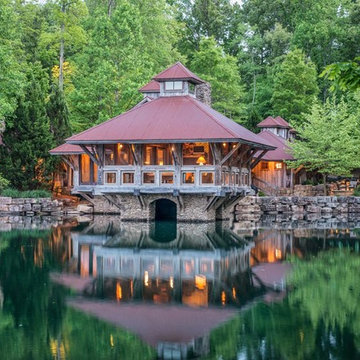
A house floating on water—or so it seems. Responding to the lakeside site, the building unfolds in four segments connected by footbridges. Pitched roofs of Corten steel hover above walls clad in stacked limestone and reclaimed timber. A Tennessean sanctuary of space and light, as serene as a pagoda, as homey as a ranch.
 Earth Design, Inc.
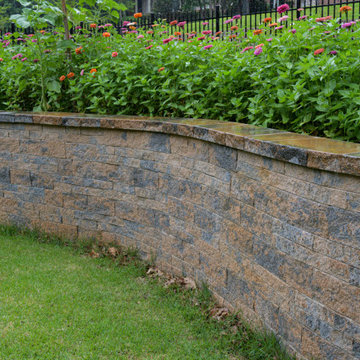
These concrete paver walls are often finished with a lovely cap and are very versatile in color, style, and pattern to respond to each clients needs and budget.
 Moss Yaw Design studio

Example of a mid-sized minimalist gray one-story wood gable roof design in Los Angeles
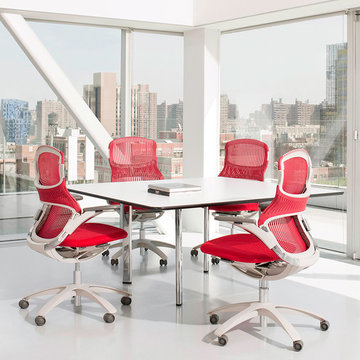
 Soft Square-Modern & Contemporary Furniture Store
Responding to ergonomic research that challenges the idea that we only sit in a single forward-facing position, Generation is designed to support the range of postures and work-styles typical of today's workplace, allowing you to sit how you want.
www.softsquare.com
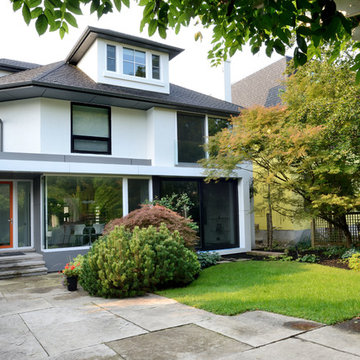
 Yorkville Design Centre
The new treatment of the backyard elevation follows and responds to the lines and forms of the older home while adding giant windows for views and an entrance to the garden introduced with an orange-framed door.
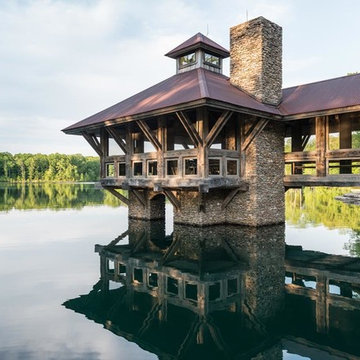 JLF & Associates, Inc.
A house floating on water—or so it seems. Responding to the lakeside site, the building unfolds in four segments connected by footbridges. Pitched roofs of Corten steel hover above walls clad in stacked limestone and reclaimed timber. A Tennessean sanctuary of space and light, as serene as a pagoda, as homey as a ranch.
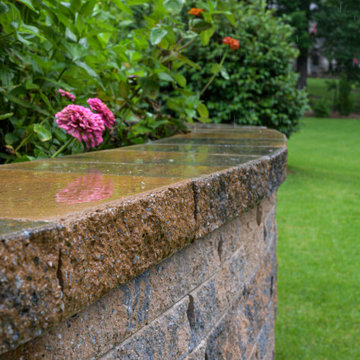 Earth Design, Inc.
These concrete paver walls are often finished with a lovely cap and are very versatile in color, style, and pattern to respond to each clients needs and budget.
 JLF & Associates, Inc.
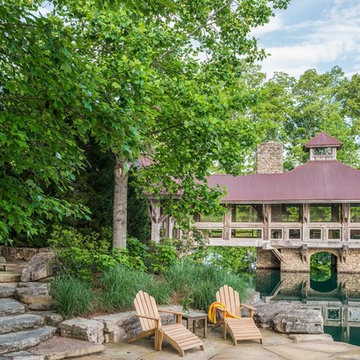
A house floating on water—or so it seems. Responding to the lakeside site, the building unfolds in four segments connected by footbridges. Pitched roofs of Corten steel hover above walls clad in stacked limestone and reclaimed timber. A Tennessean sanctuary of space and light, as serene as a pagoda, as homey as a ranch.

 McBrayer Landscapes
25-30' tall. 8-10' wide. Full Sun. One of the finest evergreens for screening or windbreak, this upright conifer is versatile, strong-rooted and virtually disease-free. Its uniform shape seldom needs pruning, but responds well to shearing. Thrives in southern heat and humidity. Durable, handsome accent tree.

 Dynia Architects
Located near the foot of the Teton Mountains, the site and a modest program led to placing the main house and guest quarters in separate buildings configured to form outdoor spaces. With mountains rising to the northwest and a stream cutting through the southeast corner of the lot, this placement of the main house and guest cabin distinctly responds to the two scales of the site. The public and private wings of the main house define a courtyard, which is visually enclosed by the prominence of the mountains beyond. At a more intimate scale, the garden walls of the main house and guest cabin create a private entry court.
A concrete wall, which extends into the landscape marks the entrance and defines the circulation of the main house. Public spaces open off this axis toward the views to the mountains. Secondary spaces branch off to the north and south forming the private wing of the main house and the guest cabin. With regulation restricting the roof forms, the structural trusses are shaped to lift the ceiling planes toward light and the views of the landscape.
A.I.A Wyoming Chapter Design Award of Citation 2017
Project Year: 2008
 Ammirato Construction, Inc.

New Modern House Construction in Palo Alto, California. Interior Designer: Sarahliz Lawson Design Phtography: David Duncan Livingston
Bedroom - contemporary medium tone wood floor and brown floor bedroom idea in San Francisco with white walls, a ribbon fireplace and a tile fireplace
Bedroom - contemporary medium tone wood floor and brown floor bedroom idea in San Francisco with white walls, a ribbon fireplace and a tile fireplace
 ALaurel Design
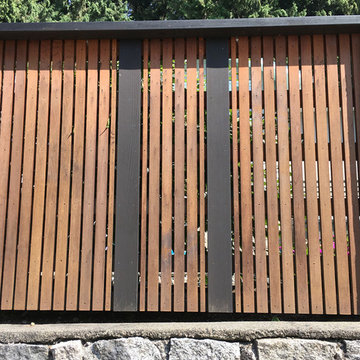
This fence has replaced a split cedar pool enclosure designed by Vancouver Landscape Architect Kalman Kovacs in the 1970s. The goal was to respond to an extensive renovation of the existing house that included a new front wall and entrance.
 Sturman Architects
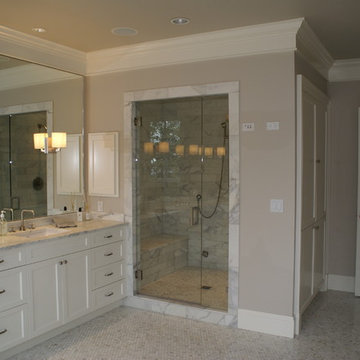
This cape cod style home responds to the long narrow site and orientation to the views. The house is built into the steep hillside allowing full use of the site. The 12 foot tall ceilings create a loft like feel in a traditional setting. Floor to ceiling windows show off the pool and outdoor covered patio.
 McDugald-Steele
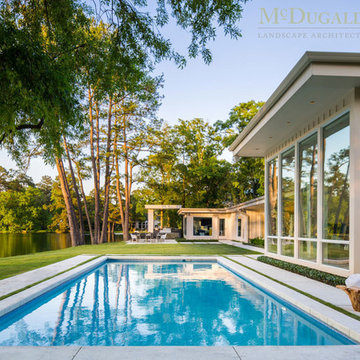
Late afternoon shot of the blue pool that responds to the architectural lines of the house.
Example of a mid-sized trendy backyard concrete and rectangular pool design in Houston
Example of a mid-sized trendy backyard concrete and rectangular pool design in Houston
11