
Search results for "Responded" in Home Design Ideas
 Colonial Homecrafters, Ltd.

Copper gutter and drain box
Huge traditional beige three-story stone exterior home idea in Richmond
Huge traditional beige three-story stone exterior home idea in Richmond

 Urbanology Designs
Relaxed modern home in the SMU area of Dallas. Living room features a conversational layout with art and décor in lieu of television. It displays a beautiful monochromatic style that elegantly flows among white walls and oak wood floors.
 Inside Stories

Eclectic & Transitional Home, Family Room, Photography by Susie Brenner
Inspiration for a large eclectic open concept medium tone wood floor and brown floor family room remodel in Denver with gray walls, a standard fireplace, a stone fireplace and a wall-mounted tv
Inspiration for a large eclectic open concept medium tone wood floor and brown floor family room remodel in Denver with gray walls, a standard fireplace, a stone fireplace and a wall-mounted tv
Find the right local pro for your project

 Shannon Connor / Maison, LLC.
Transitional master gray tile drop-in bathtub photo in Indianapolis with gray walls and marble countertops

 Bruns Architecture
Tricia Shay Photography
Example of a mid-sized trendy formal and open concept dark wood floor and brown floor living room design in Milwaukee with a metal fireplace, white walls, a ribbon fireplace and a wall-mounted tv
Example of a mid-sized trendy formal and open concept dark wood floor and brown floor living room design in Milwaukee with a metal fireplace, white walls, a ribbon fireplace and a wall-mounted tv

 Revision LLC
Large transitional u-shaped dark wood floor and brown floor kitchen photo in Minneapolis with gray cabinets, white backsplash, stainless steel appliances, an island, raised-panel cabinets, a farmhouse sink, solid surface countertops, white countertops and ceramic backsplash

 Cuppett Kilpatrick Architecture + Interior Design
photo by Ryann Ford.
Paint color on base cabinets is Benjamin Moore, Dolphin. House white is Benjamin Moore, White Dove
Country eat-in kitchen photo in Austin with a farmhouse sink, recessed-panel cabinets, gray cabinets, beige backsplash, subway tile backsplash and stainless steel appliances
Country eat-in kitchen photo in Austin with a farmhouse sink, recessed-panel cabinets, gray cabinets, beige backsplash, subway tile backsplash and stainless steel appliances

 Studio 511
A beautiful, clean, cool, classic, white Master Bath. Interior Design by Ashley Whittaker.
Small elegant master white tile mosaic tile floor bathroom photo in New York with an undermount sink, white cabinets, marble countertops, an undermount tub, white walls, raised-panel cabinets and white countertops
Small elegant master white tile mosaic tile floor bathroom photo in New York with an undermount sink, white cabinets, marble countertops, an undermount tub, white walls, raised-panel cabinets and white countertops
 O’Hara Interiors

Martha O'Hara Interiors, Interior Design & Photo Styling | Corey Gaffer Photography
Please Note: All “related,” “similar,” and “sponsored” products tagged or listed by Houzz are not actual products pictured. They have not been approved by Martha O’Hara Interiors nor any of the professionals credited. For information about our work, please contact design@oharainteriors.com.
 Monique Jacqueline Design, LLC
R2 Images

Example of a mid-sized transitional l-shaped porcelain tile and brown floor kitchen design in Salt Lake City with a farmhouse sink, shaker cabinets, dark wood cabinets, granite countertops, stone tile backsplash, stainless steel appliances, an island and brown backsplash
Example of a mid-sized transitional l-shaped porcelain tile and brown floor kitchen design in Salt Lake City with a farmhouse sink, shaker cabinets, dark wood cabinets, granite countertops, stone tile backsplash, stainless steel appliances, an island and brown backsplash
 Donna Elle Design

first impressions can NEVER be undone...so make it a good one that's welcoming and appealing and functional!
Inspiration for a coastal staircase remodel in Boston
Inspiration for a coastal staircase remodel in Boston

 Jennifer Butler Design
Mid-sized open concept ceramic tile living room photo in Grand Rapids with gray walls and a standard fireplace

 Transformations Custom Wood Design

Sports Bar perfect for entertaining and watching all of your favorites teams or movies. Sports ticker above center TV is 7' long and continuously scrolls sports information and scores.

 | MARSHALL DESIGN GROUP |
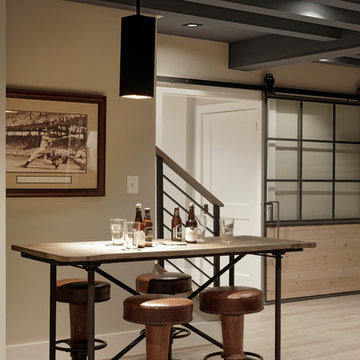
Basement - contemporary underground dark wood floor basement idea in Los Angeles with no fireplace and gray walls
 Design Manifest
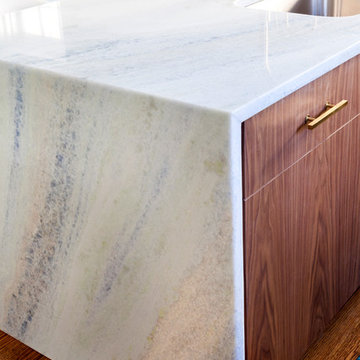
High end, highly custom complete kitchen remodel with amazing details.
THE KEY FEATURES
- Dining Room Wall removed
- Island w/ sink, dishwasher and trash/recycling; eating area that seats 2-3 people on the other side
- Full height Pantry next to refrigerator
- 36″ paneled refrigerator
- 3 Work Zones: the island, left of the range, right of the range
- Snack Zone: a place away from the work zone to house the toaster, coffeemaker and microwave
- Dish/ Cutlery Storage: Two sets of dishes and cutlery also store in the cabinets on the snack zone wall.
- Ample Cooking storage: Two 45″ and 33″ base cabinets with adjustable roll-out shelves provide ample space for pots/ pans / cooking supplies
- Garden Window Relocated and Re-sized.
.
Photo by Courtney Apple

 Michelle Gage | Interior Designer
photos: Kyle Born
Example of a large eclectic enclosed light wood floor and brown floor living room design in New York with a bar, blue walls, a standard fireplace and no tv
Example of a large eclectic enclosed light wood floor and brown floor living room design in New York with a bar, blue walls, a standard fireplace and no tv
 Mitra Designs Studio Collaborative
photo cred: Susan Teare

Trendy loft-style dark wood floor living room photo in Burlington with green walls and no fireplace
Trendy loft-style dark wood floor living room photo in Burlington with green walls and no fireplace

 BRADSHAW DESIGNS LLC
This Award-winning kitchen proves vintage doesn't have to look old and tired. This previously dark kitchen was updated with white, gold, and wood in the historic district of Monte Vista. The challenge is making a new kitchen look and feel like it belongs in a charming older home. The highlight and starting point is the original hex tile flooring in white and gold. It was in excellent condition and merely needed a good cleaning. The addition of white calacatta marble, white subway tile, walnut wood counters, brass and gold accents keep the charm intact. Cabinet panels mimic original door panels found in other areas of the home. Custom coffee storage is a modern bonus! Sub-Zero Refrig, Rohl sink.

 Laura Hay DECOR & DESIGN Inc.
Stephani Buchman
Mid-sized elegant white tile and ceramic tile ceramic tile and beige floor alcove shower photo in Toronto with beaded inset cabinets, beige cabinets, a two-piece toilet, beige walls, an undermount sink, quartz countertops and a hinged shower door
Mid-sized elegant white tile and ceramic tile ceramic tile and beige floor alcove shower photo in Toronto with beaded inset cabinets, beige cabinets, a two-piece toilet, beige walls, an undermount sink, quartz countertops and a hinged shower door
5