
Search results for "Responding" in Home Design Ideas

 MossCreek
Located overlooking the ski resorts of Big Sky, Montana, this MossCreek custom designed mountain home responded to a challenging site, and the desire to showcase a stunning timber frame element.
Utilizing the topography to its fullest extent, the designers of MossCreek provided their clients with beautiful views of the slopes, unique living spaces, and even a secluded grotto complete with indoor pool.
This is truly a magnificent, and very livable home for family and friends.
Photos: R. Wade

 American Institute of Architects, San Francisco
Situated on a triangular corner site, the Buena Vista Residence is a well proportioned home that responds to the scale of the neighborhood context. The building’s modern aesthetic is immediately apparent in the two wood-clad volumes connected by a tall glass atrium all sitting atop a concrete plinth. The variegated tone and grain of the redwood siding, reclaimed from nearby Hanger One at Moffett Field, achieves an ideal balance between the home’s clean, structured lines and the urban foliage surrounding the site. A concrete and steel exterior staircase provides a bold yet inviting approach to the home’s second floor entrance. Image by Sharon Risedorph.
 ADINA HALL DESIGN
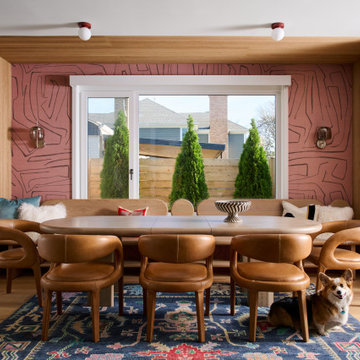
We created custom millwork to respond to the functional and unique aesthetic inclinations of our clients, including a custom media wall accented by an ocean-blue Roman Clay background and a custom built-in bench and dining nook for social gatherings.
Find the right local pro for your project

 Clawson Architects, LLC
Significant Additions to a Georgian Revival House: The original house was constructed by a sea captain and many of the details are a nod to nautical details fabricated by shipwrights. Theo new owners wanted to improve the internal circulation and interior proportions of the house. The front entry and family room and home office addition respond to near and distance views of the surrounding landscape and the historic Hobart Gap. the side French doors open onto a private garden and serpentine wall referencing the historical gardens of the Lawn at University of Virginia, where the owner attend.
Interiors by Ashlee Anthony Designs
 MossCreek
Located overlooking the ski resorts of Big Sky, Montana, this MossCreek custom designed mountain home responded to a challenging site, and the desire to showcase a stunning timber frame element.
Utilizing the topography to its fullest extent, the designers of MossCreek provided their clients with beautiful views of the slopes, unique living spaces, and even a secluded grotto complete with indoor pool.
This is truly a magnificent, and very livable home for family and friends.
Photos: R. Wade

 Dynia Architects
The site of this single story residence is at the base of the Teton Mountain range with views of canyons and peaks. To respond to this topographical edge condition, the form of the primary living space rises to capture this view. The entry sequence begins by arrival into a south facing “courtyard” defined by the house and an outbuilding. A linear porch accessed from the garage or the exterior leads to the entry. This ‘tail’ of the scheme wraps around itself, culminating at the expansive glazed wall and terrace beyond.
Project Year: 2008
 American Institute of Architects, San Francisco
On a through-block lot stretching between two streets, this house responds with two faces- a restored Victorian facade addresses the more formal frontage, and a modern one opens onto the other. The old facade is an elegant mask fronting three original rooms of handsome proportion. The modern face is an open gable framing two levels of family rooms with operable glass walls and a syncopated screen of white recyclable plastic. Inside, old and new blend together in an open suite of rooms. Upstairs, the existing attic was mined for unused space to create quirky gabled bedrooms, each with its own character. Image by Bruce Damonte.
 Hansen Interiors
Stressless Skyline Classic– a modern recliner with a retro touch
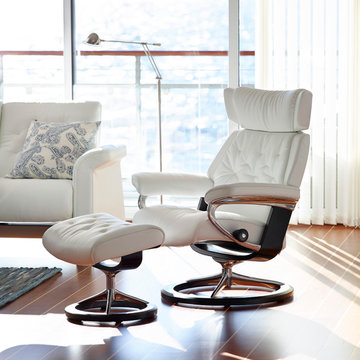
When designing Stressless Skyline, Ekornes sought out the balance between modern and traditional, which gives it an affinity to almost every environment. The Stressless Skyline recliner gets its distinctive looks from a retro-inspired, yet modern pillow design. Having a full 360° swivel feature and the Stressless patented Glide system, the Stressless Skyline respond to, and work with the motion of your body to give unmatched support and superior comfort The sitting experience matches any Stressless, and looks after your whole body. The comfortable neck rest can be adjusted up to 10 cm to support users with a longer back.

 James Martin Associates
Request Free QuoteThe brick landing shown is part of the home’s original walk, reimagined as an open welcome before the final approach to the front door. It becomes a natural extension of the threshold, suggesting the entrance appears more generous than it is. Repeating topiary-type plantings with seasonal flowers spilling from containers add chapters to the story. The largest challenge was to respond with a wonderful front walk and additional parking, yet keeping the hardscape down to a 30% maximum coverage of the front yard dictated by the zoning code on this tight property.
 Dynia Architects
The site of this single story residence is at the base of the Teton Mountain range with views of canyons and peaks. To respond to this topographical edge condition, the form of the primary living space rises to capture this view. The entry sequence begins by arrival into a south facing “courtyard” defined by the house and an outbuilding. A linear porch accessed from the garage or the exterior leads to the entry. This ‘tail’ of the scheme wraps around itself, culminating at the expansive glazed wall and terrace beyond.
Project Year: 2008

 J. Waddell Interiors, LLC
This guest room is a nice balance between masculine and feminine, from the lavender walls to the gray accents. And who doesn't like a room with a sense of humor? My "stand-in" gray puppy and doggie photo makes it approachable and fun! Details are the jewelry in a space so give it attention. Note the custom fabricated burgundy silk shade. Photo by Walt Roycraft

 Bushman Dreyfus Architects
The house is sited in the tree line at the edge of a rocky outcrop, and responds to sweeping eastern views of the valley below.
The family cooks, eats, and hangs out together in a space with amazing eastern sunlight and a strong connection to the trees outside and the Piedmont landscape in the distance.
A "personal touch" was high on the clients' wish-list—interiors of warm wood tones are accompanied by owner-crafted items, stained glass, cabinetry, railings and works of art. This humble sensibility is carried through on the exterior with simple board and batten siding, whitewash, and a rambling series of forms inspired by central Virginia agricultural architecture.

 ADM Flooring
SUNRISE 9 1/2" European Oak
ADM Flooring Design - Engineered Hardwood
You need a team of flooring professionals who listen and respond to your needs and care about the needs of your flooring project.

 Ammirato Construction, Inc.
Client Testimonial from project:
John just completed my master bathroom gut as well as refinishing my hardwood floors and powder bath remodel. I can't say enough about John and his team. He is quick to respond, trustworthy, organized, timely, and does beautiful work. I'm an interior designer, so I know exactly how I want the finished project to look and John delivered exactly what I wanted down to the tiniest detail.
My master bath was a complicated project with lots of custom details and he came up with creative ways to implement such a design. It was nice to leave on several week long vacations and not only trust that my house and belongings were safe and watched after, but also to be able to see the progress that he documented daily with photos and notes on BuilderTrend - a website that he uses to communicate with clients.
I will most certainly use Ammirato Construction in the future, and well as recommend them to clients and friends.
Virtual Imagery 360 Photography
 Artisan Design Concepts
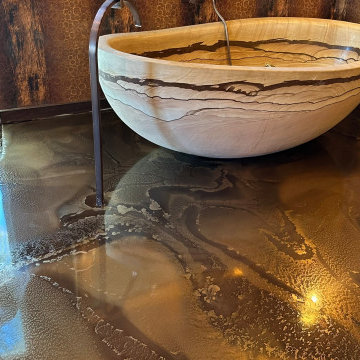
Liquid Gold: Safari-Inspired Epoxy Bathroom Floor
Bold design meets golden flow.
For this unique bathroom makeover in Rancho Mirage, CA, the client had one request—make the floor match the safari theme. We responded with a rich, flowing liquid gold epoxy pour that turned the floor into a seamless piece of art. After carefully leveling the surface, we created a custom design that shimmers with warmth and wild energy.
The result? A bathroom that feels like a luxury retreat—untamed, elegant, and unforgettable.
 Dynia Architects
The site of this single story residence is at the base of the Teton Mountain range with views of canyons and peaks. To respond to this topographical edge condition, the form of the primary living space rises to capture this view. The entry sequence begins by arrival into a south facing “courtyard” defined by the house and an outbuilding. A linear porch accessed from the garage or the exterior leads to the entry. This ‘tail’ of the scheme wraps around itself, culminating at the expansive glazed wall and terrace beyond.
Project Year: 2008

 MossCreek
Located overlooking the ski resorts of Big Sky, Montana, this MossCreek custom designed mountain home responded to a challenging site, and the desire to showcase a stunning timber frame element.
Utilizing the topography to its fullest extent, the designers of MossCreek provided their clients with beautiful views of the slopes, unique living spaces, and even a secluded grotto complete with indoor pool.
This is truly a magnificent, and very livable home for family and friends.
Photos: R. Wade

 Pathway Design & Construction
The clients got a spacious, modern kitchen that they could entertain in, or simply cook for a large crew of first responders. They also kept what they wanted by refinishing and reworking what they already had for windows and floors.
They were also able to live onsite during the renovation due to the low-VOC and water-based finishes, keeping their health while updating and increasing the health of their home.
 Kriste Michelini Interiors
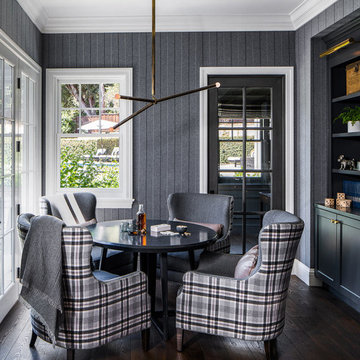
Our clients for this home in the Los Altos Hills — an active, athletic family of five — wanted a home that would reflect their zest for life and accommodate their highly social lifestyle. We responded by creating an inviting interior with a Hamptons-style vibe that combines elegant sophistication and a relaxed, playful approach in equal measure.
A background of bright white woodwork and shiplap allows nautical blues, woven textures and touches of leather to pop, and rustic brick in the mudroom and pantry bring the outdoors in. In the gameroom, Ralph Lauren menswear wallpaper and seating backed in plaid are cozy and inviting, and a powder room cloaked in riveted charcoal grasscloth from Phillip Jeffries is a favorite.
30