
Search results for "Responsibility" in Home Design Ideas
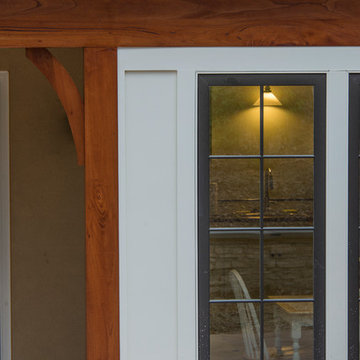
 Responsible House
Kevin Blackburn Photography
Mid-sized traditional beige one-story stone exterior home idea with a clipped gable roof
Mid-sized traditional beige one-story stone exterior home idea with a clipped gable roof
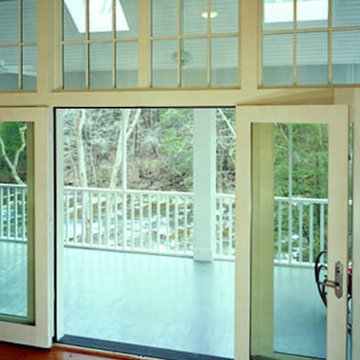 Responsible House
Example of a large classic backyard medium tone wood floor patio design in Richmond with beige walls, a white front door and a roof extension

 United Signature Tacoma
Inspiration for a large contemporary master beige tile beige floor and double-sink freestanding bathtub remodel in Seattle with flat-panel cabinets, dark wood cabinets, a vessel sink, a hinged shower door, white countertops and a floating vanity
Find the right local pro for your project
 Kathryne Designs, Inc

The ceiling in this bedroom is hand-painted with an elaborate decorative motif. The bed and night stand are black lacquer with gold painted designs.
Mark Lohman Photography

 John Wieland Homes and Neighborhoods
Whip up some gourmet delights in this gleaming Cook's Kitchen!
Perimeter Cabinetry: Modesto in Glacier by Wellborn
Island Cabinetry: Modesto in Sienna by Wellborn
Perimeter Countertops: Honed Absolute Black Granite
Island Countertop: Torquay by Cambria
Backsplash: Baroque Stone by Daltile
Faucet: Brantford by Moen
Flooring: Bellevue Ryman by Shaw
 Giffin & Crane General Contractors, Inc.
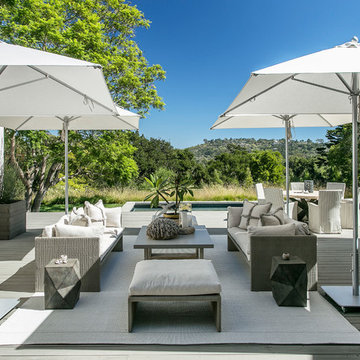
Front deck and pool.
Example of a mid-sized trendy backyard deck design in Santa Barbara with no cover
Example of a mid-sized trendy backyard deck design in Santa Barbara with no cover

 User
Usercontext
The site is an existing Cape on Oyster Pond Road in Falmouth. The existing 1930's Cape had been renovated but the attached barn in the back had not.
response
The new addition is a typical barn form containing an open living/dining area, new kitchen and master suite above. The new barn mimics the existing one and with the new detached garage creates a courtyard space in the back.
energy
HERs index: TBD --- MA New Homes with Energy Star: Tier 2
builder
The Valle Group, Falmouth MA
Photography by Dan Cutrona

Sponsored
Columbus, OH
Free consultation for landscape design!

Peabody Landscape Group
Franklin County's Reliable Landscape Design & Contracting

 Miriam Moore Design Studio LLC
MIRIAM MOORE has a Bachelor of Fine Arts degree in Interior Design from Miami International University of Art and Design. She has been responsible for numerous residential and commercial projects and her work is featured in design publications with national circulation. Before turning her attention to interior design, Miriam worked for many years in the fashion industry, owning several high-end boutiques. Miriam is an active member of the American Society of Interior Designers (ASID).
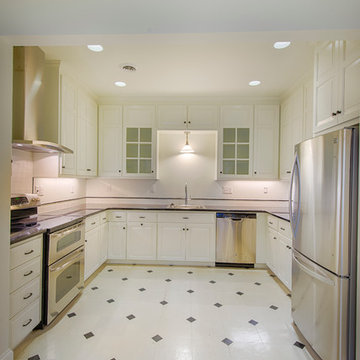 Responsible House
Kevin Blackburn Photography
Mid-sized trendy u-shaped ceramic tile enclosed kitchen photo with a drop-in sink, beaded inset cabinets, white cabinets, quartzite countertops, white backsplash, ceramic backsplash, stainless steel appliances and no island
Mid-sized trendy u-shaped ceramic tile enclosed kitchen photo with a drop-in sink, beaded inset cabinets, white cabinets, quartzite countertops, white backsplash, ceramic backsplash, stainless steel appliances and no island
 Responsible House
Photo credit: Kevin Blackburn
Mid-sized open concept dark wood floor enclosed dining room photo with green walls, a standard fireplace and a wood fireplace surround
Mid-sized open concept dark wood floor enclosed dining room photo with green walls, a standard fireplace and a wood fireplace surround

 O’Hara Interiors
Martha O'Hara Interiors, Interior Design & Photo Styling | John Kraemer & Sons, Remodel | Troy Thies, Photography
Please Note: All “related,” “similar,” and “sponsored” products tagged or listed by Houzz are not actual products pictured. They have not been approved by Martha O’Hara Interiors nor any of the professionals credited. For information about our work, please contact design@oharainteriors.com.
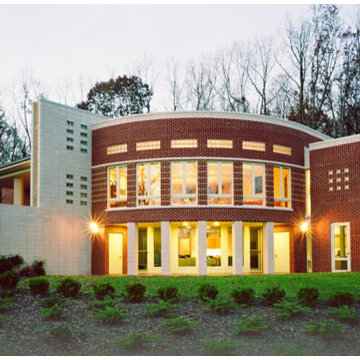
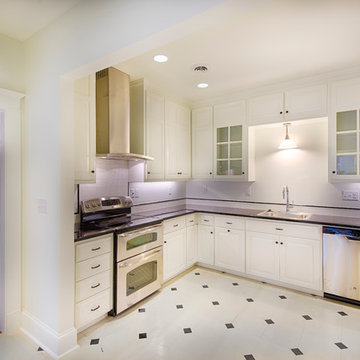 Responsible House
Kevin Blackburn Photography
Enclosed kitchen - mid-sized contemporary u-shaped ceramic tile enclosed kitchen idea with a drop-in sink, beaded inset cabinets, white cabinets, quartzite countertops, white backsplash, ceramic backsplash, stainless steel appliances and no island
Enclosed kitchen - mid-sized contemporary u-shaped ceramic tile enclosed kitchen idea with a drop-in sink, beaded inset cabinets, white cabinets, quartzite countertops, white backsplash, ceramic backsplash, stainless steel appliances and no island
Sponsored
Columbus, OH
Free consultation for landscape design!
Peabody Landscape Group
Franklin County's Reliable Landscape Design & Contracting
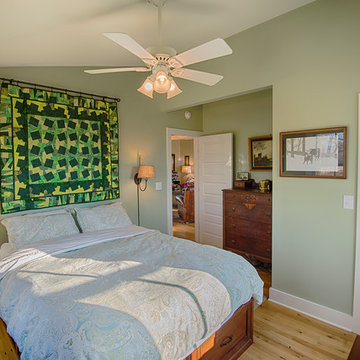 Responsible House
Photo credit: Kevin Blackburn
Example of a mid-sized country guest light wood floor bedroom design in Richmond with green walls and no fireplace
Example of a mid-sized country guest light wood floor bedroom design in Richmond with green walls and no fireplace

 Beige and Bleu Design Studio
This basement needed a serious transition, with light pouring in from all angles, it didn't make any sense to do anything but finish it off. Plus, we had a family of teenage girls that needed a place to hangout, and that is exactly what they got. We had a blast transforming this basement into a sleepover destination, sewing work space, and lounge area for our teen clients.
Photo Credit: Tamara Flanagan Photography
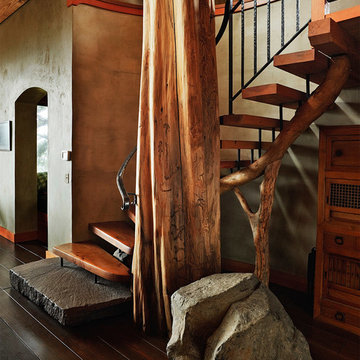
 Studio Good Architects
This award-winning home in Cannon Beach, Oregon takes advantage of excellent ocean views and southern solar exposure. The client’s goal was for a home that would last for multiple generations and capture their love of materials and forms found in nature. Designed to generate as much energy as it consumes on an annual basis, the home is pursuing the goal of being a “net-zero-energy” residence. The environmentally responsive design promotes a healthy indoor environment, saves energy with an ultra energy-efficient envelope, and utilized recycled and salvaged materials in its construction.
Daniel Root
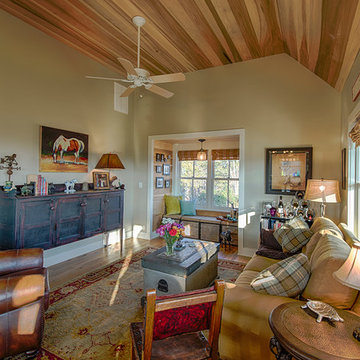 Responsible House
photo credit: Kevin Blackburn
Inspiration for a large country enclosed light wood floor living room remodel in Richmond with beige walls, no fireplace and no tv
Inspiration for a large country enclosed light wood floor living room remodel in Richmond with beige walls, no fireplace and no tv

 Margot Hartford Photography
Photo: Margot Hartford © 2016 Houzz
Inspiration for a contemporary dining room remodel in San Francisco
Inspiration for a contemporary dining room remodel in San Francisco

 Drewett Works
This Ranch Hacienda hillside estate boasts well over 13,000 square feet under roof. A loggia serves as the backbone for the design. Each space, both interior and exterior, has a direct response to the linear expression of outdoor space.
The exterior materials and detailing are rustic and simple in nature. The mass and scale create drama and correspond to the vast desert skyline and adjacent majestic McDowell mountain views.
Features of the house include a motor court with dual garages, a separate guest quarters, and a walk-in cooler.
Silverleaf is known for its embodiment of traditional architectural styles, and this house expresses the essence of a hacienda with its communal courtyard spaces and quiet luxury.
This was the first project of many designed by Architect C.P. Drewett for construction in Silverleaf, located in north Scottsdale.
Project Details:
Architecture | C.P. Drewett, AIA, DrewettWorks, Scottsdale, AZ
Builder | Sonora West Development, Scottsdale, AZ
Photography | Dino Tonn, Scottsdale, AZ
 Blu Homes
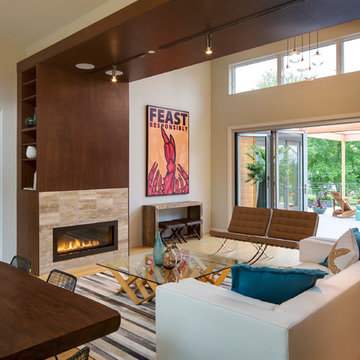
Living room - contemporary open concept and formal light wood floor living room idea in Baltimore with beige walls, a ribbon fireplace and a tile fireplace
19