
Search results for "Responsibly" in Home Design Ideas

 Dorian Bolick
Family room - transitional light wood floor, beige floor and vaulted ceiling family room idea in Los Angeles with gray walls and a wall-mounted tv
 Jon Andersen Interiors
Bob O'Connor

Alcove shower - mid-sized transitional 3/4 white tile and ceramic tile ceramic tile and gray floor alcove shower idea in Boston with an undermount sink, flat-panel cabinets, medium tone wood cabinets, solid surface countertops and purple walls
Alcove shower - mid-sized transitional 3/4 white tile and ceramic tile ceramic tile and gray floor alcove shower idea in Boston with an undermount sink, flat-panel cabinets, medium tone wood cabinets, solid surface countertops and purple walls

 User
UserBold, dramatic and singular home with a relaxed yet sophisticated interior. Minimal but not austere. Subtle but impactful. Mix of California and Colorado influences in a Minnesota foundation.
Builder - John Kraemer & Sons / Architect - Sharratt Design Company / Troy Thies - Project Photographer
Find the right local pro for your project

 Kim Raymond Architects, Inc.
Beautiful lounge & pool exterior patio space.
Michael Brands

Inspiration for a large rustic backyard rectangular and tile lap pool fountain remodel in Denver
Inspiration for a large rustic backyard rectangular and tile lap pool fountain remodel in Denver
 Kukk Architecture & Design
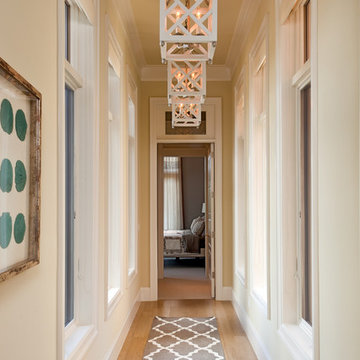
Transitional medium tone wood floor hallway photo in Miami with beige walls


Sponsored
Columbus, OH
Free consultation for landscape design!

Peabody Landscape Group
Columbus' Reliable Landscape Design & Contracting
 Bria Hammel Interiors
Spacecrafting Photography

Beach style dark wood floor family room photo in Minneapolis with gray walls, a standard fireplace, a stone fireplace and a media wall
Beach style dark wood floor family room photo in Minneapolis with gray walls, a standard fireplace, a stone fireplace and a media wall
 Dynan Construction Management
SRQ Magazine's Home of the Year 2015 Platinum Award for Best Bathroom, Best Kitchen, and Best Overall Renovation
Photo: Raif Fluker

1950s concrete floor bedroom photo in Tampa with white walls
1950s concrete floor bedroom photo in Tampa with white walls
 User
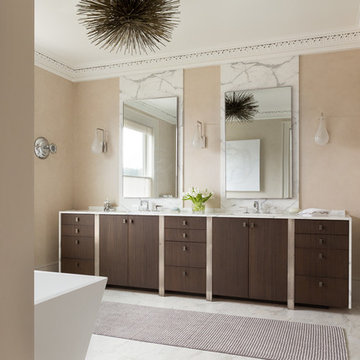
UserBathroom - transitional white tile bathroom idea in San Francisco with flat-panel cabinets, dark wood cabinets and beige walls
 Jonathan Pauls Inc
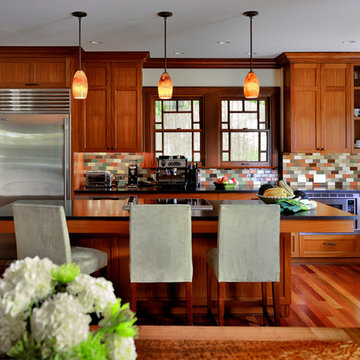
Arts and crafts medium tone wood floor eat-in kitchen photo in Seattle with a farmhouse sink, shaker cabinets, medium tone wood cabinets, multicolored backsplash, mosaic tile backsplash, stainless steel appliances and an island
 Brion Jeannette Architecture
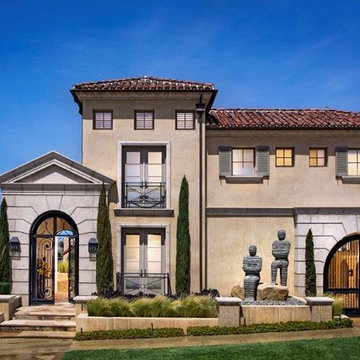
This wonderful home is filled with natural light and ventilation even on an inclement day. On Southern California’s prevalent sunny days, the large expansive glass doors fold completely open to merge seamlessly the transition from inside to outside living spaces. Each of the major living areas enjoys spectacular Harbor vistas and views of the sun setting behind Catalina Island. This home is designed for entertaining on a grand scale, yet also for privacy; it provides peaceful solitude as a welcome break from the owner’s busy life. The serene simplicity of the roof deck takes being at home into another dimension.
Corona del Mar, California
Eric Figge Photographer

 Rethink Design Studio
Richard Leo Johnson
Wall Color: Super White - Regal Aqua Velvet, Latex Satin (Benjamin Moore)
Wall Tile: 8x12 Silver Dusk Honed Marble from Marble Systems - Skyline
Flooring: 3x12 Silver Dusk Honed Marble from Marble Systems - Skyline (water jet into herringbone pattern from 12x24 tiles)
Cabinetry: Custom Wood Veneer Cabinetry with Aluminum and Frosted Glass Uppers (Rethink Design Studio, AWD Savannah)
Library Ladder: Custom (Rethink Design Studio, AWD Savannah, Pique Studio)
Backsplash: Richlite
Hardware: Bar Series - Lewis Dolin
Appliances: Viking
Chandelier: Custom Brass and Blackened Metal Frame with Halogen Bulb (Rethink Design Studio, Pique Studio)
Countertop: Richlite
Faucet: Waterstone
Dining Table: Custom Solid Wood Table with Blackened Metal and Brass Legs (Rethink Design Studio, Pique Studio, Clipper Trading)
Dining Chairs: Blu Dot
Sponsored
Columbus, OH
Free consultation for landscape design!
Peabody Landscape Group
Columbus' Reliable Landscape Design & Contracting
 Eminent Interior Design

Elegant open concept dark wood floor living room photo in Minneapolis with beige walls, a standard fireplace and a stone fireplace

 Tammara Stroud Design
In 1949, one of mid-century modern’s most famous NW architects, Paul Hayden Kirk, built this early “glass house” in Hawthorne Hills. Rather than flattening the rolling hills of the Northwest to accommodate his structures, Kirk sought to make the least impact possible on the building site by making use of it natural landscape. When we started this project, our goal was to pay attention to the original architecture--as well as designing the home around the client’s eclectic art collection and African artifacts. The home was completely gutted, since most of the home is glass, hardly any exterior walls remained. We kept the basic footprint of the home the same—opening the space between the kitchen and living room. The horizontal grain matched walnut cabinets creates a natural continuous movement. The sleek lines of the Fleetwood windows surrounding the home allow for the landscape and interior to seamlessly intertwine. In our effort to preserve as much of the design as possible, the original fireplace remains in the home and we made sure to work with the natural lines originally designed by Kirk.

Living room - large mid-century modern open concept medium tone wood floor living room idea in Seattle with white walls and a concealed tv

 Emily Moss Designs
Example of a small transitional brown floor and wallpaper powder room design in Tampa with open cabinets, multicolored walls, a vessel sink, wood countertops, brown countertops and a floating vanity
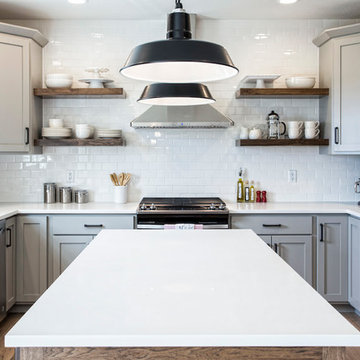
 Nelson Builders
The kitchen of this new home by Nelson Builders is highlighted by the rustic hickory island and floating shelves.
Eat-in kitchen - mid-sized traditional u-shaped light wood floor and beige floor eat-in kitchen idea in Chicago with an undermount sink, shaker cabinets, gray cabinets, quartz countertops, white backsplash, subway tile backsplash, stainless steel appliances, an island and white countertops
Eat-in kitchen - mid-sized traditional u-shaped light wood floor and beige floor eat-in kitchen idea in Chicago with an undermount sink, shaker cabinets, gray cabinets, quartz countertops, white backsplash, subway tile backsplash, stainless steel appliances, an island and white countertops

 Hsu McCullough
Back yard with swimming pool, spa, raised concrete deck seating area with lawn. Photo by Clark Dugger
Example of a large trendy backyard rectangular and concrete lap pool design in Los Angeles
Example of a large trendy backyard rectangular and concrete lap pool design in Los Angeles

 Laura Kehoe Design
Mark Boisclair
Inspiration for a mid-sized timeless u-shaped kitchen remodel in Phoenix with raised-panel cabinets, white cabinets, quartzite countertops and an island
Inspiration for a mid-sized timeless u-shaped kitchen remodel in Phoenix with raised-panel cabinets, white cabinets, quartzite countertops and an island
105