
Search results for "Responsibly" in Home Design Ideas
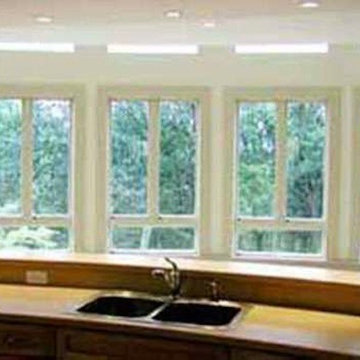
 Responsible House
Mid-sized elegant medium tone wood floor kitchen/dining room combo photo in Other with white walls and no fireplace
 Alice Welborn
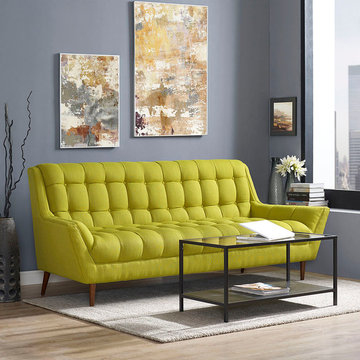
Embrace leisure time with the artfully designed Response Collection. Exquisitely crafted with tufted seat and back, gently sloping arms, and adorable design, Response comes well-loved for all the right reasons. Dense foam padding ensures comfort, while the well-orchestrated style will energize your space. Tapered wood legs with non-marketing foot caps finish off this piece of distinction. Love seat and chair available. 8 colors.
Buy Now
OVERALL PRODUCT DIMENSIONS
37.5"L x 89"W x 35.5"H
SEAT DIMENSIONS 24"L x 72"W x 18"H
ARMREST DIMENSIONS 22"H
BACKREST DIMENSIONS 73"W x 17.5"H
ARMREST HEIGHT FROM SEAT 4"H
BASE DIMENSIONS 89"W
Find the right local pro for your project
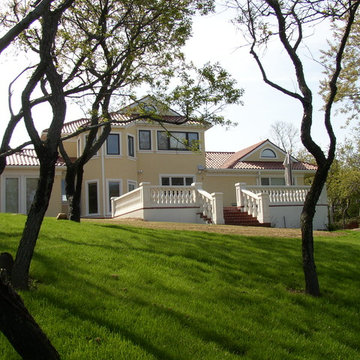
 Image Responsive Design Architects
Linda A. Beutelschies
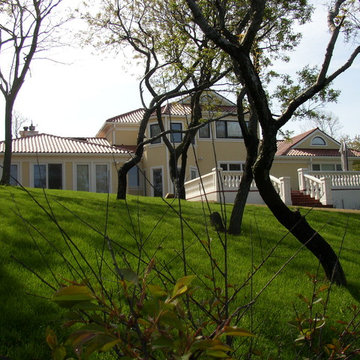
Inspiration for a mediterranean patio remodel in New York
Inspiration for a mediterranean patio remodel in New York
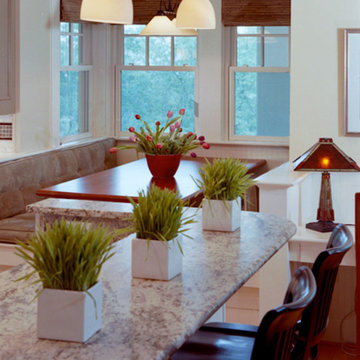
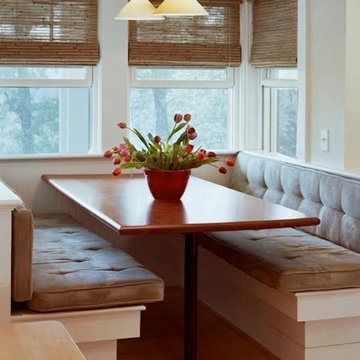 Responsible House
Kitchen/dining room combo - traditional medium tone wood floor kitchen/dining room combo idea in Other with white walls and no fireplace

 Christy Collection International
Pantry
Quick Response Program
21 days or less
your way. FAST
Inspiration for a small contemporary gender-neutral light wood floor and brown floor closet remodel in Charleston with shaker cabinets and white cabinets
Inspiration for a small contemporary gender-neutral light wood floor and brown floor closet remodel in Charleston with shaker cabinets and white cabinets
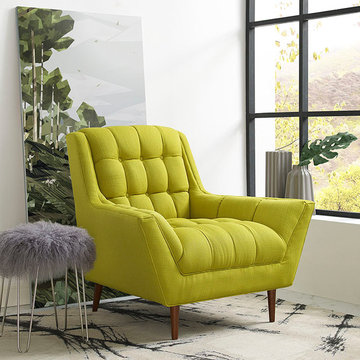 Alice Welborn
Embrace leisure time with the artfully designed Response Collection. Exquisitely crafted with tufted seat and back, gently sloping arms, and adorable design, Response comes well-loved for all the right reasons. Dense foam padding ensures comfort, while the well-orchestrated style will energize your space. Tapered wood legs with non-marketing foot caps finish off this piece of distinction and estimable appeal.
Buy Now
OVERALL PRODUCT DIMENSIONS
39.5"L x 37.5"W x 35.5"H
SEAT DIMENSIONS 24"L x 23"W x 18"H

Sponsored
Columbus, OH
Free consultation for landscape design!

Peabody Landscape Group
Columbus' Reliable Landscape Design & Contracting

 Spacecrafting / Architectural Photography
Spacecrafting / Architectural Photography - Robert Grosse
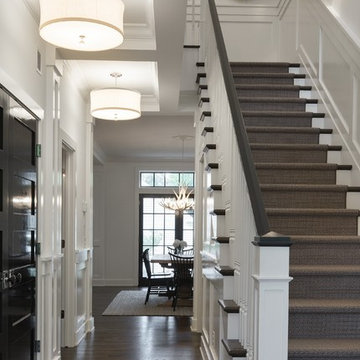
Inspiration for a timeless entryway remodel in Minneapolis
Inspiration for a timeless entryway remodel in Minneapolis

 DiMauro Architects, Inc.
Photos: Warren Jagger
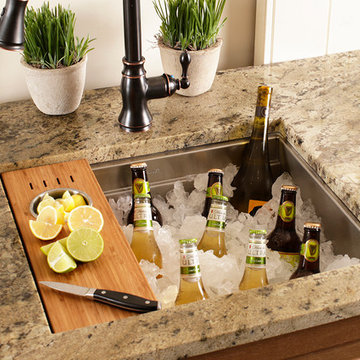
Inspiration for a country u-shaped light wood floor open concept kitchen remodel in Providence with white cabinets, white backsplash, paneled appliances and a peninsula
Inspiration for a country u-shaped light wood floor open concept kitchen remodel in Providence with white cabinets, white backsplash, paneled appliances and a peninsula

 Julie Moir Messervy Design Studio (JMMDS)
After flowing down the slope alongside the staircase, the handrill pours into another round basin.
Architect: Wolf Architects, Inc.
General Contractor: GF Rhode Construction, Inc.
Landscape Contractor: Robert Hanss, Inc.
Steel Fabrication: Wovensteel and Richard Duca
Water Systems: Pond Creations by Sean
Photo by Susan Teare.
Sponsored
Columbus, OH
Free consultation for landscape design!
Peabody Landscape Group
Columbus' Reliable Landscape Design & Contracting
 Ferrarini & Co. Kitchens & Interiors
Kim Sokoloff

Small eclectic master black tile and subway tile porcelain tile bathroom photo in Philadelphia with an undermount sink, furniture-like cabinets, black cabinets, marble countertops, a one-piece toilet and gray walls
Small eclectic master black tile and subway tile porcelain tile bathroom photo in Philadelphia with an undermount sink, furniture-like cabinets, black cabinets, marble countertops, a one-piece toilet and gray walls
 Hanley Development
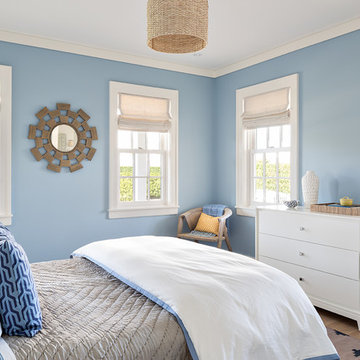
The 1st floor guest room is cozy and airy
Inspiration for a coastal home design remodel in Boston
Inspiration for a coastal home design remodel in Boston
 Studio Dearborn

A spacious Tudor Revival in Lower Westchester was revamped with an open floor plan and large kitchen with breakfast area and counter seating. The leafy view on the range wall was preserved with a series of large leaded glass windows by LePage. Wire brushed quarter sawn oak cabinetry in custom stain lends the space warmth and old world character. Kitchen design and custom cabinetry by Studio Dearborn. Architect Ned Stoll, Stoll and Stoll. Pietra Cardosa limestone counters by Rye Marble and Stone. Appliances by Wolf and Subzero; range hood by Best. Cabinetry color: Benjamin Moore Brushed Aluminum. Hardware by Schaub & Company. Stools by Arteriors Home. Shell chairs with dowel base, Modernica. Photography Neil Landino.




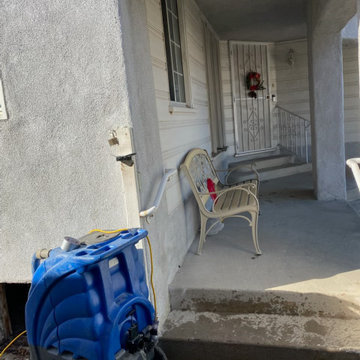
 Disaster Response, Inc.
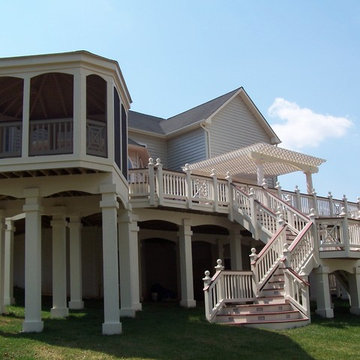
This family spends a lot of time outdoors and entertaining family and friends. The property is large enough that the view of the double staircase from the pool is stunning. The screened in gazebo is one of their favorite places in the house.
22