
Search results for "Responsive" in Home Design Ideas

 Robinson Architects
Proposed Renders
Inspiration for a mid-sized contemporary gray one-story concrete flat roof remodel in Sunshine Coast with a metal roof
Inspiration for a mid-sized contemporary gray one-story concrete flat roof remodel in Sunshine Coast with a metal roof

 Deborah Vieira Design
Photo by David Eichler
Inspiration for a mid-sized transitional u-shaped medium tone wood floor and brown floor eat-in kitchen remodel in San Francisco with a farmhouse sink, shaker cabinets, white cabinets, quartzite countertops, white backsplash, stainless steel appliances, an island, black countertops and subway tile backsplash
Inspiration for a mid-sized transitional u-shaped medium tone wood floor and brown floor eat-in kitchen remodel in San Francisco with a farmhouse sink, shaker cabinets, white cabinets, quartzite countertops, white backsplash, stainless steel appliances, an island, black countertops and subway tile backsplash
 Gecko Landscaping, Inc.
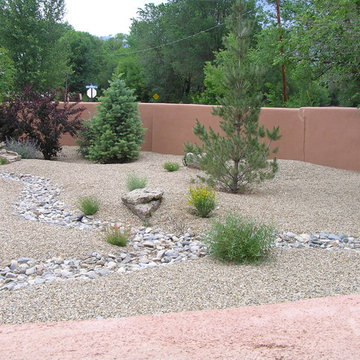
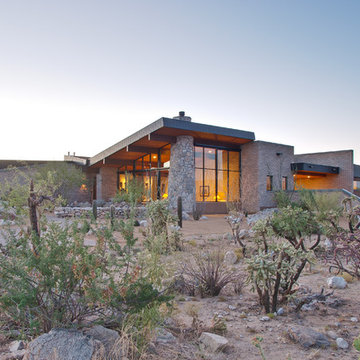
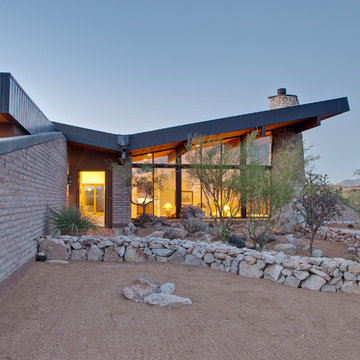
Naturalize your landscape through xeriscaping - the responsible alternative in a high desert environment. Drip irrigation conserves water while allowing for the healthy development of plants suited to the Northern New Mexico climate. Rock features, walls, flagstone and Concrete paver paths create an inviting space with minimal maintenance.
Find the right local pro for your project

 Alden Miller Interiors
John Merkl
Example of a 1960s 3/4 multicolored tile blue floor bathroom design in San Francisco with flat-panel cabinets, dark wood cabinets, brown walls, an undermount sink, a hinged shower door and beige countertops
Example of a 1960s 3/4 multicolored tile blue floor bathroom design in San Francisco with flat-panel cabinets, dark wood cabinets, brown walls, an undermount sink, a hinged shower door and beige countertops



Sponsored
Columbus, OH
Free consultation for landscape design!

Peabody Landscape Group
Franklin County's Reliable Landscape Design & Contracting

 Innovative Design Build
"I cannot say enough good things about the Innovative Construction team and work product.
They remodeled our water-damaged, 1930s basement, and exceeded all of our expectations - before and after photos simply cannot do this project justice. The original basement included an awkward staircase in an awkward location, one bedroom, one bathroom, a kitchen and small living space. We had a difficult time imagining that it could be much more than that. Innovative Construction's design team was creative, and thought completely out of the box. They relocated the stairwell in a way we did not think was possible, opening up the basement to reconfigure the bedroom, bathroom, kitchenette, living space, but also adding an office and finished storage room. The end result is as functional as it is beautiful.
As with all construction, particularly a renovation of an old house, there will be inconveniences, it will be messy, and plenty of surprises behind the old walls. The Innovative Construction team maintained a clean and safe work site for 100% of the project, with minimal disruption to our daily lives, even when there was a large hole cut into our main living room floor to accommodate new stairs down to the basement. The team showed creativity and an eye for design when working around some of the unexpected "character" revealed when opening the walls.
The team effectively uses technology to keep everyone on the same page about changes, requests, schedules, contracts, invoices, etc. Everyone is friendly, competent, helpful, and responsive. I felt heard throughout the process, and my requests were responded to quickly and thoroughly. I recommend Innovative Construction without reservation."

 ELYSIAN
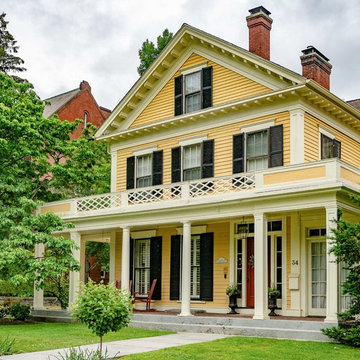
CTSR LLC was contracted as part of the ground-up building team for this residence. CTSR LLC was responsible for exterior trim & siding.
Inspiration for a large transitional two-story wood gray home design remodel in New York
Inspiration for a large transitional two-story wood gray home design remodel in New York
 Transcend Metal

Aisle handrail for JLD passenger ship
The guardrail installation work that our company is responsible for has been completed in mid-June.
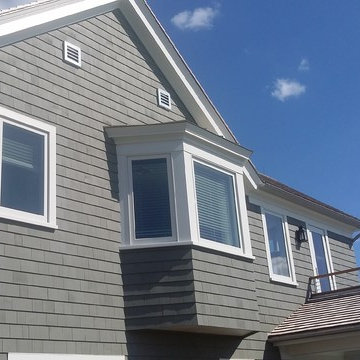 ELYSIAN
CTSR LLC was contracted as part of the ground-up building team for this residence. CTSR LLC was responsible for exterior trim & siding.
Inspiration for a large transitional two-story wood gray home design remodel in New York
Inspiration for a large transitional two-story wood gray home design remodel in New York

 The Wood Studio
This live-edge dining room table is made from responsibly harvested Nicaraguan nanciton. The organic contours of the slab top bring the wonder of nature into the heart of the home. The table is hand-finished with Tung oil
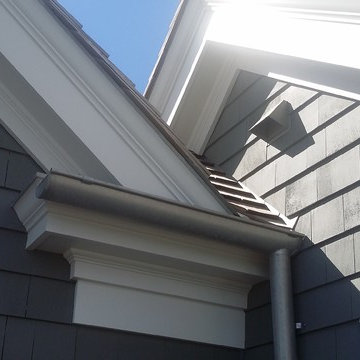 ELYSIAN
CTSR LLC was contracted as part of the ground-up building team for this residence. CTSR LLC was responsible for exterior trim and siding.
Large transitional gray two-story wood exterior home idea in New York
Large transitional gray two-story wood exterior home idea in New York
Sponsored
Columbus, OH
Free consultation for landscape design!
Peabody Landscape Group
Franklin County's Reliable Landscape Design & Contracting

 Goodall Custom Cabinetry
Living room - traditional formal dark wood floor living room idea in Phoenix with beige walls, a standard fireplace and a media wall
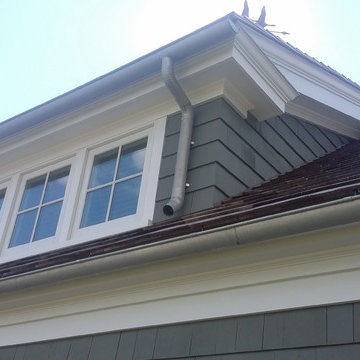 ELYSIAN
CTSR LLC was contracted as part of the ground-up building team for this residence. CTSR LLC was responsible for exterior trim and siding.
Example of a large transitional gray two-story wood exterior home design in New York
Example of a large transitional gray two-story wood exterior home design in New York
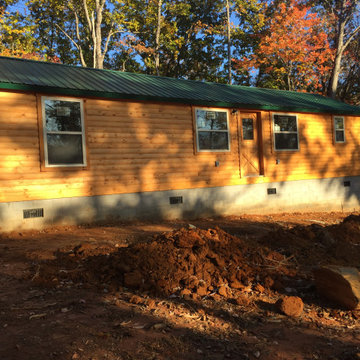
 Dave Hawk LLC
The cabin was delivered, set and structurally attached to the foundation. Barn Pros, the manufacturer, was responsible for this, as well as the deck construction.

 Bienal Orlando
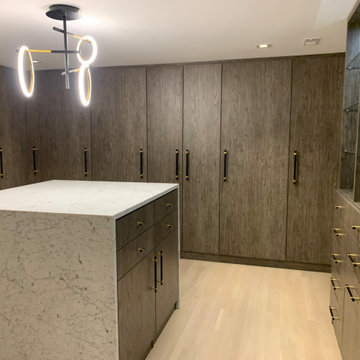
Experience luxury with an eco-friendly twist in this brown wood closet. Crafted from sustainable materials, it combines sophistication with environmental responsibility, making it a conscientious choice for your home.
 User
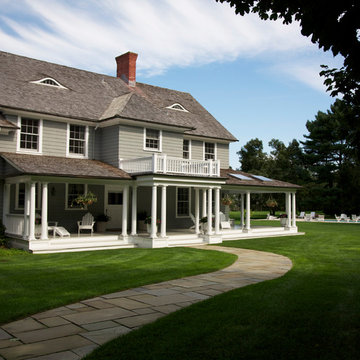
UserWhitmores is a full service landscape company and is responsible for the lawn care, maintenance, gardens and flower containers on the property, as well as any other landscaping needs.
Photographer: Heather Whelan
52