
Search results for "Responsive" in Home Design Ideas
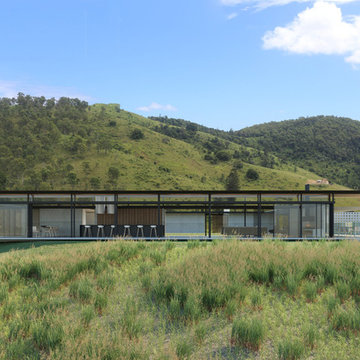
 Robinson Architects
Proposed Renders
Mid-sized contemporary gray one-story concrete flat roof idea in Sunshine Coast with a metal roof
Mid-sized contemporary gray one-story concrete flat roof idea in Sunshine Coast with a metal roof
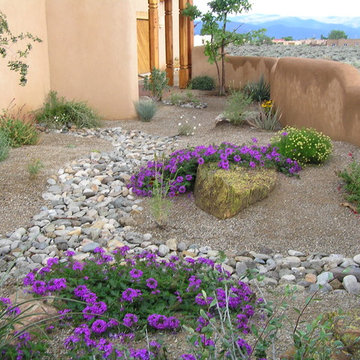
 Gecko Landscaping, Inc.
Naturalize your landscape through xeriscaping - the responsible alternative in a high desert environment. Drip irrigation conserves water while allowing for the healthy development of plants suited to the Northern New Mexico climate. Rock features, walls, flagstone and Concrete paver paths create an inviting space with minimal maintenance.
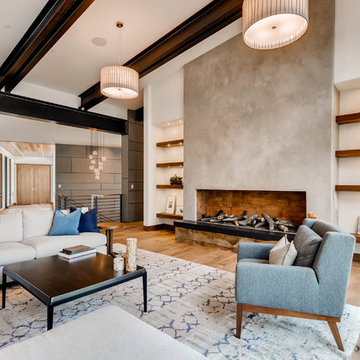
 Hagman Architects
Family home that redefines contemporary architecture in Breckenridge, Colorado. Cutting edge concept, perfectly embraces its waterfront site and the Peaks Range beyond! Responsibly designed and built from start to finish.
Find the right local pro for your project
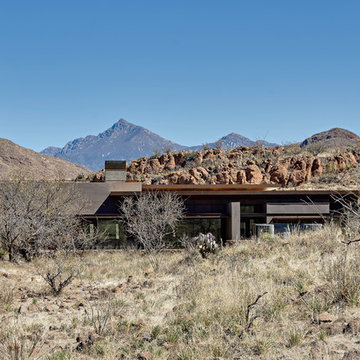
 Paul Weiner
The southern exposure emerges from the landscape to receive the sun.
photograph by Liam Frederick
Design ideas for a contemporary landscaping in Phoenix.
Design ideas for a contemporary landscaping in Phoenix.
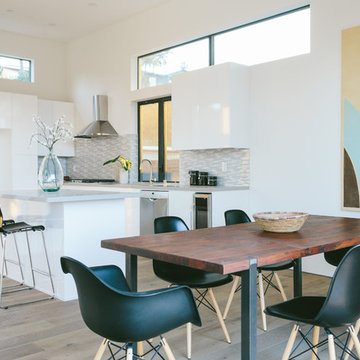
 User
UserOur commitment to quality construction, together with a high degree of client responsiveness and integrity, has earned Cielo Construction Company the reputation of contractor of choice for private and public agency projects alike. The loyalty of our clients, most with whom we have been doing business for many years, attests to the company's pride in customer satisfaction.

 Court Builders of St. Louis
As the weather changes you need to be ready for kids to spend less time outdoors and more time indoors. Make this transition easy by providing your kids a place where they can play their favorite outdoor sports inside.
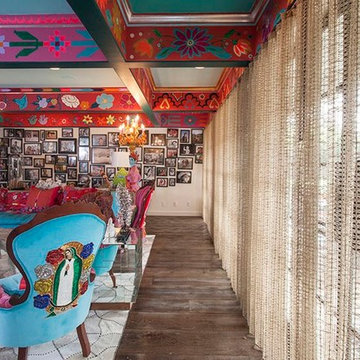
 Cush Cush Design
Photo by Spencer Selvidge
Cush Cush Design is responsible for the drapery in this photo.
This project was done in collaboration with One Eleven Design

Sponsored
Columbus, OH
Free consultation for landscape design!

Peabody Landscape Group
Franklin County's Reliable Landscape Design & Contracting

 Advance Design Studio, Ltd.
Karen and Chad of Tower Lakes, IL were tired of their unfinished basement functioning as nothing more than a storage area and depressing gym. They wanted to increase the livable square footage of their home with a cohesive finished basement design, while incorporating space for the kids and adults to hang out.
“We wanted to make sure that upon renovating the basement, that we can have a place where we can spend time and watch movies, but also entertain and showcase the wine collection that we have,” Karen said.
After a long search comparing many different remodeling companies, Karen and Chad found Advance Design Studio. They were drawn towards the unique “Common Sense Remodeling” process that simplifies the renovation experience into predictable steps focused on customer satisfaction.
“There are so many other design/build companies, who may not have transparency, or a focused process in mind and I think that is what separated Advance Design Studio from the rest,” Karen said.
Karen loved how designer Claudia Pop was able to take very high-level concepts, “non-negotiable items” and implement them in the initial 3D drawings. Claudia and Project Manager DJ Yurik kept the couple in constant communication through the project. “Claudia was very receptive to the ideas we had, but she was also very good at infusing her own points and thoughts, she was very responsive, and we had an open line of communication,” Karen said.
A very important part of the basement renovation for the couple was the home gym and sauna. The “high-end hotel” look and feel of the openly blended work out area is both highly functional and beautiful to look at. The home sauna gives them a place to relax after a long day of work or a tough workout. “The gym was a very important feature for us,” Karen said. “And I think (Advance Design) did a very great job in not only making the gym a functional area, but also an aesthetic point in our basement”.
An extremely unique wow-factor in this basement is the walk in glass wine cellar that elegantly displays Karen and Chad’s extensive wine collection. Immediate access to the stunning wet bar accompanies the wine cellar to make this basement a popular spot for friends and family.
The custom-built wine bar brings together two natural elements; Calacatta Vicenza Quartz and thick distressed Black Walnut. Sophisticated yet warm Graphite Dura Supreme cabinetry provides contrast to the soft beige walls and the Calacatta Gold backsplash. An undermount sink across from the bar in a matching Calacatta Vicenza Quartz countertop adds functionality and convenience to the bar, while identical distressed walnut floating shelves add an interesting design element and increased storage. Rich true brown Rustic Oak hardwood floors soften and warm the space drawing all the areas together.
Across from the bar is a comfortable living area perfect for the family to sit down at a watch a movie. A full bath completes this finished basement with a spacious walk-in shower, Cocoa Brown Dura Supreme vanity with Calacatta Vicenza Quartz countertop, a crisp white sink and a stainless-steel Voss faucet.
Advance Design’s Common Sense process gives clients the opportunity to walk through the basement renovation process one step at a time, in a completely predictable and controlled environment. “Everything was designed and built exactly how we envisioned it, and we are really enjoying it to it’s full potential,” Karen said.
Constantly striving for customer satisfaction, Advance Design’s success is heavily reliant upon happy clients referring their friends and family. “We definitely will and have recommended Advance Design Studio to friends who are looking to embark on a remodeling project small or large,” Karen exclaimed at the completion of her project.

 Relevant Homes
Jeff Mayra
Example of a small trendy concrete floor bathroom design in Chicago with flat-panel cabinets, white cabinets, a two-piece toilet, white walls, an integrated sink and solid surface countertops
Example of a small trendy concrete floor bathroom design in Chicago with flat-panel cabinets, white cabinets, a two-piece toilet, white walls, an integrated sink and solid surface countertops
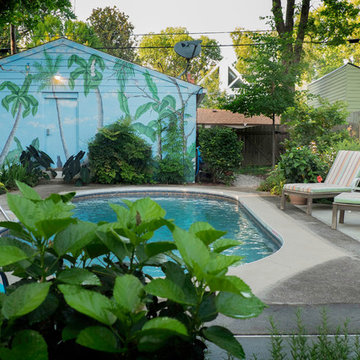
 The Phoenix Photography
Photo: Phoenix Photography © 2015 Houzz
Pool - traditional pool idea in Louisville
Pool - traditional pool idea in Louisville
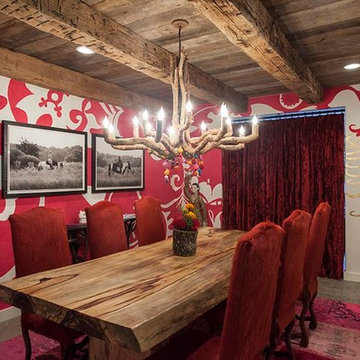 Cush Cush Design
Photo by Spencer Selvidge
Cush Cush Design is responsible for the drapery in this photo.
This project was done in collaboration with One Eleven Design
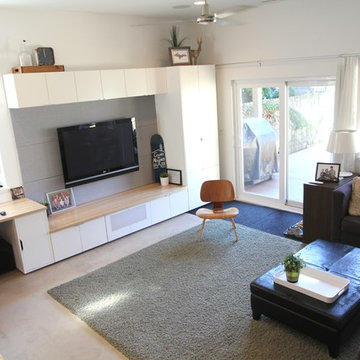 Relevant Homes
Jeff Mayra
Family room - mid-sized contemporary open concept concrete floor family room idea in Chicago with white walls and a wall-mounted tv
Family room - mid-sized contemporary open concept concrete floor family room idea in Chicago with white walls and a wall-mounted tv

 Visbeen Architects
This cozy lake cottage skillfully incorporates a number of features that would normally be restricted to a larger home design. A glance of the exterior reveals a simple story and a half gable running the length of the home, enveloping the majority of the interior spaces. To the rear, a pair of gables with copper roofing flanks a covered dining area that connects to a screened porch. Inside, a linear foyer reveals a generous staircase with cascading landing. Further back, a centrally placed kitchen is connected to all of the other main level entertaining spaces through expansive cased openings. A private study serves as the perfect buffer between the homes master suite and living room. Despite its small footprint, the master suite manages to incorporate several closets, built-ins, and adjacent master bath complete with a soaker tub flanked by separate enclosures for shower and water closet. Upstairs, a generous double vanity bathroom is shared by a bunkroom, exercise space, and private bedroom. The bunkroom is configured to provide sleeping accommodations for up to 4 people. The rear facing exercise has great views of the rear yard through a set of windows that overlook the copper roof of the screened porch below.
Builder: DeVries & Onderlinde Builders
Interior Designer: Vision Interiors by Visbeen
Photographer: Ashley Avila Photography
Sponsored
Columbus, OH
Free consultation for landscape design!
Peabody Landscape Group
Franklin County's Reliable Landscape Design & Contracting
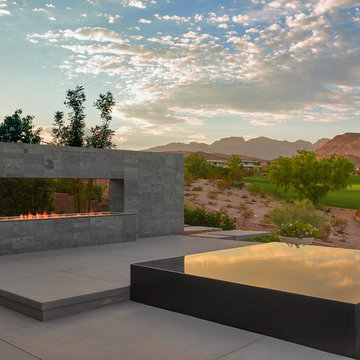
 Attanasio Landscape Architecture
Attanasio Landscape Architecture, A Nevada Professional Corporation, (ALA) has a single goal on all projects: To collaborate with quality clients and other consultants contributing talent, skills and discipline directed into a cohesive project vision. ALA take's great pride in providing our clients with projects which create a sense of place, engage and enrich the experiences of the people who use them, and are responsive to the environment.
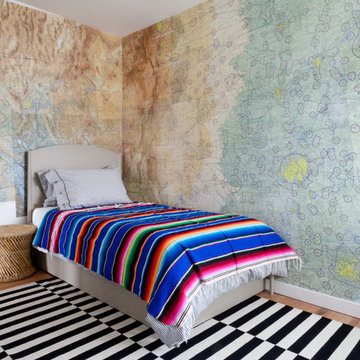 User
UserAmy Bartlam
Inspiration for a bedroom eclectic gender-neutral medium tone wood floor kids' bedroom remodel in Los Angeles with multicolored walls
Inspiration for a bedroom eclectic gender-neutral medium tone wood floor kids' bedroom remodel in Los Angeles with multicolored walls
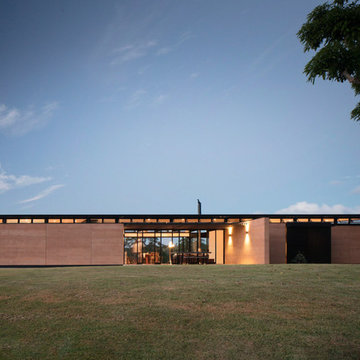 Robinson Architects
Nic Granleese
Example of a mid-sized trendy multicolored one-story flat roof design in Sunshine Coast with a metal roof
Example of a mid-sized trendy multicolored one-story flat roof design in Sunshine Coast with a metal roof
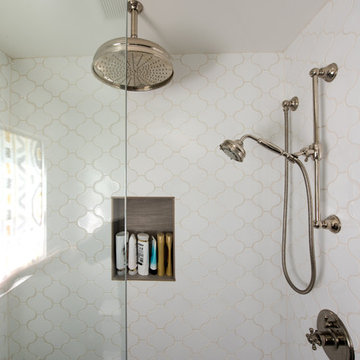
 Palo Alto Building Company
This modern farm house project was a 1950's single story ranch style house that we demolished down to the subfloor platform before building what you see here. The owners were responsible for the design.
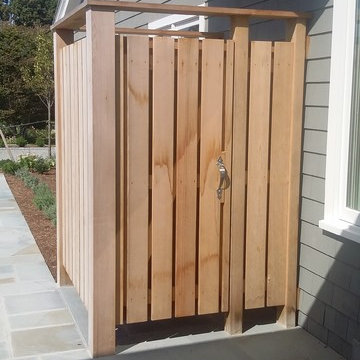
 ELYSIAN
CTSR LLC was contracted as part of the ground-up building team for this residence. CTSR LLC was responsible for building the outdoor shower.
Example of a large transitional two-story wood gray home design design in New York
Example of a large transitional two-story wood gray home design design in New York

 Excel Roofing BC - Solar and Roofing
n 2009 DECRA completed the rigorous requirements to register to ISO 14001:2004, an achievement which highlights our commitment to environmental responsibility in both manufacturing processes and the sustainability of our roofing products
 Relevant Homes
Jeff Mayra
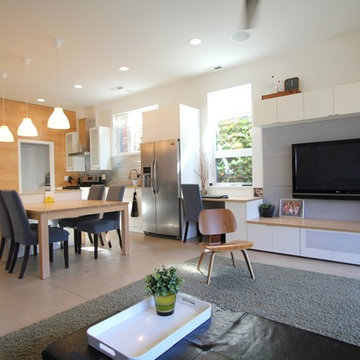
Inspiration for a mid-sized contemporary open concept concrete floor family room remodel in Chicago with white walls and a wall-mounted tv
Inspiration for a mid-sized contemporary open concept concrete floor family room remodel in Chicago with white walls and a wall-mounted tv
55