
Search results for "Responsive" in Home Design Ideas

 Diditan Group Inc.
Large trendy enclosed carpeted and gray floor home theater photo with gray walls and a projector screen
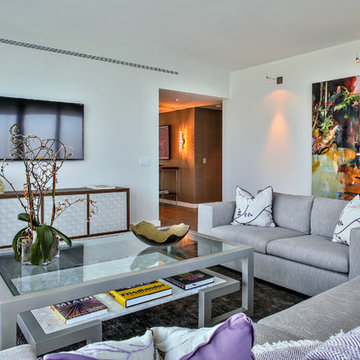
 Miriam Moore Design Studio LLC
MIRIAM MOORE has a Bachelor of Fine Arts degree in Interior Design from Miami International University of Art and Design. She has been responsible for numerous residential and commercial projects and her work is featured in design publications with national circulation. Before turning her attention to interior design, Miriam worked for many years in the fashion industry, owning several high-end boutiques. Miriam is an active member of the American Society of Interior Designers (ASID).

Find the right local pro for your project
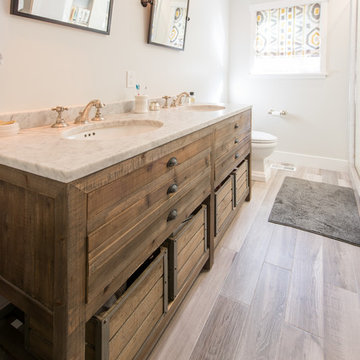
 Palo Alto Building Company
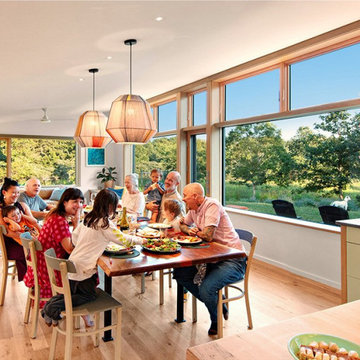
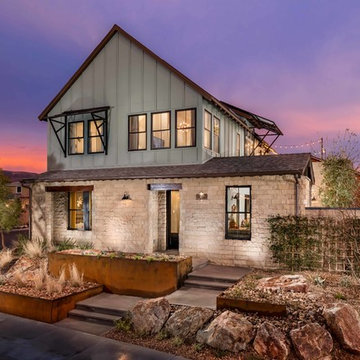
This modern farm house project was a 1950's single story ranch style house that we demolished down to the subfloor platform before building what you see here. The owners were responsible for the design.
 Tiffany Brooks, HGTV Host & Interior Designer
Inquire About Our Design Services
What we did:

Outlined the furniture plan for the entire condo and then made sure everything came to life the way it was supposed to on paper.
Reworked the color scheme for the space and repainted:
We refreshed her kitchen by selecting a vibrant color backsplash.
The peanut butter colored walls in the office room just had to go. Nobody could work in there!
Custom designed the bedding in her master bedroom.
Installed Hunter Douglas window treatments, and custom drapery that provided her with stylish privacy.
Sourced all art and accessories for her space. We infused her amazing cultural collection with some added chicness.
What I LOVE:
The seagulls in her office. This was a perfect Etsy find.
Those nightstands in her bedroom - can you say AH-Mazing!
Her view. I was not personally responsible for that, but to work in that space was breathtaking!
Rashaanda said that her family loves her space and they really enjoyed the wine that I had delivered, just in time for Thanksgiving!
Marcel Page Photograpy
 Acoustic Architects
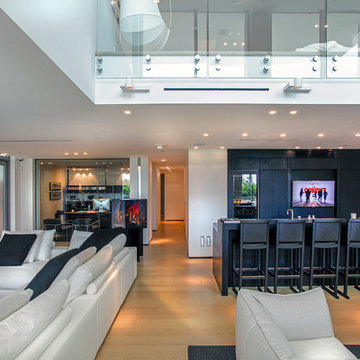
Bar area’s wine storage features humidity control, powered by Savant.
Example of a mid-sized trendy single-wall light wood floor and beige floor home bar design in Miami with an undermount sink, flat-panel cabinets, black cabinets and granite countertops
Example of a mid-sized trendy single-wall light wood floor and beige floor home bar design in Miami with an undermount sink, flat-panel cabinets, black cabinets and granite countertops
 Fireclay Tile
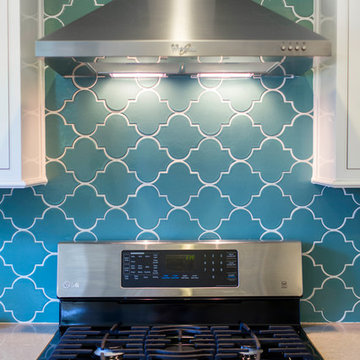
A horizontal Ogee pattern in our refreshing Turquoise hue gives this clean and contemporary kitchen a playful splash of color.
Image: Kirsten Kaiser Photography

Sponsored
Columbus, OH
Free consultation for landscape design!

Peabody Landscape Group
Columbus' Reliable Landscape Design & Contracting
 Ryan Group Architects
Kitchen
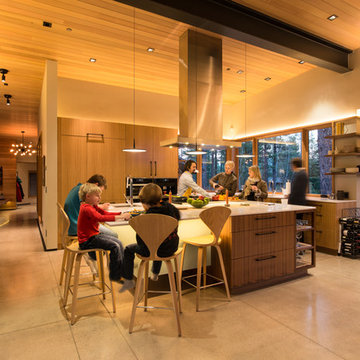
Example of a mid-sized mountain style concrete floor open concept kitchen design in Sacramento with a single-bowl sink, flat-panel cabinets, brown cabinets, quartz countertops, paneled appliances and an island
Example of a mid-sized mountain style concrete floor open concept kitchen design in Sacramento with a single-bowl sink, flat-panel cabinets, brown cabinets, quartz countertops, paneled appliances and an island
 Relevant Homes
Jeff Mayra
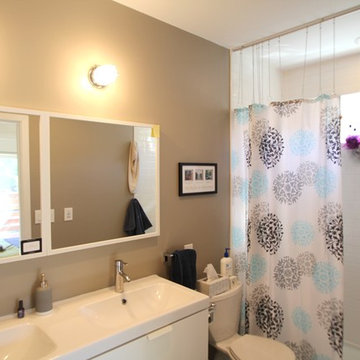
Example of a small trendy master white tile and porcelain tile porcelain tile alcove shower design in Chicago with flat-panel cabinets, white cabinets, a two-piece toilet, gray walls, an integrated sink and solid surface countertops
Example of a small trendy master white tile and porcelain tile porcelain tile alcove shower design in Chicago with flat-panel cabinets, white cabinets, a two-piece toilet, gray walls, an integrated sink and solid surface countertops
 Relevant Homes
Jeff Mayra
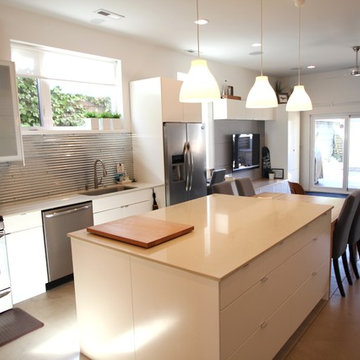
Example of a mid-sized trendy open concept concrete floor kitchen design in Chicago with white walls and a wall-mounted tv
Example of a mid-sized trendy open concept concrete floor kitchen design in Chicago with white walls and a wall-mounted tv
 Palo Alto Building Company
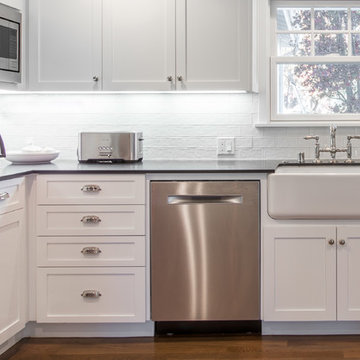
This modern farm house project was a 1950's single story ranch style house that we demolished down to the subfloor platform before building what you see here. The owners were responsible for the design.
 Palo Alto Building Company
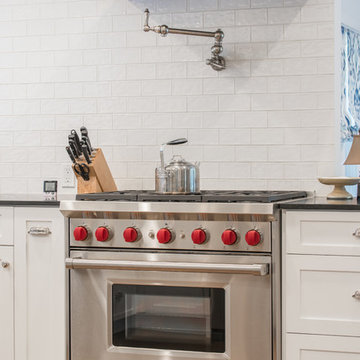
This modern farm house project was a 1950's single story ranch style house that we demolished down to the subfloor platform before building what you see here. The owners were responsible for the design.
Sponsored
Columbus, OH
Free consultation for landscape design!
Peabody Landscape Group
Columbus' Reliable Landscape Design & Contracting


 Regan Baker Design Inc.
Stylish brewery owners with airline miles that match George Clooney’s decided to hire Regan Baker Design to transform their beloved Duboce Park second home into an organic modern oasis reflecting their modern aesthetic and sustainable, green conscience lifestyle. From hops to floors, we worked extensively with our design savvy clients to provide a new footprint for their kitchen, dining and living room area, redesigned three bathrooms, reconfigured and designed the master suite, and replaced an existing spiral staircase with a new modern, steel staircase. We collaborated with an architect to expedite the permit process, as well as hired a structural engineer to help with the new loads from removing the stairs and load bearing walls in the kitchen and Master bedroom. We also used LED light fixtures, FSC certified cabinetry and low VOC paint finishes.
Regan Baker Design was responsible for the overall schematics, design development, construction documentation, construction administration, as well as the selection and procurement of all fixtures, cabinets, equipment, furniture,and accessories.
Key Contributors: Green Home Construction; Photography: Sarah Hebenstreit / Modern Kids Co.


 Palo Alto Building Company
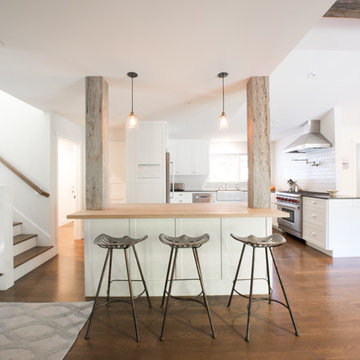
This modern farm house project was a 1950's single story ranch style house that we demolished down to the subfloor platform before building what you see here. The owners were responsible for the design.
 Robinson Architects
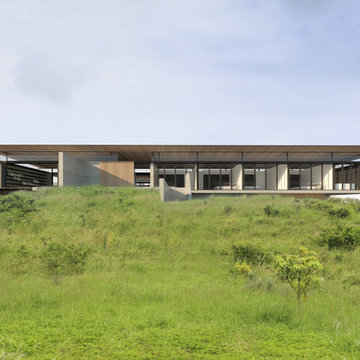
Proposed Renders
Inspiration for a mid-sized contemporary gray one-story concrete flat roof remodel in Sunshine Coast with a metal roof
Inspiration for a mid-sized contemporary gray one-story concrete flat roof remodel in Sunshine Coast with a metal roof

56