
Search results for "Responsive" in Home Design Ideas
 Relevant Homes
Jeff Mayra
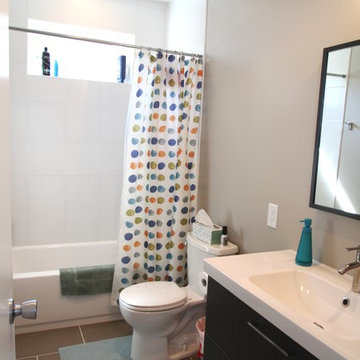
Drop-in bathtub - small contemporary green tile and subway tile porcelain tile drop-in bathtub idea in Chicago with flat-panel cabinets, dark wood cabinets, a two-piece toilet, gray walls, an integrated sink and solid surface countertops
Drop-in bathtub - small contemporary green tile and subway tile porcelain tile drop-in bathtub idea in Chicago with flat-panel cabinets, dark wood cabinets, a two-piece toilet, gray walls, an integrated sink and solid surface countertops
 User
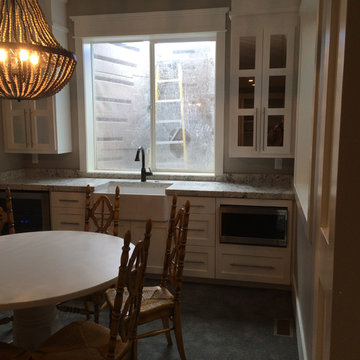
UserCeilings were 10' high. Mirror instead of glass in upper cabinet doors. Beverage fridge, farm sink , and microwave complete this small white kitchenette in a newly finished basement.
Sean's Woodworking is only responsible for cabinetry and is not knowledgeable about sources for furniture, lighting, granite, or sink information.
 c2Design
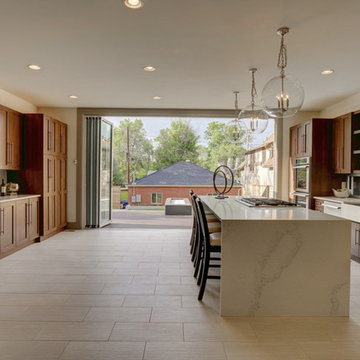
This Victorian home got the remodel of the century! The builders decided to keep the front Victorian and add an addition onto the back that is right out of the pages of Modern magazine. Designer, Corinne Ekle was responsible for all the interiors from the ground up. Be sure to check out her blog post of the whole experience at http://www.c2designinteriors.com
Find the right local pro for your project
 Qchora Designs
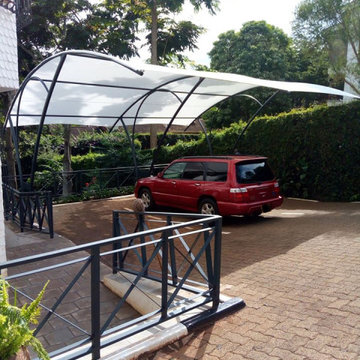
Before and after photos of a car shade installation project. Thanks to all our followers and the client responsible. Kindly call 0724394059.
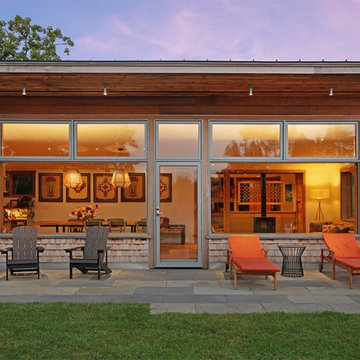
Mid-sized modern exterior home idea
Mid-sized modern exterior home idea

 GTFM, Design & Build
As Kwanzaa begins today and goes until January 1st, GTFM wishes a Joyous Kwanzaa to all! #Kwanzaa #Kwanzaa2020 #holidays #holidayseason #unity #selfdetermination #cooperativeeconomics #responsibility #purpose #creativity #faith #7principlesofkwanzaa

 Palo Alto Building Company
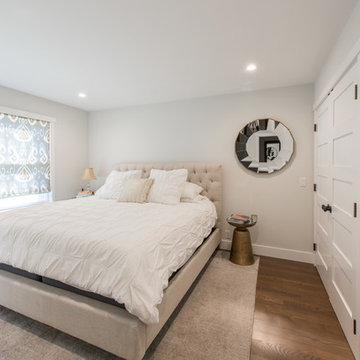
This modern farm house project was a 1950's single story ranch style house that we demolished down to the subfloor platform before building what you see here. The owners were responsible for the design.

Sponsored
Columbus, OH
Free consultation for landscape design!

Peabody Landscape Group
Columbus' Reliable Landscape Design & Contracting
 Palo Alto Building Company
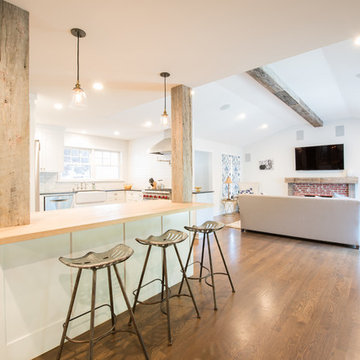
This modern farm house project was a 1950's single story ranch style house that we demolished down to the subfloor platform before building what you see here. The owners were responsible for the design.
 Relevant Homes
Jeff Mayra
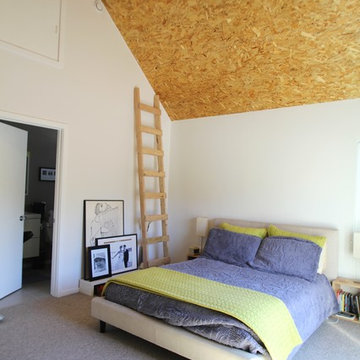
Bedroom - mid-sized contemporary master carpeted bedroom idea in Chicago with white walls
Bedroom - mid-sized contemporary master carpeted bedroom idea in Chicago with white walls
 ELYSIAN
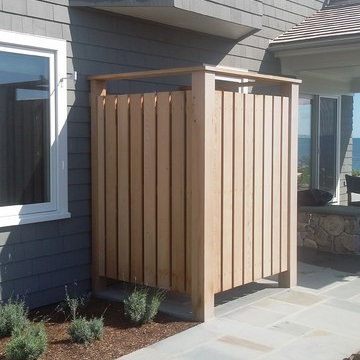
CTSR LLC was contracted as part of the ground-up building team for this residence. CTSR LLC was responsible for building the outdoor shower.
Large transitional two-story wood gray home design photo in New York
Large transitional two-story wood gray home design photo in New York
 Relevant Homes
Jeff Mayra

Inspiration for a mid-sized contemporary concrete floor foyer remodel in Chicago with blue walls and a white front door
Inspiration for a mid-sized contemporary concrete floor foyer remodel in Chicago with blue walls and a white front door
 Relevant Homes
Jeff Mayra

Inspiration for a mid-sized contemporary two-story wood red home design remodel in Chicago
Inspiration for a mid-sized contemporary two-story wood red home design remodel in Chicago
 Eagleson Landscape Co.
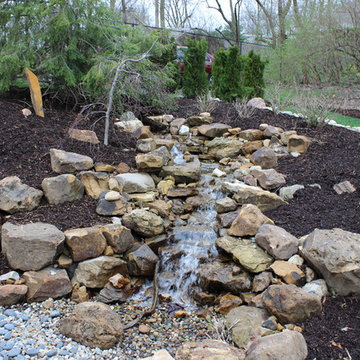
Not everyone wants the maintenance and responsibility that comes with a pond. For these clients we look to a different type of water feature, the pondless waterfall.
Sponsored
Columbus, OH
Free consultation for landscape design!
Peabody Landscape Group
Columbus' Reliable Landscape Design & Contracting
 WoodCo
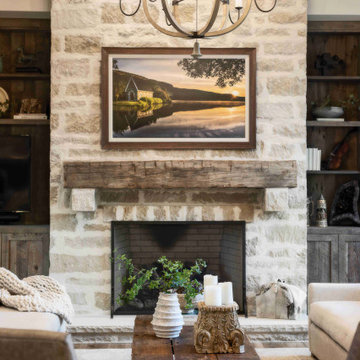
Reclaimed wood from old barns, mills, and historic structures infuses warmth, texture, and a sense of history into any space. A responsible and enduring choice for architects and designers specifying reclaimed hardwood flooring, beams, and panelling. Explore options at woodco.com.
 Relevant Homes
Jeff Mayra

Example of a mid-sized trendy detached two-car home design design in Chicago
Example of a mid-sized trendy detached two-car home design design in Chicago
 Relevant Homes
Jeff Mayra
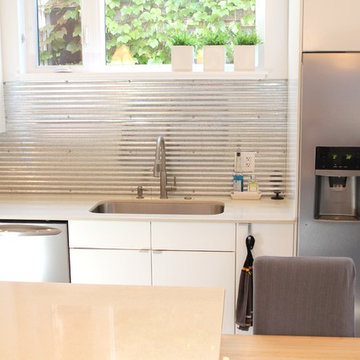
Inspiration for a mid-sized contemporary galley concrete floor open concept kitchen remodel in Chicago with an undermount sink, flat-panel cabinets, white cabinets, quartz countertops, metallic backsplash, stainless steel appliances and an island
Inspiration for a mid-sized contemporary galley concrete floor open concept kitchen remodel in Chicago with an undermount sink, flat-panel cabinets, white cabinets, quartz countertops, metallic backsplash, stainless steel appliances and an island
 Palo Alto Building Company
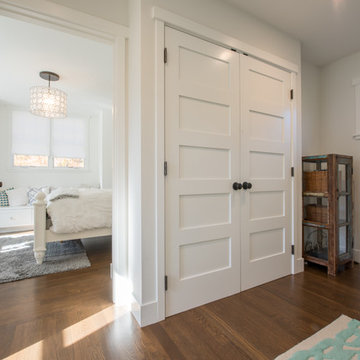
This modern farm house project was a 1950's single story ranch style house that we demolished down to the subfloor platform before building what you see here. The owners were responsible for the design.
 WindowTintLA.com
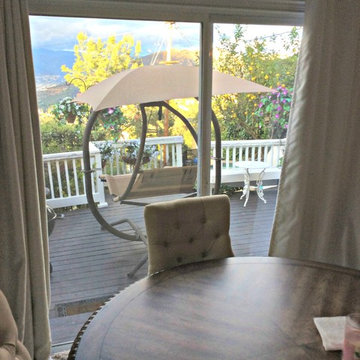
All the films we carry block 99.9% of UV rays which is responsible for fading of floors, and furniture.
 Pristine Renovations, Inc.
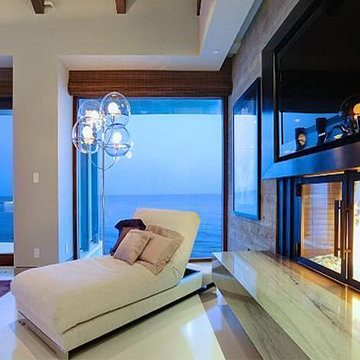
This home features concrete interior and exterior walls, giving it a chic modern look. The Interior concrete walls were given a wood texture giving it a one of a kind look.
We are responsible for all concrete work seen. This includes the entire concrete structure of the home, including the interior walls, stairs and fire places. We are also responsible for the structural concrete and the installation of custom concrete caissons into bed rock to ensure a solid foundation as this home sits over the water. All interior furnishing was done by a professional after we completed the construction of the home.
 Palo Alto Building Company
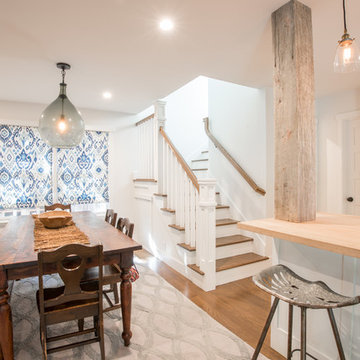
This modern farm house project was a 1950's single story ranch style house that we demolished down to the subfloor platform before building what you see here. The owners were responsible for the design.
57