
Search results for "Responsive" in Home Design Ideas

 Gecko Landscaping, Inc.
Naturalize your landscape through xeriscaping - the responsible alternative in a high desert environment. Drip irrigation conserves water while allowing for the healthy development of plants suited to the Northern New Mexico climate. Rock features, walls, flagstone and Concrete paver paths create an inviting space with minimal maintenance.

 Moazami Homes
Inspiration for a transitional l-shaped medium tone wood floor and brown floor kitchen remodel in Austin with a farmhouse sink, shaker cabinets, green cabinets, black backsplash, paneled appliances and an island
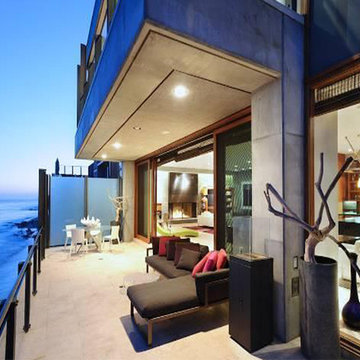
 Pristine Renovations, Inc.
This home features concrete interior and exterior walls, giving it a chic modern look. The Interior concrete walls were given a wood texture giving it a one of a kind look.
We are responsible for all concrete work seen. This includes the entire concrete structure of the home, including the interior walls, stairs and fire places. We are also responsible for the structural concrete and the installation of custom concrete caissons into bed rock to ensure a solid foundation as this home sits over the water. All interior furnishing was done by a professional after we completed the construction of the home.
Find the right local pro for your project

 ODS Architecture
Atherton has many large substantial homes - our clients purchased an existing home on a one acre flag-shaped lot and asked us to design a new dream home for them. The result is a new 7,000 square foot four-building complex consisting of the main house, six-car garage with two car lifts, pool house with a full one bedroom residence inside, and a separate home office /work out gym studio building. A fifty-foot swimming pool was also created with fully landscaped yards.
Given the rectangular shape of the lot, it was decided to angle the house to incoming visitors slightly so as to more dramatically present itself. The house became a classic u-shaped home but Feng Shui design principals were employed directing the placement of the pool house to better contain the energy flow on the site. The main house entry door is then aligned with a special Japanese red maple at the end of a long visual axis at the rear of the site. These angles and alignments set up everything else about the house design and layout, and views from various rooms allow you to see into virtually every space tracking movements of others in the home.
The residence is simply divided into two wings of public use, kitchen and family room, and the other wing of bedrooms, connected by the living and dining great room. Function drove the exterior form of windows and solid walls with a line of clerestory windows which bring light into the middle of the large home. Extensive sun shadow studies with 3D tree modeling led to the unorthodox placement of the pool to the north of the home, but tree shadow tracking showed this to be the sunniest area during the entire year.
Sustainable measures included a full 7.1kW solar photovoltaic array technically making the house off the grid, and arranged so that no panels are visible from the property. A large 16,000 gallon rainwater catchment system consisting of tanks buried below grade was installed. The home is California GreenPoint rated and also features sealed roof soffits and a sealed crawlspace without the usual venting. A whole house computer automation system with server room was installed as well. Heating and cooling utilize hot water radiant heated concrete and wood floors supplemented by heat pump generated heating and cooling.
A compound of buildings created to form balanced relationships between each other, this home is about circulation, light and a balance of form and function. Photo by Philip Liang Photography.
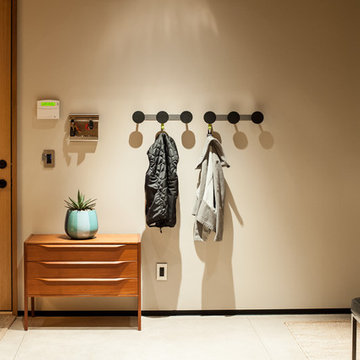
 Ryan Group Architects
Interior Family Entry Hallway
Hallway - mid-sized rustic concrete floor hallway idea in Sacramento with white walls
Hallway - mid-sized rustic concrete floor hallway idea in Sacramento with white walls
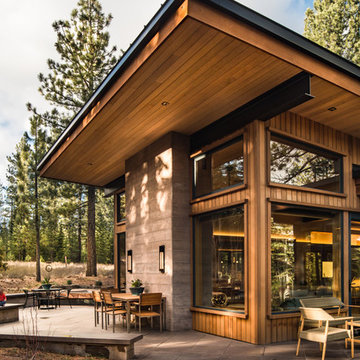 Ryan Group Architects
Exterior Living and Fire pit
Mid-sized rustic brown two-story wood exterior home idea in Sacramento with a shed roof
Mid-sized rustic brown two-story wood exterior home idea in Sacramento with a shed roof

 Real Estate Sales at William Raveis Real Estate
This property truly has it all! Progressive Geothermal and Solar Systems along with other renewable, sustainable materials make this both a spectacular & responsible retreat, truly "one of a kind". One must SEE this property to fully appreciate and understand it ~ Addition by Ike Kligerman Barclay Architects: Architectural Digest 2018 Top 100.

Sponsored
Columbus, OH
Free consultation for landscape design!

Peabody Landscape Group
Franklin County's Reliable Landscape Design & Contracting
 A.B. Edward Enterprises, Inc.
High-quality Roofing, Siding, Gutters, Windows and Masonry. A+ BBB · Angies List Award · Licensed / Insured · Same Day Response · Over 5500+ Served
FREE ESTIMATES
(847) 827-1605
www.abedward.com
 A.B. Edward Enterprises, Inc.
High-quality Roofing, Siding, Gutters, Windows and Masonry. A+ BBB · Angies List Award · Licensed / Insured · Same Day Response · Over 5500+ Served
FREE ESTIMATES
(847) 827-1605
www.abedward.com
 ELYSIAN
CTSR LLC was contracted as part of the ground-up building team for this residence. CTSR LLC was responsible for framing and interior carpentry including but not limited to interior trim, interior wall and ceiling paneling.
 MGF Designs
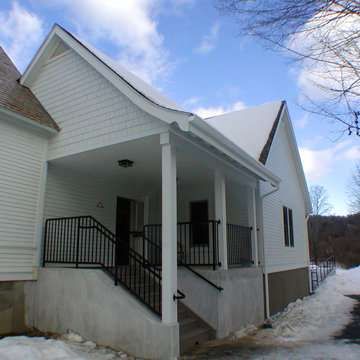
 New construction abutting the existing church. The budget allowed one small design flair which we put in the curve of the entry porch roof. The handicap ramp was required by flood zone officials to be placed in the back. Designed in collaboration with Kate Johnson of Responsive Designs.

 A.B. Edward Enterprises, Inc.
High-quality Roofing, Siding, Gutters, Windows and Masonry. A+ BBB · Angies List Award · Licensed / Insured · Same Day Response · Over 5500+ Served
FREE ESTIMATES
(847) 827-1605
www.abedward.com
Sponsored
Columbus, OH
Free consultation for landscape design!
Peabody Landscape Group
Franklin County's Reliable Landscape Design & Contracting
 Robinson Architects
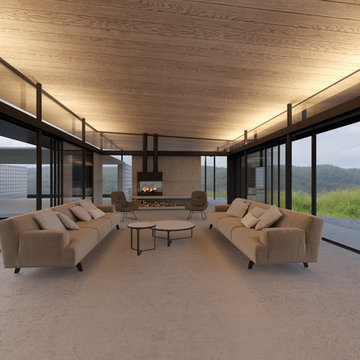
Proposed Renders
Mid-sized trendy open concept concrete floor and gray floor family room photo in Sunshine Coast with gray walls, a two-sided fireplace, a metal fireplace and no tv
Mid-sized trendy open concept concrete floor and gray floor family room photo in Sunshine Coast with gray walls, a two-sided fireplace, a metal fireplace and no tv
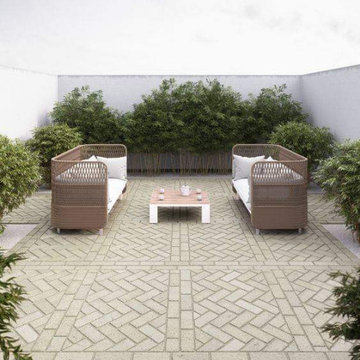
 A & B Kearns & Stone
The Travertina paver can also be installed as a permeable paving solution so your driveway and outdoor paths get great looks while being ecologically responsible
 A.B. Edward Enterprises, Inc.
High-quality Roofing, Siding, Gutters, Windows and Masonry. A+ BBB · Angies List Award · Licensed / Insured · Same Day Response · Over 5500+ Served
FREE ESTIMATES
(847) 827-1605
www.abedward.com

 Double Hung Historic
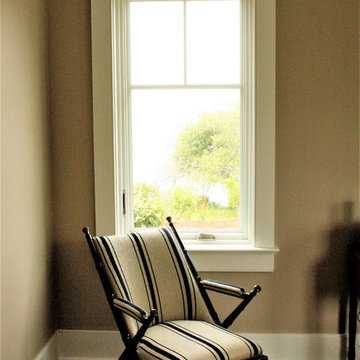
Double Hung Historic was responsible for the historic window restoration of the windows seen in this space.
*The Interior Design of this home varies per room, see credits in the project information.
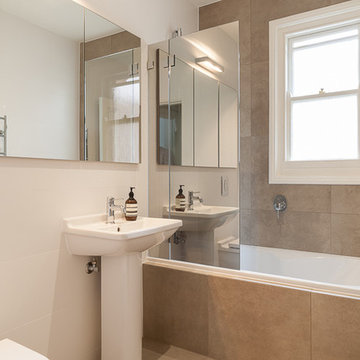
 Royston Wilson Design
The mirrored shower screen is a wonderful addition to the space. It is responsible for far more than providing privacy to the shower area.
Photo's by Andrew Ashton
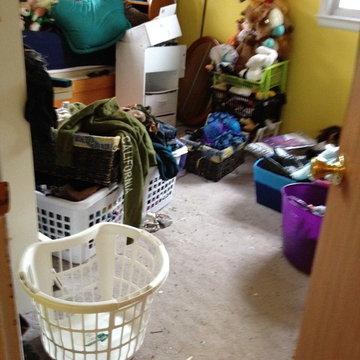
 Let's Get Organized! Englewood Cliffs, New Jersey
This is the result of a 2-hour organizing session. The goal was to be able to see the floor at the end of our time together. Mission accomplished! The client was to be responsible for organizing the rest of the room after the session.
Credit: Gayle M. Gruenberg, CPO-CD
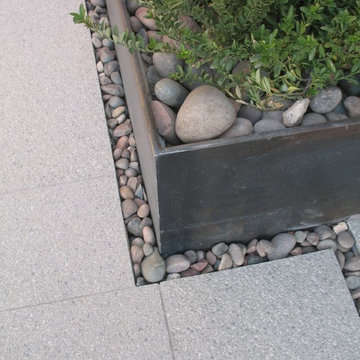
 Attanasio Landscape Architecture
Attanasio Landscape Architecture, A Nevada Professional Corporation serving Las Vegas & Summerlin, (ALA) has a single goal on all projects: To collaborate with quality clients and other consultants contributing talent, skills and discipline directed into a cohesive project vision. ALA take's great pride in providing our clients with projects which create a sense of place, engage and enrich the experiences of the people who use them, and are responsive to the environment.
59