
Search results for "Responsive" in Home Design Ideas
 Alcazar Construction
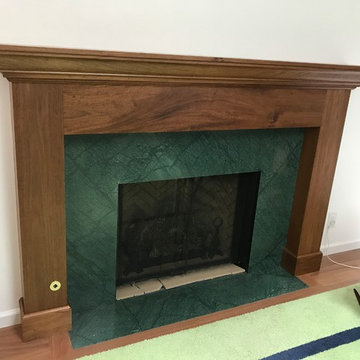
Hand Scraped and planed Mahogany Mantle built with responsibly sourced Honduran Wood.
All pieces are book matched (including bottom base) and all pieces were custom milled to the customers specifications.
 Palo Alto Building Company
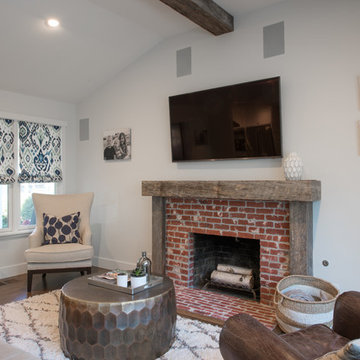
This modern farm house project was a 1950's single story ranch style house that we demolished down to the subfloor platform before building what you see here. The owners were responsible for the design.
 Palo Alto Building Company
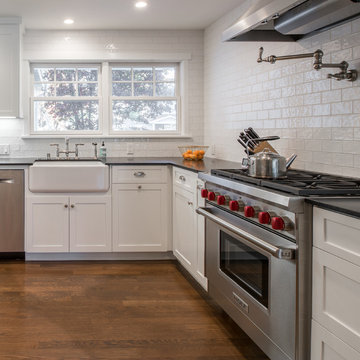
This modern farm house project was a 1950's single story ranch style house that we demolished down to the subfloor platform before building what you see here. The owners were responsible for the design.
Find the right local pro for your project
 The Wood Studio
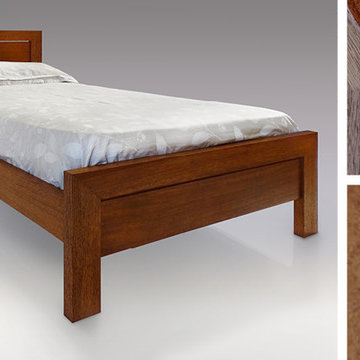
Darío and Elias strive to design and build fine furniture that has a quiet elegance. This bed is made from responsibly harvested quarter-sawn jatoba. The tight grain pattern came to life once the wood was hand finished with Tung oil.
 User
UserOur commitment to quality construction, together with a high degree of client responsiveness and integrity, has earned Cielo Construction Company the reputation of contractor of choice for private and public agency projects alike. The loyalty of our clients, most with whom we have been doing business for many years, attests to the company's pride in customer satisfaction.

 Distinctive Cabinetry
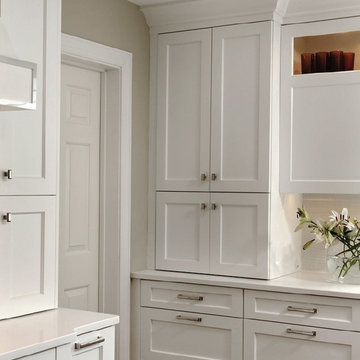
Plato Cabinetry — Full-access custom
cabinetry extends the possibilities of
The Art of Transformation™ through new wood choices, door styles, and environmentally responsible materials.
Door Style: Anthem
Finish: Arctic White

Sponsored
Columbus, OH
Free consultation for landscape design!

Peabody Landscape Group
Columbus' Reliable Landscape Design & Contracting
 Robinson Architects
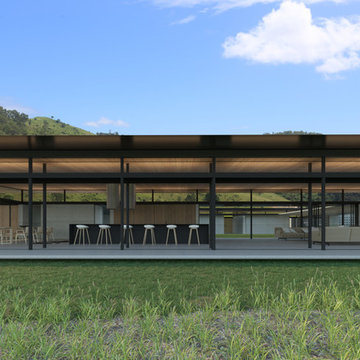
Proposed Renders
Mid-sized contemporary gray one-story concrete flat roof idea in Sunshine Coast with a metal roof
Mid-sized contemporary gray one-story concrete flat roof idea in Sunshine Coast with a metal roof
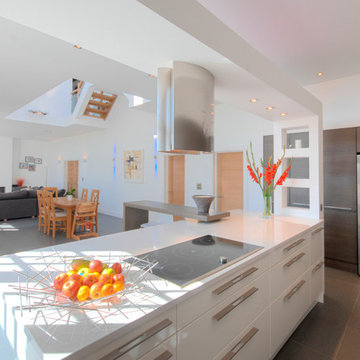

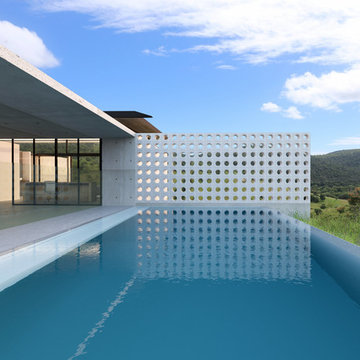 Robinson Architects
Proposed Renders
Trendy backyard concrete and rectangular infinity pool photo in Sunshine Coast
Trendy backyard concrete and rectangular infinity pool photo in Sunshine Coast

 Milgard Windows & Doors
The Kiguchi family moved into their Austin, Texas home in 1994. Built in the 1980’s as part of a neighborhood development, they happily raised their family here but longed for something more contemporary. Once they became empty nesters, they decided it was time for a major remodel. After spending many years visiting Austin AIA Home Tours that highlight contemporary residential architecture, they had a lot of ideas and in 2013 were ready to interview architects and get their renovation underway.
The project turned into a major remodel due to an unstable foundation. Architects Ben Arbib and Ed Hughey, of Arbib Hughey Design were hired to solve the structural issue and look for inspiration in the bones of the house, which sat on top of a hillside and was surrounded by great views.
Unfortunately, with the old floor plan, the beautiful views were hidden by small windows that were poorly placed. In order to bring more natural light into the house the window sizes and configurations had to be addressed, all while keeping in mind the homeowners desire for a modern look and feel.
To achieve a more contemporary and sophisticated front of house, a new entry was designed that included removing a two-story bay window and porch. The entrance of the home also became more integrated with the landscape creating a template for new foliage to be planted. Older exterior materials were updated to incorporate a more muted palette of colors with a metal roof, dark grey siding in the back and white stucco in the front. Deep eaves were added over many of the new large windows for clean lines and sun protection.
“Inside it was about opening up the floor plan, expanding the views throughout the house, and updating the material palette to get a modern look that was also warm and inviting,” said Ben from Arbib Hughey Design. “Prior to the remodel, the house had the typical separation of rooms. We removed the walls between them and changed all of the windows to Milgard Thermally Improved Aluminum to connect the inside with the outside. No matter where you are you get nice views and natural light.”
The architects wanted to create some drama, which they accomplished with the window placement and opening up the interior floor plan to an open concept approach. Cabinetry was used to help delineate intimate spaces. To add warmth to an all-white living room, white-washed oak wood floors were installed and pine planks were used around the fireplace. The large windows served as artwork bringing the color of nature into the space.
An octagon shaped, elevated dining room, (named “the turret”), had a big impact on the design of the house. They architects rounded the corners and added larger window openings overlooking a new sunken garden. The great room was also softened by rounding out the corners and that circular theme continued throughout the house, being picked up in skylight wells and kitchen cabinetry. A staircase leading to a catwalk was added and the result was a two-story window wall that flooded the home with natural light.
When asked why Milgard® Thermally Improved Aluminum windows were selected, the architectural team listed many reasons:
1) Aesthetics: “We liked the slim profiles and narrow sightlines. The window frames never get in the way of the view and that was important to us. They also have a very contemporary look that went well with our design.”
2) Options: “We liked that we could get large sliding doors that matched the windows, giving us a very cohesive look and feel throughout the project.”
3) Cost Effective: “Milgard windows are affordable. You get a good product at a good price.”
4) Custom Sizes: “Milgard windows are customizable, which allowed us to get the right window for each location.”
Ready to take on your own traditional to modern home remodeling project? Arbib Hughey Design advises, “Work with a good architect. That means picking a team that is creative, communicative, listens well and is responsive. We think it’s important for an architect to listen to their clients and give them something they want, not something the architect thinks they should have. At the same time you want an architect who is willing and able to think outside the box and offer up design options that you may not have considered. Design is about a lot of back and forth, trying out ideas, getting feedback and trying again.”
The home was completely transformed into a unique, contemporary house perfectly integrated with its site. Internally the home has a natural flow for the occupants and externally it is integrated with the surroundings taking advantage of great natural light. As a side note, it was highly praised as part of the Austin AIA homes tour.

 Ryan Group Architects
Exterior Dining; Firepit; Terrace
Mid-sized rustic brown two-story wood exterior home idea in Sacramento with a shed roof
Mid-sized rustic brown two-story wood exterior home idea in Sacramento with a shed roof
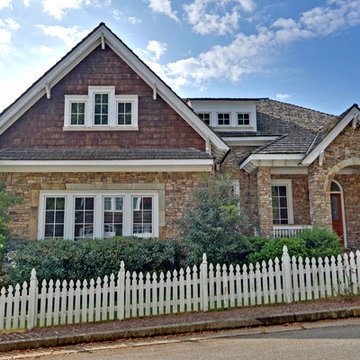
 Envision Web
Stuart Wade, Envision Virtual Tours
Nestled in the North Georgia mountains overlooking the shores of Lake Burton, Waterfall offers some of the most breathtaking scenery to be found anywhere. Our exclusive private club was designed to be a refreshing retreat from the real world of responsibilities and deadlines. The heart of Waterfall is our spectacular golf course featuring Bentgrass greens, fairways, and tees –it is one of only two courses in the Georgia with that distinction. The centerpiece of the course is a waterfall on the second hole that will take your breath away.
An amazing golf course is just where the fun begins. The Waterfall Club also has a 52,000 square foot Athletic Center complete with a sauna, spa, junior Olympic swimming pool, indoor sports complex and much more. With the Appalachian Trail and Lake Burton just outside of our gates, you will never be short of adventure at Waterfall.
From the picture postcard setting for outdoor recreation, to a refined array of indoor amenities, to a staff ready to respond to your every need, The Waterfall Club will exceed your expectations. Whether you are drawn to the splendor of the surrounding Chattahoochee and Nantahala National forests, the emerald green lake and golf course, the energy of the Athletic Center, or the culinary treats of The Lodge, Waterfall is a true get away from it all.
Sponsored
Columbus, OH
Free consultation for landscape design!
Peabody Landscape Group
Columbus' Reliable Landscape Design & Contracting
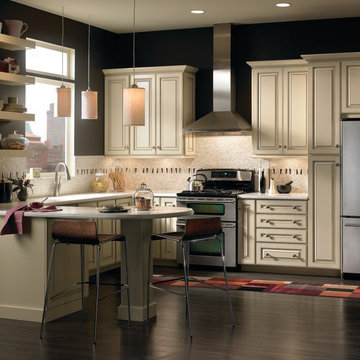
 Joney Parker
People only need to peep into your kitchen makeover Los Angeles kind of person or rate your level of responsibility and social standards. So eCoast Construction always presenting by your demand construction.
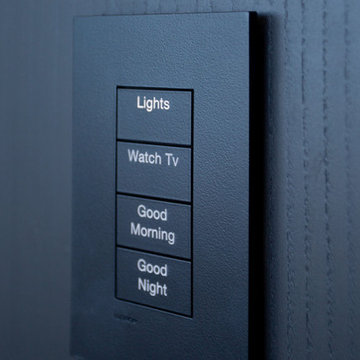
 Acoustic Architects
With the touch of a button, preprogrammed scenes change lighting, shading, music, climate, and media.
Home theater - modern home theater idea in Miami
Home theater - modern home theater idea in Miami
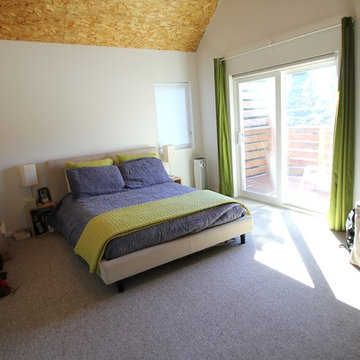
 Relevant Homes
Jeff Mayra
Bedroom - mid-sized contemporary master carpeted bedroom idea in Chicago with white walls
Bedroom - mid-sized contemporary master carpeted bedroom idea in Chicago with white walls
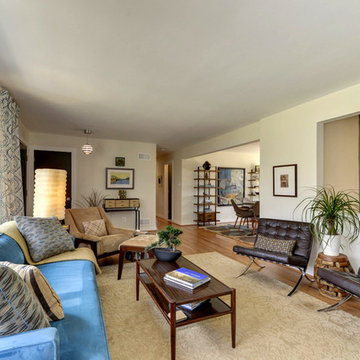
 Barnett Adler
Living room after.
Responsible for project from design concept and planning through to furnishings and fixtures. Small non load-bearing wall separating entrance from living room was opened to increase light and usable living room space.
 Palo Alto Building Company
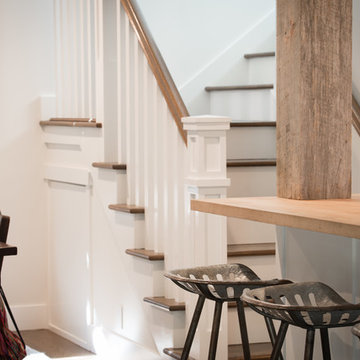
This modern farm house project was a 1950's single story ranch style house that we demolished down to the subfloor platform before building what you see here. The owners were responsible for the design.
 Greenwise Organic Lawn Care and Landscape Design
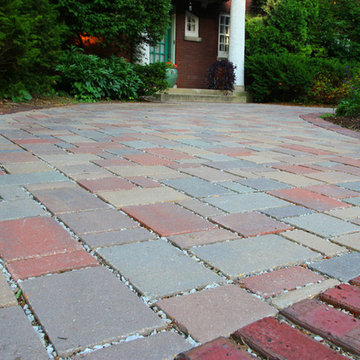
A permeable paver driveway enhances the appearance of the home and the sustainability through responsible water management on site.
Large elegant home design photo in Chicago
Large elegant home design photo in Chicago
 Acoustic Architects
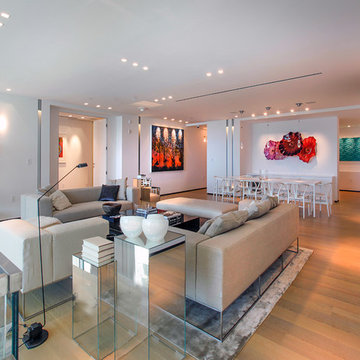
A temperature-controlled living room, with an ambiance you’ll never want to leave featuring Lutron Electronics, Savant temperature control and Sonance speakers.
58