
Search results for "Restaurant design concepts" in Home Design Ideas

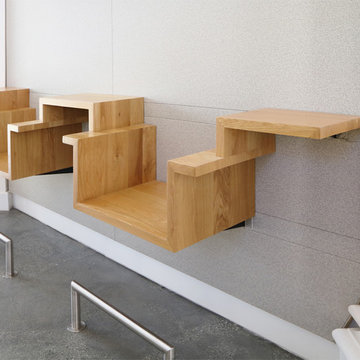
 Millesime Wine Racks
Great use of our Millesime wine racks, the alliance of wood and metal gives a great contemporary look. The shelves are great for storage and the wooden structures are perfect for showcasing special bottles or as a tasting counter.
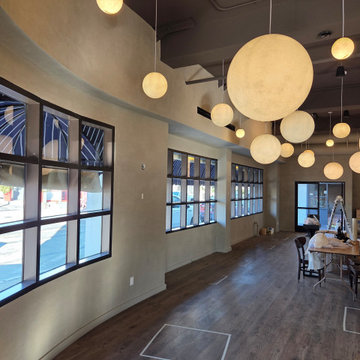
 Trowel Designs
Plaster work in a restaurant we did in Los Angeles. The pictures show Palladino plaster made using a specific technique that suited this place.
Inspiration for a modern dining room remodel in Los Angeles
Inspiration for a modern dining room remodel in Los Angeles

 alairhomesdecatur
Photos by Jeff Herr Photography
Transitional l-shaped medium tone wood floor open concept kitchen photo in Atlanta with wood countertops, an island, shaker cabinets, white cabinets, green backsplash, subway tile backsplash and stainless steel appliances
Transitional l-shaped medium tone wood floor open concept kitchen photo in Atlanta with wood countertops, an island, shaker cabinets, white cabinets, green backsplash, subway tile backsplash and stainless steel appliances
Find the right local pro for your project



 Alexander Butler | Design Services, LLC
Chris Davis Photography
Large transitional l-shaped dark wood floor eat-in kitchen photo in New York with shaker cabinets, an island, an undermount sink, white cabinets, quartzite countertops, gray backsplash, stone slab backsplash and stainless steel appliances
Large transitional l-shaped dark wood floor eat-in kitchen photo in New York with shaker cabinets, an island, an undermount sink, white cabinets, quartzite countertops, gray backsplash, stone slab backsplash and stainless steel appliances
 Yoko Chow Design LLC
Example of a 1960s concrete floor and gray floor hallway design in Los Angeles with gray walls

Sponsored
Westerville, OH

Custom Home Works
Franklin County's Award-Winning Design, Build and Remodeling Expert

 Kitchen Design Concepts
Guest bathroom remodel in Dallas, TX by Kitchen Design Concepts.
This Girl's Bath features cabinetry by WW Woods Eclipse with a square flat panel door style, maple construction, and a finish of Arctic paint with a Slate Highlight / Brushed finish. Hand towel holder, towel bar and toilet tissue holder from Kohler Bancroft Collection in polished chrome. Heated mirror over vanity with interior storage and lighting. Tile -- Renaissance 2x2 Hex White tile, Matte finish in a straight lay; Daltile Rittenhouse Square Cove 3x6 Tile K101 White as base mold throughout; Arizona Tile H-Line Series 3x6 Denim Glossy in a brick lay up the wall, window casing and built-in niche and matching curb and bullnose pieces. Countertop -- 3 cm Caesarstone Frosty Carina. Vanity sink -- Toto Undercounter Lavatory with SanaGloss Cotton. Vanity faucet-- Widespread faucet with White ceramic lever handles. Tub filler - Kohler Devonshire non-diverter bath spout polished chrome. Shower control – Kohler Bancroft valve trim with white ceramic lever handles. Hand Shower & Slider Bar - one multifunction handshower with Slide Bar. Commode - Toto Maris Wall-Hung Dual-Flush Toilet Cotton w/ Rectangular Push Plate Dual Button White.
Photos by Unique Exposure Photography

 Elevation Design Group
Large mountain style medium tone wood floor great room photo in Salt Lake City with white walls

 Yantram Animation Studio - Interior Designer
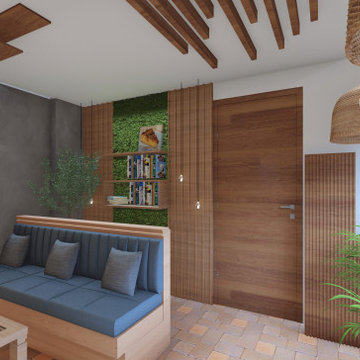
Yantram 3D Interior Rendering Company is a 3D interior design company that provides eye-catching restaurant 3D designs to clients. They create a realistic Visual of the restaurant’s interior in 3D and make sure that it looks perfect.
The 3D interior space design of the restaurant is unique and provides a great opportunity to experience different flavors from all over the world. Our 3D Designers are passionate about creating a space that is both functional and beautiful while paying close attention to every detail. We want your guests to feel welcomed and comfortable the minute they walk through the door!

 Dual Concept Design
A transitional dining room, where we incorporated the clients' antique dining table and paired it up with chairs that are a mix of upholstery and wooden accents. A traditional navy and cream rug anchors the furniture, and dark gray walls with accents of brass, mirror and some color in the artwork and accessories pull the space together.

 McClure Contracting, Inc.
This was a whole house remodel, the owners are more transitional in style, and they had a lot of special requests including the suspended bar seats on the bar, as well as the geometric circles that were custom to their space. The doors, moulding, trim work and bar are all completely custom to their aesthetic interests.
We tore out a lot of walls to make the kitchen and living space a more open floor plan for easier communication,
The hidden bar is to the right of the kitchen, replacing the previous closet pantry that we tore down and replaced with a framed wall, that allowed us to create a hidden bar (hidden from the living room) complete with a tall wine cooler on the end of the island.
Photo Credid: Peter Obetz





 Wolf Design Studio
Nick Springett Photography
Mid-sized trendy light wood floor enclosed dining room photo in Los Angeles with a two-sided fireplace, beige walls and a tile fireplace
Mid-sized trendy light wood floor enclosed dining room photo in Los Angeles with a two-sided fireplace, beige walls and a tile fireplace

 Dalia Canora Design, LLC
Open concept kitchen - large transitional l-shaped dark wood floor and brown floor open concept kitchen idea in DC Metro with a farmhouse sink, shaker cabinets, white cabinets, gray backsplash, stainless steel appliances, an island, marble countertops and ceramic backsplash





 Nimble Project Management and Interior Design

Example of a mid-sized urban porcelain tile dining room design in Toronto with red walls

23