
Search results for "Restaurant facade" in Home Design Ideas
 Marie Burgos Design
Established in 1895 as a warehouse for the spice trade, 481 Washington was built to last. With its 25-inch-thick base and enchanting Beaux Arts facade, this regal structure later housed a thriving Hudson Square printing company. After an impeccable renovation, the magnificent loft building’s original arched windows and exquisite cornice remain a testament to the grandeur of days past. Perfectly anchored between Soho and Tribeca, Spice Warehouse has been converted into 12 spacious full-floor lofts that seamlessly fuse Old World character with modern convenience. Steps from the Hudson River, Spice Warehouse is within walking distance of renowned restaurants, famed art galleries, specialty shops and boutiques. With its golden sunsets and outstanding facilities, this is the ideal destination for those seeking the tranquil pleasures of the Hudson River waterfront.
Expansive private floor residences were designed to be both versatile and functional, each with 3 to 4 bedrooms, 3 full baths, and a home office. Several residences enjoy dramatic Hudson River views.
This open space has been designed to accommodate a perfect Tribeca city lifestyle for entertaining, relaxing and working.
This living room design reflects a tailored “old world” look, respecting the original features of the Spice Warehouse. With its high ceilings, arched windows, original brick wall and iron columns, this space is a testament of ancient time and old world elegance.

The dining room is a combination of interesting textures and unique pieces which create a inviting space.
The elements are: industrial fabric jute bags framed wall art pieces, an oversized mirror handcrafted from vintage wood planks salvaged from boats, a double crank dining table featuring an industrial aesthetic with a unique blend of iron and distressed mango wood, comfortable host and hostess dining chairs in a tan linen, solid oak chair with Cain seat which combine the rustic charm of an old French Farmhouse with an industrial look. Last, the accents such as the antler candleholders and the industrial pulley double pendant antique light really complete the old world look we were after to honor this property’s past.
Photography: Francis Augustine
 Marie Burgos Design
Established in 1895 as a warehouse for the spice trade, 481 Washington was built to last. With its 25-inch-thick base and enchanting Beaux Arts facade, this regal structure later housed a thriving Hudson Square printing company. After an impeccable renovation, the magnificent loft building’s original arched windows and exquisite cornice remain a testament to the grandeur of days past. Perfectly anchored between Soho and Tribeca, Spice Warehouse has been converted into 12 spacious full-floor lofts that seamlessly fuse Old World character with modern convenience. Steps from the Hudson River, Spice Warehouse is within walking distance of renowned restaurants, famed art galleries, specialty shops and boutiques. With its golden sunsets and outstanding facilities, this is the ideal destination for those seeking the tranquil pleasures of the Hudson River waterfront.
Expansive private floor residences were designed to be both versatile and functional, each with 3 to 4 bedrooms, 3 full baths, and a home office. Several residences enjoy dramatic Hudson River views.
This open space has been designed to accommodate a perfect Tribeca city lifestyle for entertaining, relaxing and working.
The design reflects a tailored “old world” look, respecting the original features of the Spice Warehouse. With its high ceilings, arched windows, original brick wall and iron columns, this space is a testament of ancient time and old world elegance.

The guest bedroom was designed with travel in mind.It features elegant French Provencal bedding paired with jute accent pillows, travel chest and luggages as well as recycled blown glass table lamps and rich woods.
The acrylic “zebra” art piece is by Francis Augustine.
Photography: Francis Augustine

Find the right local pro for your project
 HOMEREDI
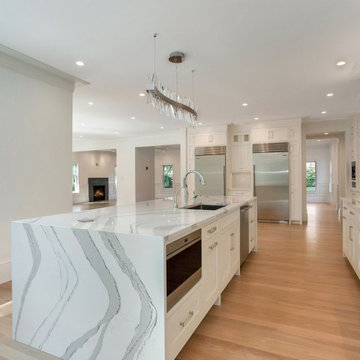
With an open concept and exceptional entertaining flow, this home is meant for living and enjoyment. The spacious formal living room features a gas fireplace with sleek granite surround. The dining room has a stylish chrome chandelier in the coffered ceiling and opens to a wet bar with a restaurant-level sub-zero wine refrigerator, storage and hammered sink. The sun-drenched den off the kitchen opens through floor to ceiling doors to the rear terrace and has stunning backyard views. A hallway leads to the first of three floors of laundry rooms, each with LG washer & dryers and on this floor the double wash machine, and a beautifully turned-out mudroom with parking court access. Powder room surprises and delights with Venetian plastered walls, juxtaposed with the modern vanity. The first floor bedroom has outfitted closets and the en-suite bathroom has, as with every bathroom in this showplace, commissioned Porcelanosa tiles.
 HMH Iron Design
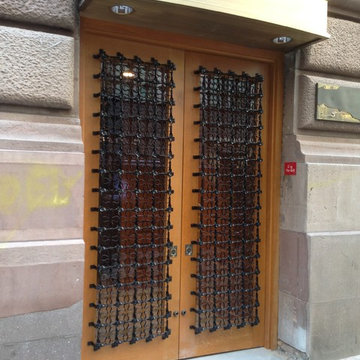
Steve Hasenfeld Custom-made metal grill door for exterior by HMH Architectural Metal & Glass. We did bespoke curved steel grille with custom decorative flowers. We applied a laser-cut, metal bend, welding to produce high-end glrill. In combination with wood frame this external door has transition look that enhance cozy style of facade design. Also, we added a brass canopy to compliment exterior style. Flat brass awning with satin brush finish is the best solution for transitional style. As a result, we got unique stylish entrance which impresses guest and gives inspiration to residents. You may view our other metal grill door here. We did also custom metal doors for hotels, restaurants, bars.
 Marie Burgos Design
Established in 1895 as a warehouse for the spice trade, 481 Washington was built to last. With its 25-inch-thick base and enchanting Beaux Arts facade, this regal structure later housed a thriving Hudson Square printing company. After an impeccable renovation, the magnificent loft building’s original arched windows and exquisite cornice remain a testament to the grandeur of days past. Perfectly anchored between Soho and Tribeca, Spice Warehouse has been converted into 12 spacious full-floor lofts that seamlessly fuse Old World character with modern convenience. Steps from the Hudson River, Spice Warehouse is within walking distance of renowned restaurants, famed art galleries, specialty shops and boutiques. With its golden sunsets and outstanding facilities, this is the ideal destination for those seeking the tranquil pleasures of the Hudson River waterfront.
Expansive private floor residences were designed to be both versatile and functional, each with 3 to 4 bedrooms, 3 full baths, and a home office. Several residences enjoy dramatic Hudson River views.
This open space has been designed to accommodate a perfect Tribeca city lifestyle for entertaining, relaxing and working.
This living room design reflects a tailored “old world” look, respecting the original features of the Spice Warehouse. With its high ceilings, arched windows, original brick wall and iron columns, this space is a testament of ancient time and old world elegance.

The master bedroom reflects peaceful tailored environment. The color skim respect the overall skim of the home to carry on the industrial/ old world look. The designer combined modern furniture pieces suc as the Ibiza white leather chairs with rustic elements as the tree trunk side table. The old world look is created by a superposition of textures from the Italian Vintage Baroque bedding, to the cowhide bench, white linen flowing drapes and a geometric pattern Indian rug. Reflective surfaces were alos introduced to bring a little glamour in the form of this antique round concave mirror, floating framed wall art and mercury glass table lamps.
Photography: Francis Augustine
 Marie Burgos Design
Established in 1895 as a warehouse for the spice trade, 481 Washington was built to last. With its 25-inch-thick base and enchanting Beaux Arts facade, this regal structure later housed a thriving Hudson Square printing company. After an impeccable renovation, the magnificent loft building’s original arched windows and exquisite cornice remain a testament to the grandeur of days past. Perfectly anchored between Soho and Tribeca, Spice Warehouse has been converted into 12 spacious full-floor lofts that seamlessly fuse Old World character with modern convenience. Steps from the Hudson River, Spice Warehouse is within walking distance of renowned restaurants, famed art galleries, specialty shops and boutiques. With its golden sunsets and outstanding facilities, this is the ideal destination for those seeking the tranquil pleasures of the Hudson River waterfront.
Expansive private floor residences were designed to be both versatile and functional, each with 3 to 4 bedrooms, 3 full baths, and a home office. Several residences enjoy dramatic Hudson River views.
This open space has been designed to accommodate a perfect Tribeca city lifestyle for entertaining, relaxing and working.
The design reflects a tailored “old world” look, respecting the original features of the Spice Warehouse. With its high ceilings, arched windows, original brick wall and iron columns, this space is a testament of ancient time and old world elegance.

This kids' bedroom design has been created keeping the old world style in mind. It features an old wall fabric world map, a bunk bed, a fun chalk board kids activity table and other fun industrial looking accents.
Photography: Francis Augustine

Sponsored
Westerville, OH

Custom Home Works
Franklin County's Award-Winning Design, Build and Remodeling Expert
 New Direction Home Staging & Consultants, Inc
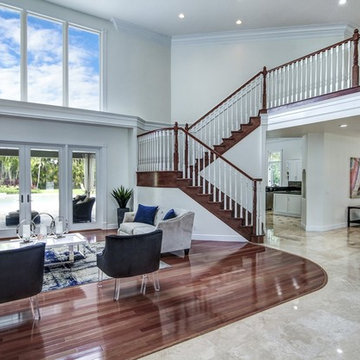
6 bdrm/4 ½ bath 6500 sq ft. acreage luxury home, tucked away in Plantation's most desirable neighborhoods, "Hidden Acres." 1000 sq. ft of covered outdoor living space w/views of free-form pool. First floor private master suite with triple split floor plan, home office, bonus loft, contemporary gourmet kitchen, large breakfast nook, grand island w/ additional sink, SS appliances, double ovens, marble floors, high-end wood floors. Beautiful facade w/semi-circular driveway, 4 car garage, professional landscaping, hurricane impact windows & doors. Built on an expansive cul-de-sac lot with water channels on the north & east perimeter allowing for substantial privacy. 3 additional bdrms on 1st floor and 2 on second floor. Timeless rich upgrades, energy efficient, minutes from urban amenities: restaurants, designer stores, & shopping.
Perfectly designed layout to entertain & relax. Priced right
 HMH Iron Design
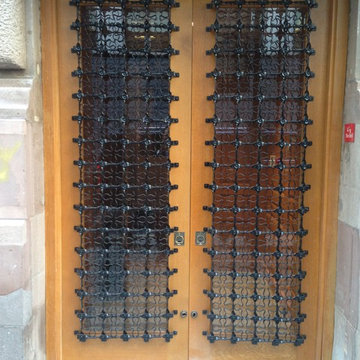
Steve Hasenfeld Custom-made metal grill door for exterior by HMH Architectural Metal & Glass. We did bespoke curved steel grille with custom decorative flowers. We applied a laser-cut, metal bend, welding to produce high-end glrill. In combination with wood frame this external door has transition look that enhance cozy style of facade design. Also, we added a brass canopy to compliment exterior style. Flat brass awning with satin brush finish is the best solution for transitional style. As a result, we got unique stylish entrance which impresses guest and gives inspiration to residents. You may view our other metal grill door here. We did also custom metal doors for hotels, restaurants, bars.
 New Direction Home Staging & Consultants, Inc

6 bdrm/4 ½ bath 6500 sq ft. acreage luxury home, tucked away in Plantation's most desirable neighborhoods, "Hidden Acres." 1000 sq. ft of covered outdoor living space w/views of free-form pool. First floor private master suite with triple split floor plan, home office, bonus loft, contemporary gourmet kitchen, large breakfast nook, grand island w/ additional sink, SS appliances, double ovens, marble floors, high-end wood floors. Beautiful facade w/semi-circular driveway, 4 car garage, professional landscaping, hurricane impact windows & doors. Built on an expansive cul-de-sac lot with water channels on the north & east perimeter allowing for substantial privacy. 3 additional bdrms on 1st floor and 2 on second floor. Timeless rich upgrades, energy efficient, minutes from urban amenities: restaurants, designer stores, & shopping.
Perfectly designed layout to entertain & relax. Priced right
 Studio Robbins Cortina

Chistie's Beverly Hills transforms a nondescript office building into a dynamic neighbor to shops, restaurants and galleries on Camden Way. The early California style facade is inspired by the location and client's desire for the building to express a sense of history and permanence. Beverly Hills strict planning department and architectural review process was an important consideration for the facade that is inspired by buildings typical in Santa Barbara and captures the spirit of Southern California.
To achieve the authentic look for the intricate stone decorations and trim on the exterior facade was a challenge. Too often attempts at recreating similar decorations fall short. The design team researched fabricators and products and found an artisan specialized in custom glass fiber reinforced concrete, GFRC, design and construction. The decorations were developed in sketches based on the the design teams renderings. The artisans sketches were reviewed and approved before the final pieces were cast and shipped for installation by the local contractor. Custom and standard shapes are used to achieve a rich and authentic looking decoration with while controlling costs. Accenting the stonework and hand troweled plaster is the custom wrought iron work at the windows and doors. Based on drawings by the design team, a local shop designed and fabricated each piece to fit. Canvas awnings, Spanish tile roof and flag poles complete the study in vernacular architecture.
Client: Christie's
Architect: KAA, Grant Kirkpatrick, Patti Poundstone, Michael Robbins, Deana Silverman
GFRC Designer: Robert Boucher
Contractor: Matt Construction
 HOMEREDI
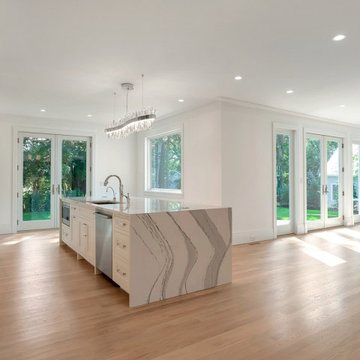
With an open concept and exceptional entertaining flow, this home is meant for living and enjoyment. The spacious formal living room features a gas fireplace with sleek granite surround. The dining room has a stylish chrome chandelier in the coffered ceiling and opens to a wet bar with a restaurant-level sub-zero wine refrigerator, storage and hammered sink. The sun-drenched den off the kitchen opens through floor to ceiling doors to the rear terrace and has stunning backyard views. A hallway leads to the first of three floors of laundry rooms, each with LG washer & dryers and on this floor the double wash machine, and a beautifully turned-out mudroom with parking court access. Powder room surprises and delights with Venetian plastered walls, juxtaposed with the modern vanity. The first floor bedroom has outfitted closets and the en-suite bathroom has, as with every bathroom in this showplace, commissioned Porcelanosa tiles.
 HMH Iron Design

Steve Hasenfeld Custom-made metal grill door for exterior by HMH Architectural Metal & Glass. We did bespoke curved steel grille with custom decorative flowers. We applied a laser-cut, metal bend, welding to produce high-end glrill. In combination with wood frame this external door has transition look that enhance cozy style of facade design. Also, we added a brass canopy to compliment exterior style. Flat brass awning with satin brush finish is the best solution for transitional style. As a result, we got unique stylish entrance which impresses guest and gives inspiration to residents. You may view our other metal grill door here. We did also custom metal doors for hotels, restaurants, bars.

Sponsored
Westerville, OH
Custom Home Works
Franklin County's Award-Winning Design, Build and Remodeling Expert
 HMH Iron Design
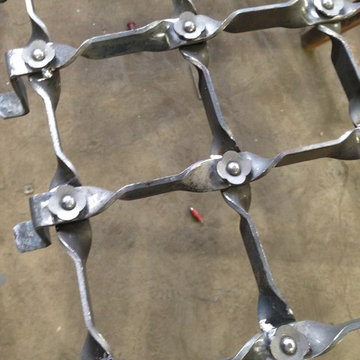
Steve Hasenfeld Custom-made metal grill door for exterior by HMH Architectural Metal & Glass. We did bespoke curved steel grille with custom decorative flowers. We applied a laser-cut, metal bend, welding to produce high-end glrill. In combination with wood frame this external door has transition look that enhance cozy style of facade design. Also, we added a brass canopy to compliment exterior style. Flat brass awning with satin brush finish is the best solution for transitional style. As a result, we got unique stylish entrance which impresses guest and gives inspiration to residents. You may view our other metal grill door here. We did also custom metal doors for hotels, restaurants, bars.
 HMH Iron Design
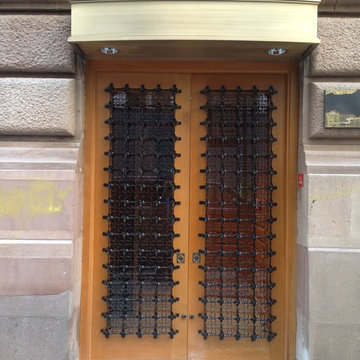
Steve Hasenfeld Custom-made metal grill door for exterior by HMH Architectural Metal & Glass. We did bespoke curved steel grille with custom decorative flowers. We applied a laser-cut, metal bend, welding to produce high-end glrill. In combination with wood frame this external door has transition look that enhance cozy style of facade design. Also, we added a brass canopy to compliment exterior style. Flat brass awning with satin brush finish is the best solution for transitional style. As a result, we got unique stylish entrance which impresses guest and gives inspiration to residents. You may view our other metal grill door here. We did also custom metal doors for hotels, restaurants, bars.
 Adobe Interiors
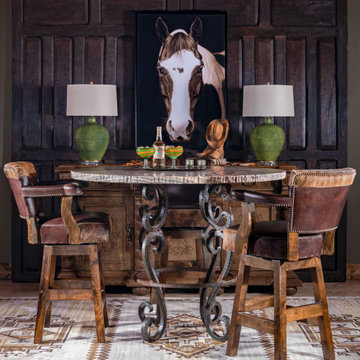
The Chisum Wrangler Barstool is a beautiful and functional piece of furniture that seamlessly blends western style with modern design. Crafted with a solid wood frame and upholstered in top grain leather, this barstool exudes a timeless appeal that will enhance the look of any space.
Featuring cowhide accents and brass nail tacks, the Chisum Wrangler Barstool is a unique and eye-catching piece that is perfect for adding a touch of rustic charm to any decor. The cowhide is skillfully incorporated into the backrest, providing a distinct detail that sets this barstool apart from other options on the market.
The angled legs are designed to provide stability and support while also adding to the aesthetic appeal of the barstool. Additionally, the Chisum Wrangler Barstool features a high-quality 360-degree swivel mechanism that allows for easy mobility and versatility.
The overall design of the Chisum Wrangler Barstool is western-inspired and includes a backrest with a curved design that provides ample support. The seat is generously padded with high-density foam, making it perfect for extended use.
With its solid wood frame, genuine leather upholstery, cowhide accents, angled legs, and 360-degree swivel mechanism, the Chisum Wrangler Barstool is a versatile and durable choice that will provide comfort and style for years to come. It's a perfect seating option for home bars, restaurants, or living rooms, and is sure to be a conversation starter and a favorite seat for anyone looking for a touch of western charm in their decor.
Overall, the Chisum Wrangler Barstool is a beautiful and functional piece of furniture that combines rustic charm with elegant style. If you're looking for a high-quality barstool with excellent mobility, the Chisum Wrangler Barstool is an excellent choice. 100% American Made!
Overall Barstool Dimensions: 43" H x 26" W x 22" D
Seat Height: 30"
Overall Counter Stool Dimension: 38" H x 26" W x 22" D
Seat Height: 25"
Leather Description: This leathers appeal lies in the combination of its disparate qualities: the firm, solid facade of this entirely masculine leather is suddenly met with surprise once its drapey warmth is revealed to the touch. Tanned in Northern Italy on large-scale English bull hides, this leather carries within it the heritage and artisanship of a highly-experienced tannery. This is a leather for and of the ages: it is genuine and earthy and the profound, rich color flickers to the surface through its multiple layers of finishing waxes.
100% top grain cowhide leather is characterized by variations in shade, texture, color and grain. Healed marks and scars are to be expected and enhance the natural beauty of the hides. These variations should not be considered defects as they are normal and unique features of genuine 100% top grain cowhide leather.
Frame Construction: Made with American Alder Wood, our frames are glued, screwed and dowelled at the joints. Two coats of high quality stain is hand rubbed on the wood finish and then sealed with industrial grade clear coat.
 Marie Burgos Design
Established in 1895 as a warehouse for the spice trade, 481 Washington was built to last. With its 25-inch-thick base and enchanting Beaux Arts facade, this regal structure later housed a thriving Hudson Square printing company. After an impeccable renovation, the magnificent loft building’s original arched windows and exquisite cornice remain a testament to the grandeur of days past. Perfectly anchored between Soho and Tribeca, Spice Warehouse has been converted into 12 spacious full-floor lofts that seamlessly fuse Old World character with modern convenience. Steps from the Hudson River, Spice Warehouse is within walking distance of renowned restaurants, famed art galleries, specialty shops and boutiques. With its golden sunsets and outstanding facilities, this is the ideal destination for those seeking the tranquil pleasures of the Hudson River waterfront.
Expansive private floor residences were designed to be both versatile and functional, each with 3 to 4 bedrooms, 3 full baths, and a home office. Several residences enjoy dramatic Hudson River views.
This open space has been designed to accommodate a perfect Tribeca city lifestyle for entertaining, relaxing and working.
The design reflects a tailored “old world” look, respecting the original features of the Spice Warehouse. With its high ceilings, arched windows, original brick wall and iron columns, this space is a testament of ancient time and old world elegance.

The guest bedroom was designed with travel in mind.It features elegant French Provencal bedding paired with jute accent pillows, travel chest and luggages as well as recycled blown glass table lamps and rich woods.
The acrylic “zebra” art piece is by Francis Augustine.
Photography: Francis Augustine

Sponsored
Westerville, OH
Custom Home Works
Franklin County's Award-Winning Design, Build and Remodeling Expert
 Copper Leaf Interior Design Studio
Rick Lee Photography
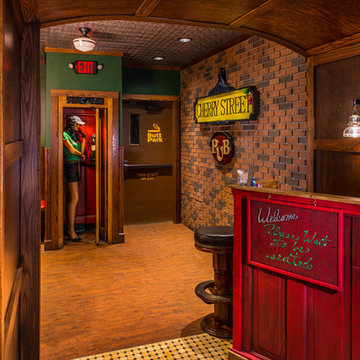
Mid-sized eclectic home design photo in Columbus
Mid-sized eclectic home design photo in Columbus
 HMH Iron Design
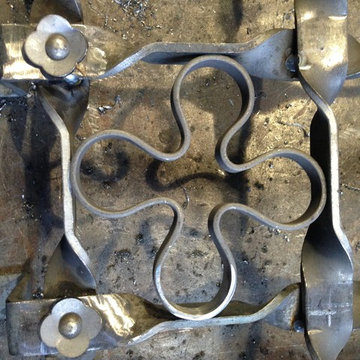
Steve Hasenfeld Custom-made metal grill door for exterior by HMH Architectural Metal & Glass. We did bespoke curved steel grille with custom decorative flowers. We applied a laser-cut, metal bend, welding to produce high-end glrill. In combination with wood frame this external door has transition look that enhance cozy style of facade design. Also, we added a brass canopy to compliment exterior style. Flat brass awning with satin brush finish is the best solution for transitional style. As a result, we got unique stylish entrance which impresses guest and gives inspiration to residents. You may view our other metal grill door here. We did also custom metal doors for hotels, restaurants, bars.

3