
Search results for "Restrain" in Home Design Ideas
 Jaffe Architecture
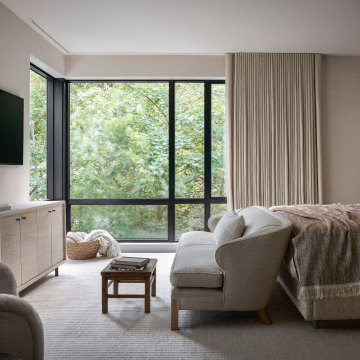
This primary bedroom at Ravine Reimagined is designed as a quiet retreat within the trees. Expansive glazing brings the canopy close, filling the room with soft, filtered light and a constant connection to nature. A restrained palette of warm neutrals, textured fabrics, and natural materials creates a sense of calm and comfort.
Designed by Jaffe Architecture, the space prioritizes rest and simplicity—where views, light, and proportion do the work, and the atmosphere feels serene throughout the day.
 ZEE DESIGN
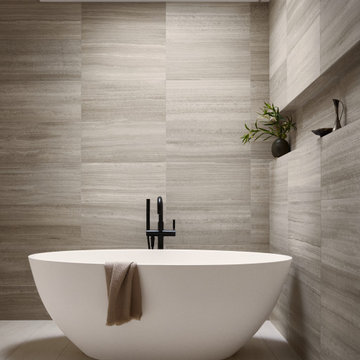
Located in McLean, Virginia, this contemporary residence was conceived as a study in contrast, an intentionally restrained street façade paired with a dramatically open rear elevation.
The architecture balances privacy and openness through controlled volumes, warm materiality, and expansive glazing that connects interior living spaces to the surrounding landscape.
 Vitruvius Built
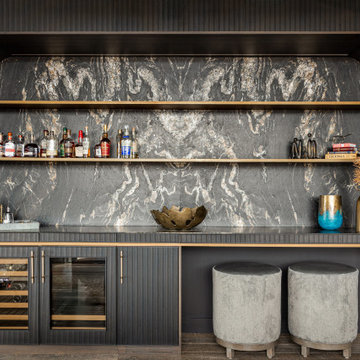
Poised within the exclusive Dancing Sun neighborhood of Tuhaye, Cloudveil is a 5,820-square-foot statement of elevated living — a refined mountain retreat where modern architecture, rich materiality, and natural serenity converge.
With four bedrooms, four and a half bathrooms, and a design that embraces both comfort and sophistication, Cloudveil delivers a deeply personal take on luxury. The interiors reflect a masculine, modern aesthetic, marked by clean lines, grounded textures, and a restrained elegance.
Anchoring the home is a dramatic open-concept living area, where custom Burchette & Burchette wood flooring sets the tone for timeless quality underfoot. Expansive glazing brings in filtered mountain light, evoking the home's namesake — soft, shifting veils of cloud that dance across the landscape. Bespoke lighting and tailored finishes amplify the home’s curated ambiance.
For the wellness-minded, Cloudveil features a private spa sanctuary, complete with a custom sauna designed to soothe and restore. A dedicated golf simulator suite offers both leisure and precision, while generous gathering spaces — both indoors and out — encourage year-round entertaining. Fire features, intimate lounges, and mountain views make every moment immersive.
Thoughtful details include an integrated smart lighting system, luxurious bath fixtures, and handcrafted millwork throughout — all chosen to enhance both the daily rhythm and the visual serenity of the home.
Cloudveil is more than a home. It is a high-altitude haven — a quiet, powerful presence nestled in the Wasatch, where every element is designed not just to impress, but to endure.
Architecture: BERG Design
Interior Architecture: BERG Design
Find the right local pro for your project
 Errez Design Inc.
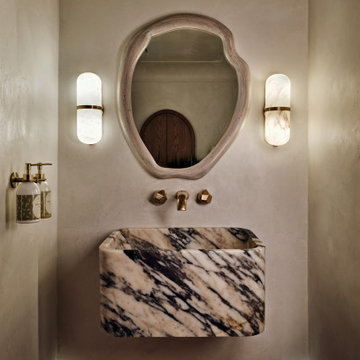
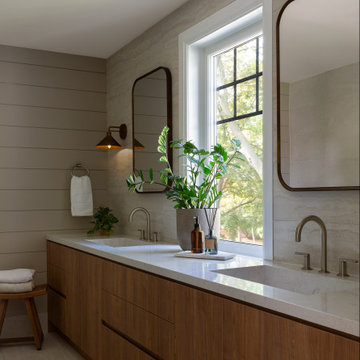
Conceived as a quiet sanctuary, the powder room embraces simplicity through sculptural forms and a restrained material palette. Walls finished in flowing Venetian plaster create a seamless, organic envelope in a warm greige tone, wrapping the space in softness and depth. A floating solid marble sink serves as the room's centerpiece, introducing a sense of permanence and natural beauty, while an unlacquered brass faucet brings warmth that will gracefully patina over time. The result is a serene, tactile space where timeless materials and refined craftsmanship create a lasting impression.
 Intrinsic Studio Co.

Designed as part of the Hearth Residence second-floor transformation, this primary ensuite combines natural light, integrated storage, and a restrained material palette to create a calm and functional retreat. A custom double vanity provides ample storage while maintaining clean lines and visual simplicity.
Warm wood millwork, soft stone surfaces, and carefully considered lighting contribute to a timeless atmosphere that supports everyday routines. The ensuite forms part of a larger primary suite redesign focused on improving circulation, storage, and long-term livability.

 Urbana Design Studio
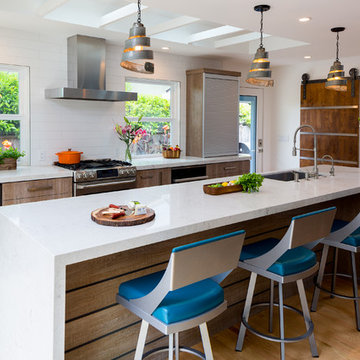
We completed a full kitchen, dining, and living room remodel for this home and re-arranged the entire space to include a large island, appliance garage and hidden butler's pantry that houses the "mess" of life. The client chose these amazing wine barrel pendants (from Houzz) that compliment the industrial feeling of the barn door and appliance garage.
Kate Falconer Photography

 McDonald Remodeling
Main floor, kitchen, and dining remodel plus addition replacement by Minneapolis / St. Paul-based McDonald Remodeling. See more examples of our work and learn more at www.mcdonaldremodeling.com


 VanderHorn Architects
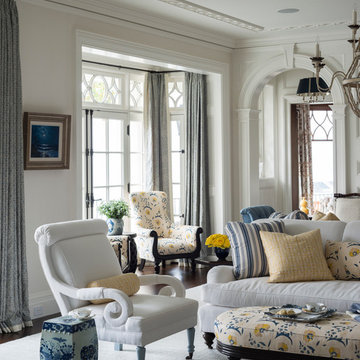
Restrained architectural details create a subtle elegance in the Living Room, where transom-topped French doors project outwards to frame views of the Sound beyond. Gracefully keyed archtop cabinets and painted wood paneling flank the intricately detailed fireplace surround.

 Clough Construction

Photo of a large contemporary full sun side yard concrete paver landscaping in San Francisco.
 Elizabeth Herrmann architecture + design
Jim Westphalen
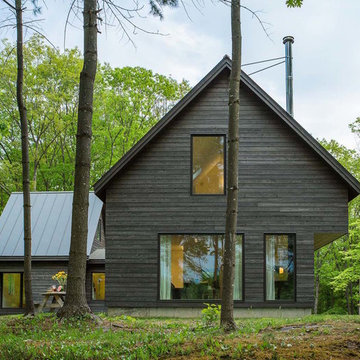
Inspiration for a mid-sized contemporary brown two-story wood exterior home remodel in Burlington with a metal roof
Inspiration for a mid-sized contemporary brown two-story wood exterior home remodel in Burlington with a metal roof
 Salisbury Artisans
Cabin Kitchen
Photo: David Bowen

Open concept kitchen - small cottage u-shaped porcelain tile and gray floor open concept kitchen idea in Bridgeport with an integrated sink, shaker cabinets, green cabinets, soapstone countertops, beige backsplash, stone tile backsplash, white appliances and an island
Open concept kitchen - small cottage u-shaped porcelain tile and gray floor open concept kitchen idea in Bridgeport with an integrated sink, shaker cabinets, green cabinets, soapstone countertops, beige backsplash, stone tile backsplash, white appliances and an island

 Jennifer Ott Design
Photograph © Ken Gutmaker
• Interior Designer: Jennifer Ott Design
• Architect: Studio Sarah Willmer Architecture
• Builder: Blair Burke General Contractors, Inc.

 Dream Kitchens
Enclosed kitchen - mid-sized transitional u-shaped medium tone wood floor and brown floor enclosed kitchen idea in Detroit with an undermount sink, shaker cabinets, blue cabinets, quartz countertops, white backsplash, subway tile backsplash, stainless steel appliances, an island and white countertops
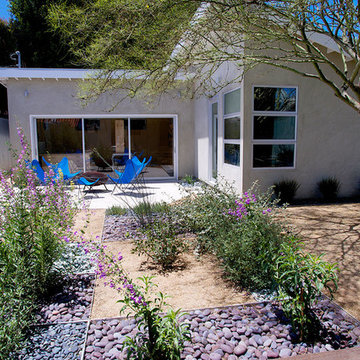

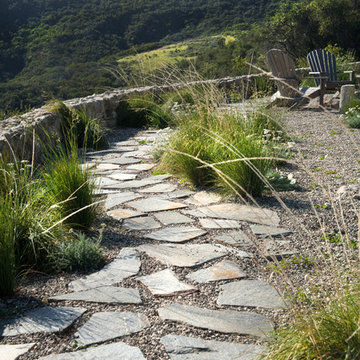
 Margie Grace - Grace Design Associates
Heaven on earth! All Margie could think of while on this site was, "All I need is a tent out here with this view and I'd be happy." The small weekend home on the flank of the rolling grassy coastal plain in Hollister Ranch (near Gaviota, CA) faces breath-taking panoramic views of ocean, islands, coastal plain, foothills and mountains. This place is all about a great outdoor space with just enough house for in case it rains! The pocket sized garden makes a titanic impact bringing a little intimate, livable space to the expansive scenery.
Restrained plantings take their cue from the glorious setting. Sweeps of native grasses and succulents dot the garden with olive trees for shade. Dramatic succulents in pots as juxtapose the simple background. The goal was to blend a few practical uses such as wind protected dining and lounging, a hot tub and a fire pit into the nearly undisturbed surroundings. The cedar hot tub is tucked into hillside and surrounded by fieldstone walls and fish-scale flagstone. A small flash-heater provides a warm water shower under an olive next to the tub for de-sanding before plunging into the tub for post-surf warm-up. Meandering gravel paths and lyrical fieldstone "tole work" on the floor plane brings movement to the garden and ties the long narrow space together. The campfire circle (fueled by propane) and lanterns in the trees invite outdoor evening entertainment. Driftwood details - surf rack, stools around the fire pit, posts for hanging lanterns - complete this idyllic surf camp. Cowabunga, dude!

 Amy Pearson Design
The primary bedroom and bathroom are the showstoppers of this phase! Unused and awkwardly located closets in both the bedroom and bathroom were removed to make way for additional square-footage in the bath and replaced with a sizable and functional reach-in closet in the bedroom. A dated and cramped shower stall was removed in favor for an expansive step in shower spanning the width of the bathroom and a new transom window washes the room in natural light. While the previous bathroom was only able to accommodate a single vanity, the new layout allowed us to create double matching vanities mirrored across from each other - a much appreciated addition for a primary bath. Floating walnut vanities boast impressive storage and are capped with tower cabinets with hidden outlets for charging and storing electronic bathroom tools. While the color palette is restrained - black, white, gray, and brown - the result is a timelessly modern and masculine space that is at once striking and warm. Modern geometric patterns play with each other throughout the material selections.

18