
Search results for "Restrict" in Home Design Ideas
 Greensleeves Landscaping
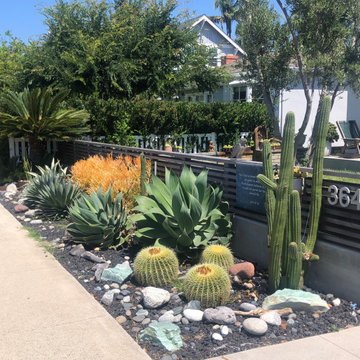
The garden beds are the icing on your cake. With such a huge variety of plant palettes available, consultation is vital. We specialise in drought tolerant plants and gardens which may range from thicker bushier species to more localised succulents and cactus based palettes. Allow our irrigation specialists to determine what, if any, systems may be required before we then design the planting and mulching accordingly. With increasing water costs and state water restrictions this final stage of the design / build is critical.
 Greensleeves Landscaping
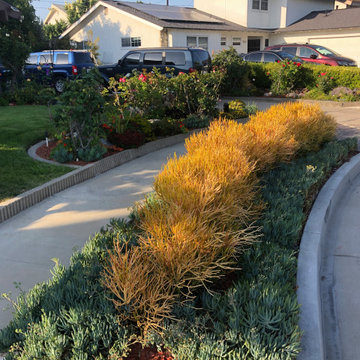
The garden beds are the icing on your cake. With such a huge variety of plant palettes available, consultation is vital. We specialise in drought tolerant plants and gardens which may range from thicker bushier species to more localised succulents and cactus based palettes. Allow our irrigation specialists to determine what, if any, systems may be required before we then design the planting and mulching accordingly. With increasing water costs and state water restrictions this final stage of the design / build is critical.
 Greensleeves Landscaping
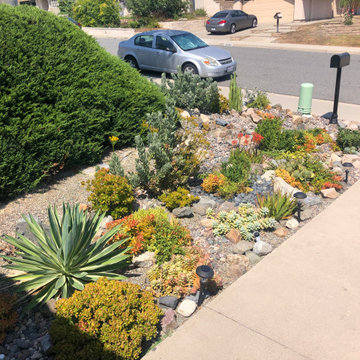
The garden beds are the icing on your cake. With such a huge variety of plant palettes available, consultation is vital. We specialise in drought tolerant plants and gardens which may range from thicker bushier species to more localised succulents and cactus based palettes. Allow our irrigation specialists to determine what, if any, systems may be required before we then design the planting and mulching accordingly. With increasing water costs and state water restrictions this final stage of the design / build is critical.
Find the right local pro for your project
 alb-filter
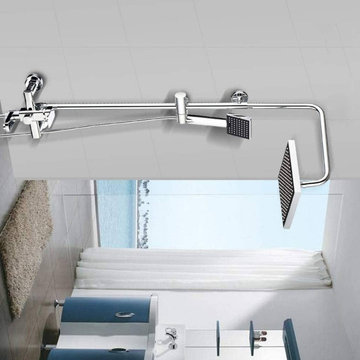
In our pursuit of excellence, Alb Shower Filters go beyond the mere reduction of pollutants, odors, taste, and cloudiness. Many of our satisfied customers in Dubai have shared that their skin feels not just cleansed but remarkably pleasant and soft after each shower, all thanks to our integrated mineralization level.
But that's not all – our cutting-edge nano filter cartridge serves as a guardian against the threat of Legionella, especially crucial during showering restrictions. https://alb-filter.ae/
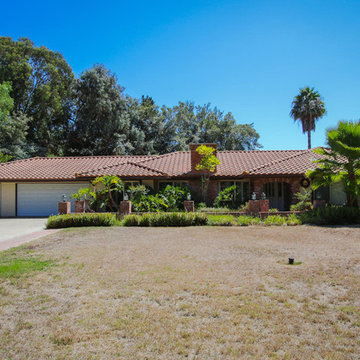
 Linda Sansone & Associates
Fantastic opportunity in Rancho Santa Fe. Single level four + bedroom home on 2.53 usable acres. Older home currently being used as a rental, with good bones and a great location on quiet street with limitless potential and space for equestrian facilities, tennis court, guest house, etc.
No Covenant restrictions and no HOA or Mello Roos Fees. Located just minutes to Village of Rancho Santa Fe and within in the Rancho Santa Fe Roger Rowe School District.
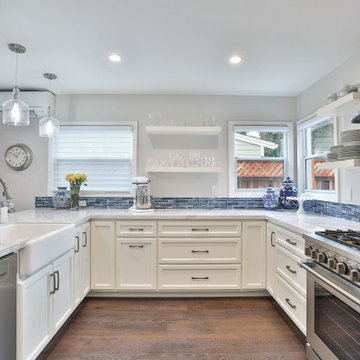
 Studio 38 Designs, Inc.
By shortening one of the kitchen windows, the new layout was able to be designed into a U-shape. With new custom cabinetry, we were able to maximize storage and kitchen working spaces. Floating shelves were installed to add decorative/working element to the space instead of adding upper cabinetry which could make the small space feel cramped. With a fully functioning kitchen and a proper triangle work zone, the clients are now exited to cook meals with no restrictions!
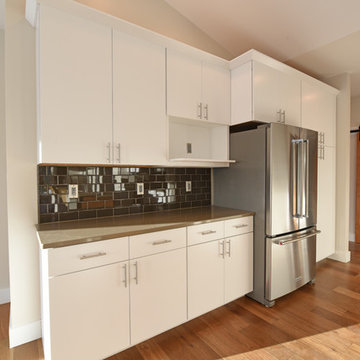
 Mark Meissner
Open concept kitchen - mid-sized contemporary galley medium tone wood floor and brown floor open concept kitchen idea with a farmhouse sink, flat-panel cabinets, white cabinets, quartz countertops, brown backsplash, ceramic backsplash, stainless steel appliances and an island

 Dynia Architects
This mixed-income housing development on six acres in town is adjacent to national forest. Conservation concerns restricted building south of the creek and budgets led to efficient layouts.
All of the units have decks and primary spaces facing south for sun and mountain views; an orientation reflected in the building forms. The seven detached market-rate duplexes along the creek subsidized the deed restricted two- and three-story attached duplexes along the street and west boundary which can be entered through covered access from street and courtyard. This arrangement of the units forms a courtyard and thus unifies them into a single community.
The use of corrugated, galvanized metal and fiber cement board – requiring limited maintenance – references ranch and agricultural buildings. These vernacular references, combined with the arrangement of units, integrate the housing development into the fabric of the region.
A.I.A. Wyoming Chapter Design Award of Citation 2008
Project Year: 2009

 MILLER + MILLER Architectural Photography
Black custom made ornate wrought iron / glass front entry door with 24k gold plated handles.
Miller + Miller Architectural Photography
Large tuscan front door photo in Chicago
Large tuscan front door photo in Chicago
 Mark Sweeden Construction

Custom temperature controlled wine storage wall built in place. Arched glass doors compliment the arches throughout the home. Dimmable LED lighting on the ceiling and concealed strip lights within the wine racks.
 TimberTown
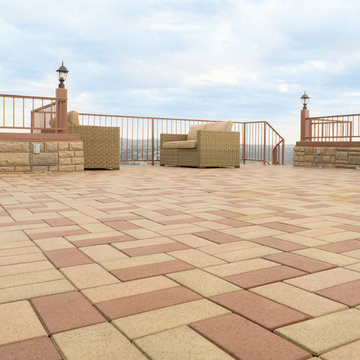
Rooftop decks can be a difficult project due to weight restrictions of the materials. Azek Pavers are an excellent option because they are made of lightweight and durable recycled materials, are easy to install, and look great for years to come.
 Simply Exquisite Interiors
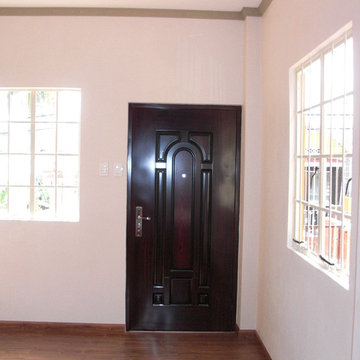
Inspiration for a small mediterranean open concept medium tone wood floor living room remodel with a wall-mounted tv
 Jess Pedersen Architecture
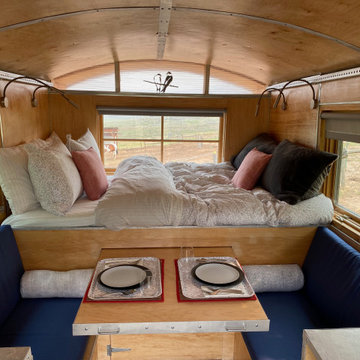
I bought an old flatbed hay wagon probably 20 years ago with the Idea of building a Sheep Camp from scratch. Five or six years ago my son, Oskar and I collaborated on a design, and it has been a back burner project since. Last summer with pandemic restrictions, it turned into my Corona therapy project ,and I was finally able to finish it. Now it is a spare guest bedroom.
 Feeney Inc.
Nat Rea Photography
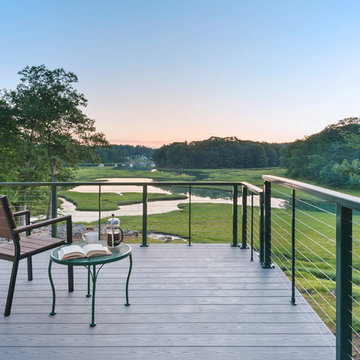
Inspiration for a large contemporary backyard deck remodel in Portland Maine with no cover
Inspiration for a large contemporary backyard deck remodel in Portland Maine with no cover
 Covenant Construction

This bathroom was very small, and in a condo you are restricted on where plumbing can go. Storage needs to be maximized so the old fashioned banjo top makes a comeback in quartz. The right side of the mirror is actually hiding pipes. Genius right? Using the same floor in the shower and the bathroom gives the sense of a large space. And crown moulding with L'rail to the ceiling gives an elegant look. We loved doing this condo project. Mark and Terry were so pleased with the results.
 T.G. I. Vaughn, Architect
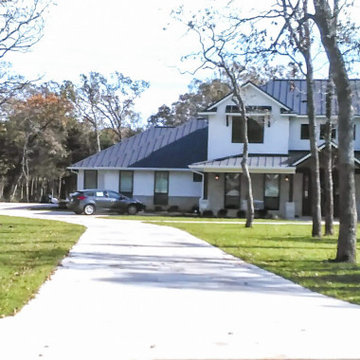
Strict ACC restrictions - if not a spec.house builder buying lots - muted the desired stucco color quite a bit, so the style becomes more of a transitional move from Four-Square and Contemporary, et al. Many creative bedrooms/bunks, pool for ex-Aggie Water Polo family & landscape designed my local All-American swimmer, Land.arch
 Window Fashions Depot
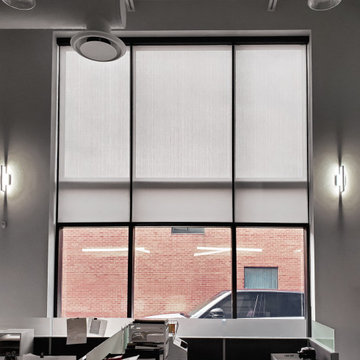
Just a reminder, our projects aren’t restricted to residence only, we also offer our services to offices. We'll work with you and he’ll find the best options within your budget to keep your business afloat!
 Simply Exquisite Interiors
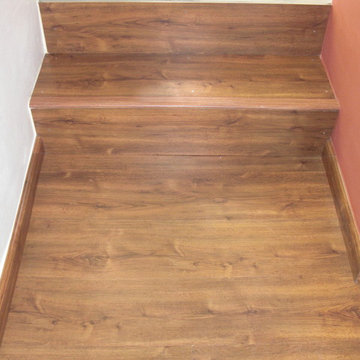
Example of a small tuscan open concept medium tone wood floor staircase design with a wall-mounted tv
 Greensleeves Landscaping
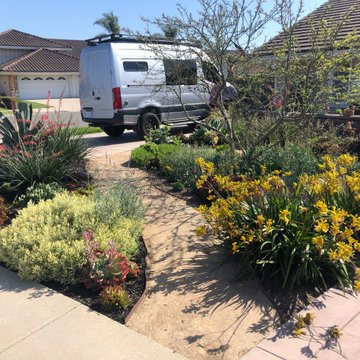
The garden beds are the icing on your cake. With such a huge variety of plant palettes available, consultation is vital. We specialise in drought tolerant plants and gardens which may range from thicker bushier species to more localised succulents and cactus based palettes. Allow our irrigation specialists to determine what, if any, systems may be required before we then design the planting and mulching accordingly. With increasing water costs and state water restrictions this final stage of the design / build is critical.
 Dynia Architects
This mixed-income housing development on six acres in town is adjacent to national forest. Conservation concerns restricted building south of the creek and budgets led to efficient layouts.
All of the units have decks and primary spaces facing south for sun and mountain views; an orientation reflected in the building forms. The seven detached market-rate duplexes along the creek subsidized the deed restricted two- and three-story attached duplexes along the street and west boundary which can be entered through covered access from street and courtyard. This arrangement of the units forms a courtyard and thus unifies them into a single community.
The use of corrugated, galvanized metal and fiber cement board – requiring limited maintenance – references ranch and agricultural buildings. These vernacular references, combined with the arrangement of units, integrate the housing development into the fabric of the region.
A.I.A. Wyoming Chapter Design Award of Citation 2008
Project Year: 2009
40